Nestled in the Heart of Cedar Falls, this home has touches of charm throughout. The main floor features your living room, 2 bedrooms, bathroom, and an expanded kitchen to the back. All cozy and welcoming, but just wait until you step upstairs. Unlike most 1 1/2-story homes with shorter ceilings, you'll come up to vaulted ceilings and light! As the whole upstairs is your primary bedroom and en suite. Outside you'll find your fenced, backyard oasis, where you can take it all in on your back patio.
For sale
$212,900
1215 W 3rd St, Cedar Falls, IA 50613
3beds
1,039sqft
Single Family Residence
Built in 1947
8,712 Square Feet Lot
$202,600 Zestimate®
$205/sqft
$-- HOA
What's special
Touches of charm throughoutVaulted ceilings and lightCozy and welcomingBack patio
- 16 hours
- 731
- 32
Zillow last checked:
Listing updated:
Listed by:
Dahoni K Jones 515-401-7680,
Berkshire Hathaway Home Serv
Source: Northeast Iowa Regional BOR as distributed by MLS GRID,MLS#: 20264301
Facts & features
Interior
Bedrooms & bathrooms
- Bedrooms: 3
- Bathrooms: 2
- Full bathrooms: 1
- 3/4 bathrooms: 1
Rooms
- Room types: Primary Bedroom En Suite
Other
- Level: Upper
Other
- Level: Main
Other
- Level: Lower
Heating
- Forced Air, Natural Gas
Cooling
- Ceiling Fan(s), Central Air
Appliances
- Included: Dishwasher, Disposal, Microwave
Features
- Basement: Block,Walk-Out Access,Unfinished
- Has fireplace: No
- Fireplace features: None
Interior area
- Total interior livable area: 1,039 sqft
- Finished area below ground: 0
Property
Parking
- Total spaces: 1
- Parking features: Detached Garage
- Carport spaces: 1
Features
- Patio & porch: Patio
- Fencing: Fenced
Lot
- Size: 8,712 Square Feet
- Dimensions: 66x132
Details
- Parcel number: 891411279015
- Zoning: R-2
- Special conditions: Standard
Construction
Type & style
- Home type: SingleFamily
- Property subtype: Single Family Residence
Materials
- Vinyl Siding
- Roof: Steel
Condition
- Year built: 1947
Utilities & green energy
- Sewer: Public Sewer
- Water: Public
Community & HOA
Community
- Security: Smoke Detector(s)
Location
- Region: Cedar Falls
Financial & listing details
- Price per square foot: $205/sqft
- Tax assessed value: $163,610
- Annual tax amount: $2,455
- Date on market: 9/8/2026
- Road surface type: Concrete
Estimated market value
$202,600
$192,000 - $213,000
$1,611/mo
Price history
| Date | Event | Price |
|---|---|---|
| 9/8/2026 | Listed for sale | $212,900+71.7%$205/sqft |
Source:  Northeast Iowa Regional BOR as distributed by MLS GRID #20264301 Report a problem Northeast Iowa Regional BOR as distributed by MLS GRID #20264301 Report a problem | ||
| 7/30/2013 | Sold | $124,000-2.3%$119/sqft |
Source: Public Record Report a problem | ||
| 6/5/2013 | Listed for sale | $126,900$122/sqft |
Source: Oakridge Realtors #20130262 Report a problem | ||
Public tax history
| Year | Property taxes | Tax assessment |
|---|---|---|
| 2025 | $2,135 +3.1% | $163,610 +14.5% |
| 2024 | $2,071 +5.6% | $142,920 |
| 2023 | $1,960 -1.1% | $142,920 +24.2% |
| 2022 | $1,982 +8.2% | $115,060 |
| 2021 | $1,832 +2.2% | $115,060 +7.6% |
| 2020 | $1,792 +4% | $106,970 |
| 2019 | $1,723 +0.4% | $106,970 +5.3% |
| 2018 | $1,715 0% | $101,540 |
| 2017 | $1,716 -5% | $101,540 |
| 2016 | $1,806 | $101,540 -0.7% |
| 2015 | $1,806 +20.1% | $102,210 +3.7% |
| 2014 | $1,504 -5.8% | $98,520 |
| 2012 | $1,597 +10.7% | $98,520 |
| 2011 | $1,442 +1.6% | $98,520 +9.6% |
| 2010 | $1,419 +4.2% | $89,870 |
| 2009 | $1,361 +2.1% | $89,870 |
| 2008 | $1,333 +3.6% | $89,870 +7% |
| 2007 | $1,287 -1.7% | $83,990 |
| 2006 | $1,309 -9.2% | $83,990 |
| 2005 | $1,442 +2.5% | $83,990 +8% |
| 2003 | $1,407 +0.8% | $77,790 |
| 2002 | $1,396 +8.3% | $77,790 +18% |
| 2001 | $1,288 | $65,920 |
Find assessor info on the county website
Monthly payment
Est. payment
Payment breakdown
Explore the cost of this home by adjusting the details. Changes won't be saved.Climate risks
Neighborhood: 50613
Nearby schools
Schools provided by the listing agent
- Elementary: Lincoln Elementary CF
- Middle: Holmes Junior High
- High: Cedar Falls High
Source: Northeast Iowa Regional BOR as distributed by MLS GRID. This data may not be complete. We recommend contacting the local school district to confirm school assignments for this home.


Similar homes
- $209,9003 bd2 ba1.4k sqft124 E 9th St, Cedar Falls, IA 50613For Sale
 MLS ID #20264288, Brad Page,CRS,GRI,ABR-M, Oakridge Real Estate. Northeast Iowa Regional BOR as distributed by MLS GRID
 - $220,0002 bd2 ba916 sqft1306 W 6th St, Cedar Falls, IA 50613For Sale
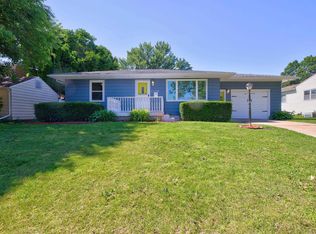 MLS ID #20262845, Amy Wienands, AWRE, EXP Realty, LLC. Northeast Iowa Regional BOR as distributed by MLS GRID
 - $204,9003 bd1 ba1.4k sqft1503 W 7th St, Cedar Falls, IA 50613For Sale
 MLS ID #20263495, David F Hoover, Realty ONE Group Movement. Northeast Iowa Regional BOR as distributed by MLS GRID
 - $199,9004 bd1 ba1.1k sqft1919 Cypress Ave, Cedar Falls, IA 50613For Sale
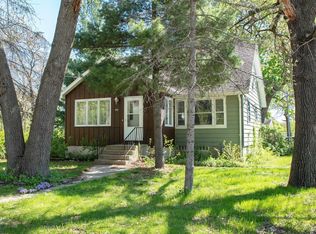 MLS ID #20262036, Karmen R Schwake, Oakridge Real Estate. Northeast Iowa Regional BOR as distributed by MLS GRID
