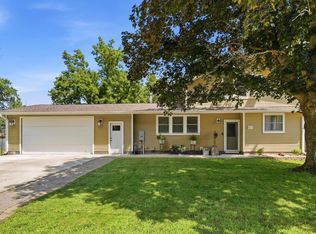
Welcome to this spacious side-entry split foyer offering a unique layout, abundant natural light, and an incredible 1,032 sq. ft. dream garage! Double front doors open to a dramatic entry overlooking the lower-level family room, creating an inviting first impression. The vaulted main level features an open-concept living, dining, and kitchen area accented by beautiful wood-beamed ceilings. The updated kitchen is designed for both everyday living and entertaining, offering a large center island, generous counter space, abundant cabinetry, and seamless flow throughout the main living areas. The main level also includes two bedrooms and an updated bathroom featuring a jetted tub and separate shower. Downstairs, the vaulted family room is the perfect gathering space with a striking brick fireplace, built-in bar, and walkout access to the backyard patio. Two additional bedrooms, one with having the option to be a suite, a ¾ bath, and a separate laundry room provide plenty of space for family, guests, or a home office. Step outside to enjoy the private, fenced backyard complete with a covered pergola over the patio, a dedicated garden area, and a storage shed. Car enthusiasts, hobbyists, or anyone needing extra space will love the impressive 1,032 sq. ft. four-car garage, featuring a workshop and abundant storage. This exceptional property combines spacious living, thoughtful updates, and unmatched garage space—all in one fantastic home!
For sale
$339,900
1111 Ellen St, Cedar Falls, IA 50613
4beds
2,976sqft
Single Family Residence
Built in 1966
0.29 Acres Lot
$325,000 Zestimate®
$114/sqft
$-- HOA
What's special
Striking brick fireplaceBuilt-in barAbundant storageSpacious side-entry split foyerBeautiful wood-beamed ceilingsAbundant natural lightUpdated kitchen
- 2 days |
- 1,049 |
- 47 |
Likely to sell faster than
Zillow last checked:
Listing updated:
Listed by:
Dan Gutknecht,Crs,G 319-240-3739,
Oakridge Real Estate
Source: Northeast Iowa Regional BOR as distributed by MLS GRID,MLS#: 20263196
Loading...
Facts & features
Interior
Bedrooms & bathrooms
- Bedrooms: 4
- Bathrooms: 2
- Full bathrooms: 1
- 3/4 bathrooms: 1
Rooms
- Room types: 1st Floor Entry, Primary Bedroom En Suite, Workshop, Lwr Level Family Room
Primary bedroom
- Level: Main
- Area: 144 Square Feet
- Dimensions: 12x12
Other
- Level: Upper
Other
- Level: Main
Other
- Level: Lower
Dining room
- Level: Main
- Area: 143 Square Feet
- Dimensions: 13x11
Family room
- Level: Lower
- Area: 384 Square Feet
- Dimensions: 24x16
Kitchen
- Level: Main
- Area: 180 Square Feet
- Dimensions: 15x12
Living room
- Level: Main
- Area: 375 Square Feet
- Dimensions: 25x15
Heating
- Forced Air, Natural Gas
Cooling
- Ceiling Fan(s), Central Air
Appliances
- Included: Dishwasher, Dryer, Disposal, Microwave, Free-Standing Range, Refrigerator, Water Purifier, Gas Water Heater, Water Softener Owned
- Laundry: Laundry Room, Lower Level
Features
- Beamed Ceilings, Ceiling Fan(s), Volume Entry
- Doors: Sliding Doors
- Basement: Block,Interior Entry,Exterior Entry,Finished,Walk-Out Access
- Has fireplace: Yes
- Fireplace features: One, Family Room, Wood Burning
Interior area
- Total interior livable area: 2,976 sqft
- Finished area below ground: 1,348
Video & virtual tour
Property
Parking
- Total spaces: 3
- Parking features: 3 or More Stalls, Attached Garage, Garage Door Opener, Oversized, Tandem, Workshop in Garage
- Has attached garage: Yes
- Carport spaces: 3
Features
- Patio & porch: Patio
- Exterior features: Garden
- Fencing: Fenced
Lot
- Size: 0.29 Acres
- Dimensions: 92x138
- Features: Landscaped
Details
- Additional structures: Storage
- Parcel number: 891411451014
- Zoning: R-1
- Special conditions: Standard
Construction
Type & style
- Home type: SingleFamily
- Architectural style: Side Split
- Property subtype: Single Family Residence
Materials
- Brk Accent, Vinyl Siding
- Roof: Shingle
Condition
- Year built: 1966
Utilities & green energy
- Sewer: Public Sewer
- Water: Public
Community & HOA
Community
- Security: Smoke Detector(s)
Location
- Region: Cedar Falls
Financial & listing details
- Price per square foot: $114/sqft
- Tax assessed value: $307,580
- Annual tax amount: $4,628
- Date on market: 7/9/2026
- Cumulative days on market: 2 days
- Road surface type: Concrete, Hard Surface Road
Estimated market value
$325,000
$309,000 - $341,000
$1,612/mo
Price history
| Date | Event | Price |
|---|---|---|
| 7/9/2026 | Listed for sale | $339,900+15.2%$114/sqft |
Source:  Northeast Iowa Regional BOR as distributed by MLS GRID #20263196 Report a problem Northeast Iowa Regional BOR as distributed by MLS GRID #20263196 Report a problem | ||
| 1/31/2023 | Sold | $295,000-1.6%$99/sqft |
Source: Northeast Iowa Regional BOR as distributed by MLS GRID #20225333 Report a problem | ||
| 12/3/2022 | Pending sale | $299,900$101/sqft |
Source: Northeast Iowa Regional BOR as distributed by MLS GRID #20225333 Report a problem | ||
| 11/17/2022 | Listed for sale | $299,900+7.1%$101/sqft |
Source: Northeast Iowa Regional BOR as distributed by MLS GRID #20225333 Report a problem | ||
| 8/27/2021 | Sold | $279,900+43.5%$94/sqft |
Source: Northeast Iowa Regional BOR as distributed by MLS GRID #20213269 Report a problem | ||
| 5/2/2007 | Sold | $195,000$66/sqft |
Source: Public Record Report a problem | ||
Public tax history
| Year | Property taxes | Tax assessment |
|---|---|---|
| 2025 | $4,463 +1.6% | $307,580 +6.9% |
| 2024 | $4,393 +3% | $287,600 +2.4% |
| 2023 | $4,266 +2.8% | $280,970 +21.6% |
| 2022 | $4,150 +0.3% | $231,100 |
| 2021 | $4,140 +2.1% | $231,100 +0.1% |
| 2020 | $4,054 -1.6% | $230,940 |
| 2019 | $4,119 +0.3% | $230,940 |
| 2018 | $4,107 +0% | $230,940 |
| 2017 | $4,106 +4.6% | $230,940 |
| 2016 | $3,926 | $230,940 |
| 2015 | $3,926 +5.7% | $230,940 +4.1% |
| 2014 | $3,716 -0.5% | $221,900 |
| 2012 | $3,734 +2.4% | $221,900 |
| 2011 | $3,648 +1.5% | $221,900 +1.9% |
| 2010 | $3,596 +4.1% | $217,730 |
| 2009 | $3,454 +2% | $217,730 |
| 2008 | $3,388 +3.4% | $217,730 +7% |
| 2007 | $3,276 -1.7% | $203,490 |
| 2006 | $3,332 -5.1% | $203,490 |
| 2005 | $3,512 -7% | $203,490 +0.4% |
| 2003 | $3,777 +0.8% | $202,770 |
| 2002 | $3,746 +8.1% | $202,770 +18% |
| 2001 | $3,467 | $171,840 |
Find assessor info on the county website
Monthly payment
Est. payment$--/mo
Payment breakdown
Explore the cost of this home by adjusting the details. Changes won't be saved.All calculations are estimates and provided by Zillow, Inc. for informational purposes only. Actual amounts may vary.
HOA fees may include property taxes on listings classified as Co-Ops. Contact the listing agent and/or owner for fee details.
Mortgage interest rates are dependent on a number of factors, including credit score, down payment, and repayment length. Interest rate data provided by Zillow Group Marketplace, Inc. as of 1/1/1970 from various mortgage lenders with which we have lead or other similar arrangements; the Estimated Payment is an average of those rates.
See how much you could borrow to make a competitive offer.
Climate risks
Neighborhood: 50613
Nearby schools
GreatSchools rating
- 7/10Lincoln Elementary SchoolGrades: PK-6Distance: 0.8 mi
- 9/10Holmes Junior High SchoolGrades: 7-9Distance: 0.5 mi
- 7/10Cedar Falls High SchoolGrades: 10-12Distance: 1.2 mi
Schools provided by the listing agent
- Elementary: Lincoln Elementary CF
- Middle: Holmes Junior High
- High: Cedar Falls High
Source: Northeast Iowa Regional BOR as distributed by MLS GRID. This data may not be complete. We recommend contacting the local school district to confirm school assignments for this home.
- $396,6004 bd2 ba2.7k sqft1103 Ellen St, Cedar Falls, IA 50613Off Market
- $363,3003 bd2 ba1.6k sqft1517 W 12th St, Cedar Falls, IA 50613Off Market
- $224,7002 bd2 ba1.4k sqft1605 W 12th St, Cedar Falls, IA 50613Off Market
- $414,5003 bd2 ba2.1k sqft1603 W 12th St, Cedar Falls, IA 50613Off Market
- $286,2004 bd2 ba1.1k sqft1029 Ellen St, Cedar Falls, IA 50613Off Market
- $382,6004 bd4 ba2.4k sqft1114 Ellen St, Cedar Falls, IA 50613Off Market
- $291,5003 bd2 ba1.3k sqft1104 Ellen St, Cedar Falls, IA 50613Off Market
- $316,0004 bd3 ba1.4k sqft1507 W 12th St, Cedar Falls, IA 50613Off Market
A local agent can set up tours, give advice and negotiate with sellers.
A local lender can help you make sure your offer is ready when you are.
Similar homes
- $360,0004 bd3 ba3.3k sqft927 W 14th St, Cedar Falls, IA 50613For Sale
 MLS ID #20263070, Cali Schelm, Lockard Realty Company. Northeast Iowa Regional BOR as distributed by MLS GRID
 - $399,5004 bd3 ba3.3k sqft1310 Lilac Ln, Cedar Falls, IA 50613For Sale
 MLS ID #20263227, Tessa Barnes, Barnes Real Estate. Northeast Iowa Regional BOR as distributed by MLS GRID
 - $329,0004 bd2 ba1.9k sqft2221 Grand Blvd, Cedar Falls, IA 50613For Sale
 MLS ID #20262958, Carl Ericson, Oakridge Real Estate. Northeast Iowa Regional BOR as distributed by MLS GRID
 - $359,9004 bd2 ba3k sqft144 Amity Dr, Waterloo, IA 50701For Sale
 MLS ID #20263083, Sara Junaid, Oakridge Real Estate. Northeast Iowa Regional BOR as distributed by MLS GRID
 - $279,9004 bd2 ba2.6k sqft1016 W 2nd St, Cedar Falls, IA 50613For SaleMLS ID #20262816, Bobby Kastli, Jr, Structure Real Estate. Northeast Iowa Regional BOR as distributed by MLS GRID
- $249,9004 bd2 ba1.6k sqft1931 Belle Ave, Cedar Falls, IA 50613For SaleMLS ID #20263042, Danielle Morris, Berkshire Hathaway Home Services One Realty Centre. Northeast Iowa Regional BOR as distributed by MLS GRID
- $399,9005 bd3 ba2.5k sqft910 Juanita Ave, Cedar Falls, IA 50613For SaleMLS ID #20261942, Diane Litton, Oakridge Real Estate. Northeast Iowa Regional BOR as distributed by MLS GRID
- $499,9004 bd3 ba2k sqft5522 Red Oak Ln, Cedar Falls, IA 50613For SaleMLS ID #20263235, Carissa L Holton, EXP Realty, LLC. Northeast Iowa Regional BOR as distributed by MLS GRID
- $279,0005 bd2 ba1.9k sqft2210 Tremont St, Cedar Falls, IA 50613For SaleMLS ID #20262631, Deanna Wheeler, GRI, CNE, CRS, RE/MAX Concepts - Cedar Falls. Northeast Iowa Regional BOR as distributed by MLS GRID
- $319,9004 bd3 ba2.2k sqft1211 Country Meadows Dr, Waverly, IA 50677For SaleMLS ID #20263211, Romeo Djoumessi,Rene, RE/MAX Concepts - Waverly. Northeast Iowa Regional BOR as distributed by MLS GRID
- $245,0004 bd2 ba2k sqft1703 Tremont St, Cedar Falls, IA 50613For SaleMLS ID #20262362, Victoria Lockard, Lockard Realty Company. Northeast Iowa Regional BOR as distributed by MLS GRID
- $284,9003 bd2 ba1.7k sqft1535 Maxine Ave, Waterloo, IA 50701For SaleMLS ID #20263079, Amy Wienands, AWRE, EXP Realty, LLC. Northeast Iowa Regional BOR as distributed by MLS GRID
- $269,9003 bd2 ba1.7k sqft2117 Tilbury Rd, Waterloo, IA 50701For SaleMLS ID #20263084, Danielle Morris, Berkshire Hathaway Home Services One Realty Centre. Northeast Iowa Regional BOR as distributed by MLS GRID
- $279,9004 bd2 ba2.1k sqft3541 Hammond Ave, Waterloo, IA 50702For SaleMLS ID #20263238, Mersiha Mustedanagic, Oakridge Real Estate. Northeast Iowa Regional BOR as distributed by MLS GRID
- $199,9003 bd2 ba1.6k sqft910 Walnut St, Cedar Falls, IA 50613For SaleMLS ID #20262837, Zeb Nicholson, RE/MAX Concepts - Cedar Falls. Northeast Iowa Regional BOR as distributed by MLS GRID
- $229,9004 bd2 ba1.6k sqft516 W 11th St, Cedar Falls, IA 50613For SaleMLS ID #20262715, Justin Reuter, Oakridge Real Estate. Northeast Iowa Regional BOR as distributed by MLS GRID
- $335,0004 bd4 ba2.7k sqft526 Glencoe Ave, Waterloo, IA 50701For SaleMLS ID #20262788, Ann Lyons, Oakridge Real Estate. Northeast Iowa Regional BOR as distributed by MLS GRID
- $269,9004 bd3 ba2.6k sqft1300 4th Ave SW, Waverly, IA 50677For SaleMLS ID #20263089, Romeo Djoumessi,Rene, RE/MAX Concepts - Waverly. Northeast Iowa Regional BOR as distributed by MLS GRID
- $370,0005 bd3 ba2.4k sqft307 Lambeth Rd, Waterloo, IA 50701For SaleMLS ID #20262263, Betty M Wroe, Oakridge Real Estate. Northeast Iowa Regional BOR as distributed by MLS GRID
- $217,0003 bd1 ba1.5k sqft1215 W 1st St, Cedar Falls, IA 50613For SaleMLS ID #20261834, Emsad Begic, Vine Valley Real Estate. Northeast Iowa Regional BOR as distributed by MLS GRID
- Iowa
- Black Hawk County
- Cedar Falls
- 50613
- 1111 Ellen St
Nearby cities
Nearby zip codes
Other Cedar Falls Topics
