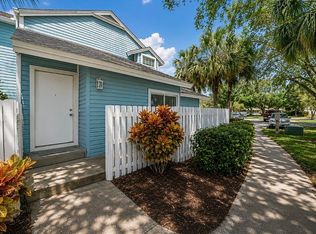
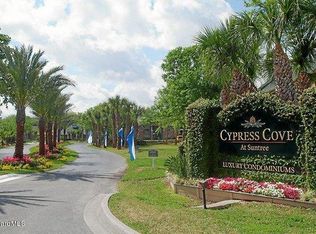
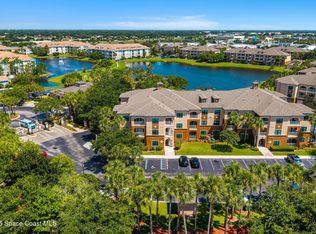
Rare second floor condo with NO upstairs neighbor. Aboslutely MOVE-IN Ready! Recently remodeled Kitchen features plenty of cabinets in white raised panel and topped with luxury Quartz counters. Living/dining area is spacious and leads to nice balcony to enjoy. Newer water proof flooring throughout entire home. Both bathrooms have been totally remodeled with new counter/sink, toilet, tile floor and walk in shower with beautiful wall tile and glass sliding door. Efficient laundry room includes newer washer/dryer. Fresh paint and spotless throughout. New Hurricane/Impact rated windows throughout. Newer AC, and all of the poly plumbing was replaced with PEX. Updated electrical panel and more. Nothing here to do, except enjoy your new paradise. Community amenties including a pool with spa, updated Clubhouse, 24 hour fitness center, tennis courts, playbround, car care center and more! Ideal location, walk to Publix Grocery and more. Easy access to I-95 and short drive to beach
For sale
$249,000
7667 N Wickham Rd APT 1316, Melbourne, FL 32940
3beds
1,256sqft
Condominium
Built in 1990
-- sqft lot
$239,600 Zestimate®
$198/sqft
$600/mo HOA
What's special
Recently remodeled kitchenLuxury quartz countersNice balcony to enjoyUpdated electrical panelNewer ac
- 11 days
- 342
- 25
Likely to sell faster than
Zillow last checked:
Listing updated:
Listed by:
Ronell Ballinger 321-693-1247,
HomeSmart Coastal Realty
Source: Space Coast AOR,MLS#: 1087265
Facts & features
Interior
Bedrooms & bathrooms
- Bedrooms: 3
- Bathrooms: 2
- Full bathrooms: 2
Bedroom 1
- Level: Main
Bedroom 3
- Level: Main
Bathroom 2
- Level: Main
Bathroom 2
- Level: Main
Dining room
- Level: Main
Great room
- Level: Main
Heating
- Central, Electric
Cooling
- Central Air, Electric, Separate Meters
Appliances
- Included: Dishwasher, Disposal, Dryer, Electric Oven, Electric Range, Electric Water Heater, Microwave, Refrigerator, Washer
Features
- Has fireplace: No
Interior area
- Total interior livable area: 1,256 sqft
Property
Parking
- Parking features: Parking Lot
Features
- Stories: 2
Lot
- Size: 3,049 Square Feet
- Features: Other
Details
- Additional parcels included: 2630552
- Parcel number: 2636142900025.B0282.00
- Special conditions: Standard
Construction
Type & style
- Home type: Condo
- Property subtype: Condominium
Materials
- Frame, Stucco
Condition
- New construction: No
- Year built: 1990
Utilities & green energy
- Sewer: Public Sewer
- Water: Public
- Utilities for property: Cable Connected, Electricity Connected, Sewer Connected, Water Connected
Community & HOA
Community
- Subdivision: Cypress Cove at Suntree A Condo
HOA
- Has HOA: Yes
- HOA fee: $600 monthly
- HOA name: Cypress Cove
Location
- Region: Melbourne
Financial & listing details
- Price per square foot: $198/sqft
- Tax assessed value: $184,700
- Annual tax amount: $2,316
- Date on market: 9/10/2026
- Listing terms: Cash,Conventional,FHA,VA Loan
Estimated market value
$239,600
$228,000 - $252,000
$1,895/mo
Price history
| Date | Event | Price |
|---|---|---|
| 9/10/2026 | Listed for sale | $249,000-0.4%$198/sqft |
Source: Space Coast AOR #1087265 Report a problem | ||
| 7/1/2024 | Sold | $250,000$199/sqft |
Source:  Stellar MLS #T3529420 Report a problem Stellar MLS #T3529420 Report a problem | ||
| 6/18/2024 | Pending sale | $250,000$199/sqft |
Source: Stellar MLS #T3529420 Report a problem | ||
| 6/8/2024 | Price change | $250,000-3%$199/sqft |
Source: Stellar MLS #T3529420 Report a problem | ||
| 6/4/2024 | Price change | $257,777-2.7%$205/sqft |
Source: Stellar MLS #T3529420 Report a problem | ||
| 5/27/2024 | Listed for sale | $265,000+60.7%$211/sqft |
Source: Stellar MLS #T3529420 Report a problem | ||
| 6/22/2021 | Sold | $164,900$131/sqft |
Source: Space Coast AOR #902941 Report a problem | ||
| 5/8/2021 | Pending sale | $164,900$131/sqft |
Source:  RE/MAX International #902941 Report a problem RE/MAX International #902941 Report a problem | ||
| 5/8/2021 | Listed for sale | $164,900$131/sqft |
Source: RE/MAX International #902941 Report a problem | ||
| 5/2/2021 | Pending sale | $164,900$131/sqft |
Source: RE/MAX International #902941 Report a problem | ||
| 4/23/2021 | Listed for sale | $164,900+9.9%$131/sqft |
Source: RE/MAX International #902941 Report a problem | ||
| 8/10/2020 | Sold | $150,000+36.5%$119/sqft |
Source: Public Record Report a problem | ||
| 12/23/2013 | Sold | $109,900$88/sqft |
Source: Public Record Report a problem | ||
Public tax history
| Year | Property taxes | Tax assessment |
|---|---|---|
| 2025 | $2,317 +20% | $184,700 +15% |
| 2024 | $1,930 +2.2% | $160,660 +3% |
| 2023 | $1,888 +8% | $155,990 +3% |
| 2022 | $1,748 -10.8% | $151,450 +25.3% |
| 2021 | $1,961 +6.8% | $120,870 +8% |
| 2020 | $1,835 +4% | $111,880 +5.2% |
| 2019 | $1,765 | $106,370 +7.4% |
| 2018 | $1,765 +3.9% | $99,040 +8.8% |
| 2017 | $1,699 +4% | $91,000 -0.3% |
| 2016 | $1,633 -3.9% | $91,300 |
| 2015 | $1,700 +2.7% | $91,300 +10% |
| 2014 | $1,655 | $83,000 +43% |
| 2013 | -- | $58,030 |
| 2012 | $929 +9.9% | -- |
| 2011 | $845 +3.6% | -- |
| 2010 | $816 -52.8% | -- |
| 2009 | $1,727 -35% | -- |
| 2008 | $2,657 +5.8% | -- |
| 2007 | $2,512 | -- |
Find assessor info on the county website
Monthly payment
Est. payment
Payment breakdown
Explore the cost of this home by adjusting the details. Changes won't be saved.Climate risks
Neighborhood: 32940
Nearby schools
Schools provided by the listing agent
- Elementary: Suntree
- Middle: DeLaura
- High: Viera
Source: Space Coast AOR. This data may not be complete. We recommend contacting the local school district to confirm school assignments for this home.
- $2,1003 bd2 ba1.2k sqft7667 N Wickham Rd APT 1308, Melbourne, FL 32940For Rent

- $160,0001 bd1 ba752 sqft7667 N Wickham Rd APT 618, Melbourne, FL 32940Sold

- $136,1001 bd1 ba752 sqft7667 N Wickham Rd APT 1121, Melbourne, FL 32940Off Market
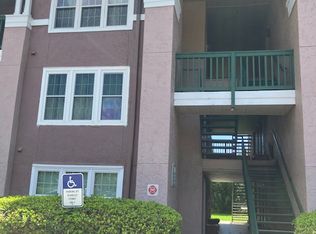
- $145,8001 bd1 ba752 sqft7667 N Wickham Rd APT 406, Melbourne, FL 32940Off Market
Similar homes
- $260,0003 bd2 ba1.3k sqft6421 Borasco Dr APT 2201, Melbourne, FL 32940For Sale
 MLS ID #1087901, Melissa Goldman. Space Coast AOR
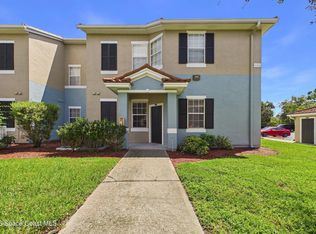
 - $249,0003 bd2 ba1.2k sqft5683 Star Rush Dr APT 101, Melbourne, FL 32940For Sale
 MLS ID #1086323, Seda MacDonald. Space Coast AOR
 - $264,9003 bd2 ba1.3k sqft6411 Borasco Dr APT 115, Melbourne, FL 32940For Sale
 MLS ID #1083251, Nicole D Grammer. Space Coast AOR
 - $249,9002 bd2 ba1.2k sqft714 Players Ct, Melbourne, FL 32940For Sale By Owner