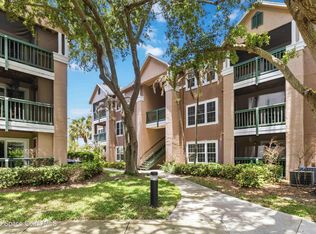
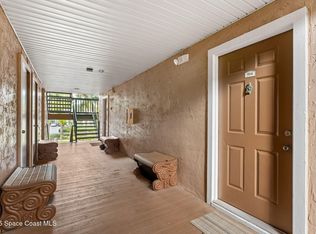
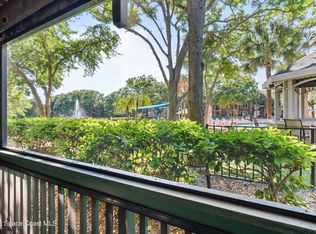
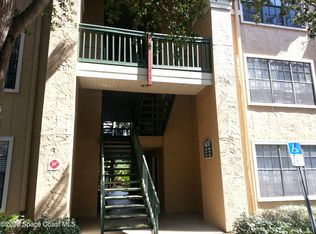
**Resort-Style Living - Move-In Ready 2BR/2BA Condo** Beautifully maintained condo in a highly desirable, meticulously landscaped community, just a ten minute drive to pristine beaches and located in an excellent school district. Split-bedroom floor plan offers privacy with 2 bedrooms, 2 full baths with walk in closets . Fresh paint throughout, granite countertops, Bosch dishwasher, newer refrigerator, microwave, newer AC, and hot water heater within 2 years, plus a brand-new stove and newer wind-rated windows & sliding door. Washer/dryer hookup in unit. Enjoy stunning pool and lake views from your private balcony! Resort-style amenities include a fitness center, huge pool with spa, tennis and basketball courts, and a car wash area. Short walk to stores or restaurant's ~ Available ASAP Schedule your showing today!
Under contract
Price cut: $5K (10/2)
$180,000
7667 N Wickham Rd APT 516, Melbourne, FL 32940
2beds
1,078sqft
Condominium
Built in 1990
-- sqft lot
$170,900 Zestimate®
$167/sqft
$536/mo HOA
What's special
Fresh paint throughoutGranite countertopsBeautifully maintained condoBrand-new stoveNewer refrigeratorBosch dishwasherNewer ac
- 48 days
- 614
- 38
Zillow last checked:
Listing updated:
Listed by:
Lynda Smith Rippolone 321-591-5135,
La Rosa Realty, LLC
Source: Space Coast AOR,MLS#: 1085688
Facts & features
Interior
Bedrooms & bathrooms
- Bedrooms: 2
- Bathrooms: 2
- Full bathrooms: 2
Heating
- Central, Electric
Cooling
- Central Air, Electric
Appliances
- Included: Dishwasher, Disposal, Electric Range, ENERGY STAR Qualified Dishwasher, ENERGY STAR Qualified Dryer, Microwave, Refrigerator
- Laundry: Electric Dryer Hookup, In Unit, Washer Hookup
Features
- Breakfast Bar, Open Floorplan, Primary Bathroom - Tub with Shower, Primary Downstairs, Split Bedrooms
- Flooring: Carpet, Tile
- Has fireplace: No
Interior area
- Total interior livable area: 1,078 sqft
Property
Parking
- Parking features: Additional Parking, Guest, Unassigned
Features
- Levels: One
- Stories: 1
- Patio & porch: Patio
- Exterior features: Balcony, Tennis Court(s), Impact Windows
- Has spa: Yes
- Spa features: In Ground
- Has view: Yes
- View description: Pool
Lot
- Size: 21.52 Acres
- Features: Other
Details
- Additional parcels included: 2630597
- Parcel number: 2636142900025.b00xa.00
- Special conditions: Standard
Construction
Type & style
- Home type: Condo
- Architectural style: Other
- Property subtype: Condominium
- Attached to another structure: Yes
Materials
- Concrete, Stucco
- Roof: Shingle
Condition
- New construction: No
- Year built: 1990
Utilities & green energy
- Electric: 200+ Amp Service, Underground
- Sewer: Public Sewer
- Water: Public
- Utilities for property: Cable Available, Cable Connected, Electricity Available, Electricity Connected, Sewer Available, Sewer Connected, Water Available, Water Connected
Green energy
- Energy efficient items: Windows
Community & HOA
Community
- Subdivision: Cypress Cove at Suntree A Condo
HOA
- Has HOA: Yes
- Amenities included: Barbecue, Basketball Court, Car Wash Area, Clubhouse, Fitness Center, Jogging Path, Maintenance Grounds, Playground, Pool, Spa/Hot Tub, Storage, Tennis Court(s), Trash, Water
- Services included: Insurance, Maintenance Grounds, Pest Control, Sewer, Trash, Water
- HOA fee: $536 monthly
- HOA name: CYPRESS COVE AT SUNTREE, A CONDO
- HOA phone: 321-242-2555
Location
- Region: Melbourne
Financial & listing details
- Price per square foot: $167/sqft
- Tax assessed value: $177,390
- Date on market: 8/21/2026
- Listing terms: Cash,Conventional,FHA,VA Loan
- Road surface type: Asphalt
Estimated market value
$170,900
$162,000 - $179,000
$1,695/mo
Price history
| Date | Event | Price |
|---|---|---|
| 10/7/2026 | Contingent | $180,000$167/sqft |
Source: Space Coast AOR #1085688 Report a problem | ||
| 10/2/2026 | Price change | $180,000-2.7%$167/sqft |
Source: Space Coast AOR #1085688 Report a problem | ||
| 8/21/2026 | Listed for sale | $185,000+10.4%$172/sqft |
Source: Space Coast AOR #1085688 Report a problem | ||
| 4/10/2007 | Sold | $167,500$155/sqft |
Source: Public Record Report a problem | ||
Public tax history
| Year | Property taxes | Tax assessment |
|---|---|---|
| 2025 | $2,455 +5.8% | $177,390 -2.4% |
| 2024 | $2,321 +8% | $181,740 +12% |
| 2023 | $2,148 +11.6% | $162,250 +5.6% |
| 2022 | $1,925 +10.5% | $153,690 +36.6% |
| 2021 | $1,741 +10.9% | $112,470 +18.3% |
| 2020 | $1,570 +6.4% | $95,060 +5.2% |
| 2019 | $1,475 | $90,370 +4.5% |
| 2018 | $1,475 +3.8% | $86,500 |
| 2017 | $1,421 +1% | $86,500 +2.8% |
| 2016 | $1,407 +1.3% | $84,150 +42.3% |
| 2015 | $1,388 +6.6% | $59,140 +10% |
| 2014 | $1,302 | $53,770 +10% |
| 2013 | -- | $48,890 |
| 2012 | $782 -0.1% | -- |
| 2011 | $783 +3.6% | -- |
| 2010 | $756 -52.8% | -- |
| 2009 | $1,601 -35.3% | -- |
| 2008 | $2,474 +6.2% | -- |
| 2007 | $2,330 | -- |
Find assessor info on the county website
Monthly payment
Est. payment
Payment breakdown
Explore the cost of this home by adjusting the details. Changes won't be saved.Climate risks
Neighborhood: 32940
Nearby schools
Schools provided by the listing agent
- Elementary: Suntree
- Middle: DeLaura
- High: Viera
Source: Space Coast AOR. This data may not be complete. We recommend contacting the local school district to confirm school assignments for this home.
- $169,0001 bd1 ba752 sqft7667 N Wickham Rd APT 519, Melbourne, FL 32940For Sale
- $163,0001 bd1 ba752 sqft7667 N Wickham Rd APT 514, Melbourne, FL 32940Sold
- $170,0001 bd1 ba752 sqft7667 N Wickham Rd APT 208, Melbourne, FL 32940Sold
- $165,0001 bd1 ba752 sqft7667 N Wickham Rd APT 616, Melbourne, FL 32940For Sale
Similar homes
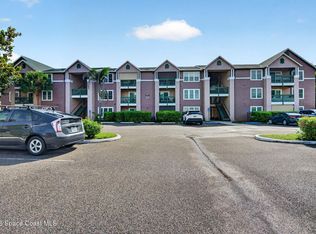
- $171,9002 bd2 ba1k sqft7667 N Wickham Rd APT 1118, Melbourne, FL 32940For Sale
 MLS ID #1084223, Alison Mannting. Space Coast AOR
 - $165,0001 bd1 ba752 sqft7667 N Wickham Rd APT 616, Melbourne, FL 32940For SaleMLS ID #1089179, Christine M Lahiff. Space Coast AOR
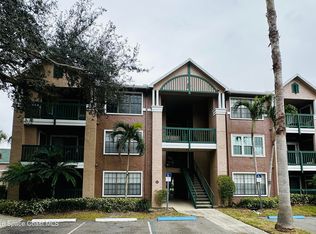
- $171,0001 bd1 ba752 sqft7667 N Wickham Rd APT 818, Melbourne, FL 32940For Sale
 MLS ID #1074309, Christine M Lahiff. Space Coast AOR
 - $150,0001 bd1 ba752 sqft7667 N Wickham Rd APT 711, Melbourne, FL 32940For Sale
 MLS ID #1087190, Christine M Lahiff. Space Coast AOR
