Luxury, quality and effortless one-level living in one of Waverly’s most desirable neighborhoods! Whether you’re ready to right-size, looking ahead to retirement, spending part of the year somewhere warmer, or simply love the convenience of single-floor living, this exceptional ranch deserves a closer look. Completely remodeled on the main level in 2023, this home offers a level of craftsmanship and attention to detail that is increasingly difficult to find—even in new construction. No expense was spared, and it shows. At the heart of the home is the inviting hearth room, where you can enjoy morning coffee beside the remote-start gas fireplace. The spacious main living area is filled with natural light from beautiful windows while still maintaining a warm, comfortable feel. The gorgeous galley kitchen features herringbone tile, a gas range with Wi-Fi capability, designer faucet with reverse-osmosis system, and thoughtfully selected finishes throughout. One of the home's hidden gems is the newly remodeled pantry, offering an incredible amount of additional cabinetry, a second refrigerator, and a charming drop zone with coat storage and built-in seating. Main-floor laundry adds even more everyday convenience. The spacious dining room opens to a private custom stone patio surrounded by beautiful landscaping—an ideal setting for grilling, entertaining friends, or simply enjoying a quiet Iowa evening. The owner's suite was designed with comfort and accessibility in mind, including a beautifully tiled zero-entry shower. Custom draperies and flooring, updated lighting and ceiling fans, fresh professional paint, new plumbing and electrical updates, added insulation—including the garage—and Wi-Fi-controlled HVAC are just the beginning of the improvements made to this home. Outside, you'll find professionally designed landscaping, a custom stone patio, security motion lighting, and a custom-built 12' x 16' storage shed. The partially finished lower level provides additional recreational space along with plenty of storage as well as a new roof in 2025. The extensive 2023 transformation was completed using respected local professionals, including Tobin Construction, Two Guys Interior Focus, JD Francis, Mathias Landscaping, Crystal Heating & Plumbing, and Dean's Light Box—another reflection of the quality invested throughout this property. Beautifully updated, incredibly well cared for, and designed for comfortable living for years to come. This isn't simply a remodeled ranch—it's a home where the hard work has already been done, and done exceptionally well. Schedule your private showing and experience the quality for yourself!
For sale
$435,000
1307 Cedar River Dr, Waverly, IA 50677
2beds
2,561sqft
Single Family Residence
Built in 1962
0.34 Acres Lot
$414,000 Zestimate®
$170/sqft
$-- HOA
What's special
Remote-start gas fireplaceMain-floor laundryFresh professional paintBeautiful windowsCustom draperies and flooringThoughtfully selected finishesProfessionally designed landscaping
- 1 day |
- 273 |
- 3 |
Zillow last checked:
Listing updated:
Listed by:
Angela K Brunssen 319-559-0010,
Century 21 Signature RE
Source: Northeast Iowa Regional BOR as distributed by MLS GRID,MLS#: 20263794
Facts & features
Interior
Bedrooms & bathrooms
- Bedrooms: 2
- Bathrooms: 4
- Full bathrooms: 2
- 1/2 bathrooms: 2
Other
- Level: Upper
Other
- Level: Main
Other
- Level: Lower
Heating
- Natural Gas
Cooling
- Central Air
Appliances
- Included: Built-In Range, Dishwasher, Disposal, Microwave, Refrigerator, Water Softener Owned
- Laundry: 1st Floor
Features
- Ceiling Fan(s), Crown Molding, Solid Surface Counters, Pantry
- Doors: Sliding Doors
- Basement: Block,Partially Finished
- Has fireplace: Yes
- Fireplace features: Gas
Interior area
- Total interior livable area: 2,561 sqft
- Finished area below ground: 800
Property
Parking
- Total spaces: 2
- Parking features: 2 Stall, Garage Door Opener, Oversized
- Carport spaces: 2
Accessibility
- Accessibility features: Handicap Access
Features
- Patio & porch: Patio
Lot
- Size: 0.34 Acres
- Dimensions: 100x99x150x150
- Features: Landscaped
Details
- Additional structures: Storage
- Parcel number: 0534257012
- Zoning: R-1
- Special conditions: Standard
Construction
Type & style
- Home type: SingleFamily
- Architectural style: Ranch
- Property subtype: Single Family Residence
Materials
- Vertical Siding
- Roof: Shingle,Asphalt
Condition
- Year built: 1962
Utilities & green energy
- Sewer: Public Sewer
- Water: Public
Community & HOA
Community
- Security: Smoke Detector(s)
Location
- Region: Waverly
Financial & listing details
- Price per square foot: $170/sqft
- Tax assessed value: $411,850
- Annual tax amount: $7,133
- Date on market: 8/13/2026
- Cumulative days on market: 2 days
- Road surface type: Concrete
Estimated market value
$414,000
$393,000 - $435,000
$1,746/mo
Price history
| Date | Event | Price |
|---|---|---|
| 8/13/2026 | Listed for sale | $435,000+0.5%$170/sqft |
Source:  Northeast Iowa Regional BOR as distributed by MLS GRID #20263794 Report a problem Northeast Iowa Regional BOR as distributed by MLS GRID #20263794 Report a problem | ||
| 4/23/2024 | Sold | $433,000+44.3%$169/sqft |
Source: Public Record Report a problem | ||
| 8/19/2022 | Sold | $300,000$117/sqft |
Source: Public Record Report a problem | ||
Public tax history
| Year | Property taxes | Tax assessment |
|---|---|---|
| 2025 | $6,816 +32.7% | $411,850 +8% |
| 2024 | $5,136 +12.7% | $381,230 +29.7% |
| 2023 | $4,556 +3.6% | $293,930 +20.8% |
| 2022 | $4,398 +2.2% | $243,340 |
| 2021 | $4,302 -0.4% | $243,340 +9.1% |
| 2020 | $4,321 +6.4% | $223,070 |
| 2019 | $4,060 +1% | $223,070 +3.7% |
| 2018 | $4,019 +5.3% | $215,140 +1% |
| 2017 | $3,816 -6.4% | $213,050 |
| 2016 | $4,076 | $213,050 +7% |
| 2015 | $4,076 +7.2% | $199,110 |
| 2014 | $3,804 +7.3% | $199,110 |
| 2013 | $3,544 +8.2% | -- |
| 2012 | $3,276 +2.2% | -- |
| 2011 | $3,204 +4.1% | -- |
| 2010 | $3,078 +7.1% | -- |
| 2009 | $2,874 +0.2% | -- |
| 2008 | $2,868 +5.1% | -- |
| 2007 | $2,728 +11.7% | -- |
| 2005 | $2,442 | -- |
Find assessor info on the county website
Monthly payment
Est. payment
Payment breakdown
Explore the cost of this home by adjusting the details. Changes won't be saved.Climate risks
Neighborhood: 50677
Nearby schools
GreatSchools rating
- 7/10Waverly-Shell Rock Middle SchoolGrades: 5-8Distance: 1.3 mi
- 8/10Waverly-Shell Rock Senior High SchoolGrades: 9-12Distance: 1.2 mi
- 9/10Shell Rock Elementary SchoolGrades: PK-4Distance: 5.3 mi
Schools provided by the listing agent
- Elementary: Waverly/Shell Rock
- Middle: Waverly/Shell Rock
- High: Waverly/Shell Rock
Source: Northeast Iowa Regional BOR as distributed by MLS GRID. This data may not be complete. We recommend contacting the local school district to confirm school assignments for this home.
- $432,8002 bd3 ba2.5k sqft1307 NW Cedar River Dr, Waverly, IA 50677Sold

- $333,5003 bd1 ba1.5k sqft1311 Cedar River Dr, Waverly, IA 50677Off Market
- $396,4004 bd3 ba2k sqft1303 Cedar River Dr, Waverly, IA 50677Off Market

- $379,9004 bd3 ba2.3k sqft1304 Hillcrest Dr, Waverly, IA 50677Off Market
- $362,8003 bd3 ba2.4k sqft1308 Hillcrest Dr, Waverly, IA 50677Off Market
- $331,7005 bd3 ba1.5k sqft1315 Cedar River Dr, Waverly, IA 50677Off Market
- $339,4003 bd2 ba2.2k sqft1312 Hillcrest Dr, Waverly, IA 50677Off Market
- $286,1004 bd1 ba1.6k sqft1302 Cedar River Dr, Waverly, IA 50677Off Market
A local agent can set up tours, give advice and negotiate with sellers.
A local lender can help you make sure your offer is ready when you are.
Similar homes
- $417,5004 bd3 ba2.6k sqft601 Brown Ln, Waverly, IA 50677For Sale
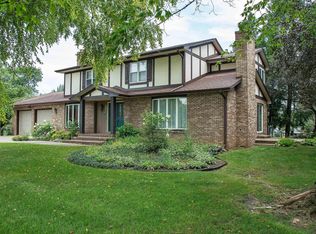 MLS ID #20263595, Krystal J Liebau, Century 21 Signature RE. Northeast Iowa Regional BOR as distributed by MLS GRID
 - $310,0004 bd3 ba2.1k sqft1408 Meadow View Ln, Waverly, IA 50677For Sale
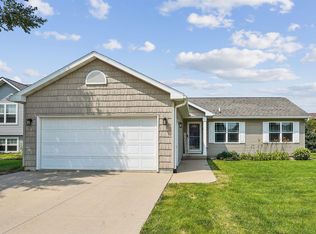 MLS ID #20263783, Cody Johnson, Karen Steffes Homes, LLC. Northeast Iowa Regional BOR as distributed by MLS GRID
 - $439,9005 bd4 ba3.3k sqft104 Maple Cir, Waverly, IA 50677For Sale
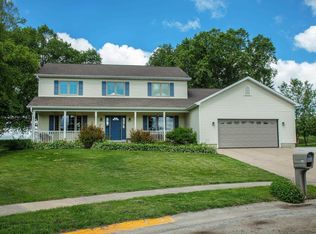 MLS ID #20262777, Jennifer Steere, Century 21 Signature RE. Northeast Iowa Regional BOR as distributed by MLS GRID
 - $269,9003 bd2 ba1.5k sqft316 5th Ave NW, Waverly, IA 50677For Sale
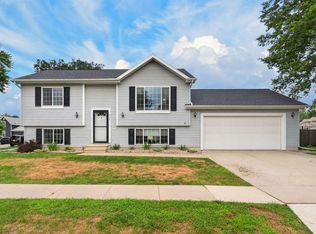 MLS ID #20263791, Douglas Bonwell, Abr,Crs, Re/Max Concepts. Northeast Iowa Regional BOR as distributed by MLS GRID
 - $590,0004 bd4 ba3.8k sqft152 Eagle Ridge Dr, Waverly, IA 50677For Sale By Owner
- $329,5005 bd3 ba2.8k sqft113 16th St SW, Waverly, IA 50677For SaleMLS ID #20262728, Jennifer Steere, Century 21 Signature RE. Northeast Iowa Regional BOR as distributed by MLS GRID
- $225,0003 bd2 ba1.9k sqft1416 Hillcrest Dr, Waverly, IA 50677For SaleMLS ID #20261968, Jeff Jones, Structure Real Estate. Northeast Iowa Regional BOR as distributed by MLS GRID
- $400,0004 bd3 ba2.8k sqft607 Tammy St, Janesville, IA 50647For SaleMLS ID #20263742, Lucas D Bartlett, Oakridge Real Estate. Northeast Iowa Regional BOR as distributed by MLS GRID
- $584,9004 bd4 ba3.3k sqft310 12th St NE, Waverly, IA 50677For SaleMLS ID #20263559, Jessica J Kettleson, Century 21 Signature RE. Northeast Iowa Regional BOR as distributed by MLS GRID
- $269,9004 bd3 ba2.6k sqft1300 4th Ave SW, Waverly, IA 50677For SaleMLS ID #20263089, Romeo Djoumessi,Rene, RE/MAX Concepts - Waverly. Northeast Iowa Regional BOR as distributed by MLS GRID
- $443,9314 bd3 ba2.3k sqft213 Riverbend Rd, Waverly, IA 50677For SaleMLS ID #20260440, Emsad Begic, Vine Valley Real Estate. Northeast Iowa Regional BOR as distributed by MLS GRID
- $421,7495 bd3 ba2.1k sqft209 Riverbend Rd, Waverly, IA 50677For SaleMLS ID #20260437, Emsad Begic, Vine Valley Real Estate. Northeast Iowa Regional BOR as distributed by MLS GRID
- $--3 bd3 ba2.2k sqft1303 W 12th St, Cedar Falls, IA 50613AuctionAuction.com 2
- $249,9003 bd3 ba2.3k sqft1300 2nd Ave SW, Waverly, IA 50677For SaleMLS ID #20260458, Amanda C Sager, Re/Max Concepts. Northeast Iowa Regional BOR as distributed by MLS GRID
- $270,0005 bd2 ba2k sqft2304 3rd Ave NW, Waverly, IA 50677For SaleMLS ID #20262972, Whitney Jones, Oakridge Real Estate. Northeast Iowa Regional BOR as distributed by MLS GRID
- $274,9004 bd3 ba2.2k sqft1319 Leitha Ter, Waverly, IA 50677For SaleMLS ID #20260996, Jane Obermeier, ABR,CRS,GRI, Oakridge Real Estate. Northeast Iowa Regional BOR as distributed by MLS GRID
- from $410,0002 bd2 ba1.8k sqftBluestem Plan, Anna Estates, Waverly, IA 50677New ConstructionBartel's Lutheran Retirement Community
- $255,0003 bd2 ba2.2k sqft206 24th St NW, Waverly, IA 50677For SaleMLS ID #20262230, Karmen Schwake, Oakridge Real Estate. Northeast Iowa Regional BOR as distributed by MLS GRID
- $435,0002 bd2 ba2k sqft2204 Cottage Row Rd, Cedar Falls, IA 50613For SaleMLS ID #20263424, James P Brown, Realty ONE Group Movement. Northeast Iowa Regional BOR as distributed by MLS GRID
- $390,0004 bd3 ba1.8k sqft2985 Underwood Ave, Nashua, IA 50658For SaleMLS ID #20263769, Alannah J Friesen, Stewart Realty Company. Northeast Iowa Regional BOR as distributed by MLS GRID
