Secluded property on a dead-end street with a private backyard. This charming 3-bedroom (the second basement could be used as a 4th bedroom), 2.5-bath house is looking for a new owner to make it a home! It is tucked away in a quiet, established neighborhood on a dead-end street. Enjoy the outdoors with the large yard, nearby wooded area, and established landscaping. The outdoor area also includes a stamped concrete patio with a fire pit, perfect for evening relaxation, and a backyard deck. A shed for additional storage, two-car garages, mature trees, landscaping, hydrangeas, plants, and an outlet located on the soffit for those who love decorative lighting, and much more. Head to the front door, where you find a family room dining area with beautiful wallpaper. Large windows allow extra natural light and a view of the street; the vaulted ceiling accentuates this area. Hickory hardwood flooring runs throughout the living room and kitchen. The kitchen boasts a beautiful quartz countertop, backsplash, and stainless-steel appliances, including a double oven. The owners' suite has a full bathroom with a double sink, Jacuzzi tub, and shower. There are two additional spacious bedrooms and a full bath. From the garage to the house, you will find the mudroom and laundry areas combined. The first basement includes a gas-stove fireplace, a fantastic place for the winter months. The second large finished basement is great for a movie theater and could also serve as a fourth bedroom. Call to schedule a showing.
For sale
$348,000
1201 1st Ave NE, Waverly, IA 50677
3beds
2,326sqft
Single Family Residence
Built in 2001
0.64 Acres Lot
$336,800 Zestimate®
$150/sqft
$4/mo HOA
What's special
Mature treesTwo additional spacious bedroomsNearby wooded areaLarge yardPrivate backyardEstablished landscapingShed for additional storage
- 3 days
- 1,007
- 23
Zillow last checked:
Listing updated:
Listed by:
Romeo Djoumessi,Rene 319-483-8238,
RE/MAX Concepts - Waverly,
Romeo Djoumessi,Rene 319-483-8238,
RE/MAX Concepts - Waverly
Source: Northeast Iowa Regional BOR as distributed by MLS GRID,MLS#: 20264289
Facts & features
Interior
Bedrooms & bathrooms
- Bedrooms: 3
- Bathrooms: 3
- Full bathrooms: 2
- 1/2 bathrooms: 1
Other
- Level: Upper
Other
- Level: Main
Other
- Level: Lower
Heating
- Natural Gas
Cooling
- Central Air
Appliances
- Included: Dishwasher
Features
- Basement: Partially Finished
- Has fireplace: Yes
- Fireplace features: One
Interior area
- Total interior livable area: 2,326 sqft
- Finished area below ground: 750
Property
Parking
- Total spaces: 2
- Parking features: Attached Garage
- Has attached garage: Yes
- Carport spaces: 2
Features
- Patio & porch: Deck, Porch
Lot
- Size: 0.64 Acres
- Dimensions: 165x170x165x168
Details
- Parcel number: 0901101007
- Zoning: R-1
- Special conditions: Standard
Construction
Type & style
- Home type: SingleFamily
- Property subtype: Single Family Residence
Materials
- Vinyl Siding
- Roof: Asphalt
Condition
- Year built: 2001
Utilities & green energy
- Sewer: Public Sewer
- Water: Public
Community & HOA
HOA
- Has HOA: Yes
- HOA fee: $50 annually
Location
- Region: Waverly
Financial & listing details
- Price per square foot: $150/sqft
- Tax assessed value: $329,100
- Annual tax amount: $57,000
- Date on market: 9/5/2026
- Cumulative days on market: 4 days
- Road surface type: Concrete
Estimated market value
$336,800
$320,000 - $354,000
$1,942/mo
Price history
| Date | Event | Price |
|---|---|---|
| 9/5/2026 | Listed for sale | $348,000+18%$150/sqft |
Source:  Northeast Iowa Regional BOR as distributed by MLS GRID #20264289 Report a problem Northeast Iowa Regional BOR as distributed by MLS GRID #20264289 Report a problem | ||
| 8/26/2022 | Sold | $295,000-1.6%$127/sqft |
Source: Northeast Iowa Regional BOR as distributed by MLS GRID #20223093 Report a problem | ||
| 7/12/2022 | Pending sale | $299,900$129/sqft |
Source: Northeast Iowa Regional BOR as distributed by MLS GRID #20223093 Report a problem | ||
| 7/8/2022 | Listed for sale | $299,900+23%$129/sqft |
Source: Northeast Iowa Regional BOR as distributed by MLS GRID #20223093 Report a problem | ||
| 1/17/2018 | Listing removed | $243,900$105/sqft |
Source: CENTURY 21 LSB Real Estate #20173916 Report a problem | ||
| 1/17/2018 | Listed for sale | $243,900+4%$105/sqft |
Source: CENTURY 21 LSB Real Estate #20173916 Report a problem | ||
| 1/16/2018 | Sold | $234,500-3.9%$101/sqft |
Source: Northeast Iowa Regional BOR as distributed by MLS GRID #20173916 Report a problem | ||
| 12/11/2017 | Pending sale | $243,900$105/sqft |
Source: CENTURY 21 LSB Real Estate #20173916 Report a problem | ||
| 10/6/2017 | Price change | $243,900-2.4%$105/sqft |
Source: CENTURY 21 LSB Real Estate #20173916 Report a problem | ||
| 7/14/2017 | Price change | $250,000-1.9%$107/sqft |
Source: CENTURY 21 LSB Real Estate #20173916 Report a problem | ||
| 5/27/2017 | Price change | $254,900-1.9%$110/sqft |
Source: Owner Report a problem | ||
| 4/1/2017 | Price change | $259,900-3.7%$112/sqft |
Source: Owner Report a problem | ||
| 10/29/2016 | Price change | $269,900-3.6%$116/sqft |
Source: American Real Estate Services #10310897 Report a problem | ||
| 9/15/2016 | Price change | $279,900-3.5%$120/sqft |
Source: American Real Estate Services #10310897 Report a problem | ||
| 5/2/2016 | Listed for sale | $290,000+25%$125/sqft |
Source: Owner #24066994 Report a problem | ||
| 8/3/2005 | Sold | $232,000$100/sqft |
Source: Public Record Report a problem | ||
Public tax history
| Year | Property taxes | Tax assessment |
|---|---|---|
| 2025 | $5,598 +9.9% | $329,100 +5.1% |
| 2024 | $5,092 +12% | $313,140 +7.5% |
| 2023 | $4,546 +3.6% | $291,370 +24.6% |
| 2022 | $4,388 -7.7% | $233,910 |
| 2021 | $4,752 +3.5% | $233,910 -1.3% |
| 2020 | $4,590 -0.8% | $236,950 |
| 2019 | $4,627 -3.5% | $236,950 -3.4% |
| 2018 | $4,794 +9.7% | $245,190 -3.5% |
| 2017 | $4,372 -10.7% | $254,160 |
| 2016 | $4,896 | $254,160 +7% |
| 2015 | $4,896 +7.1% | $237,530 |
| 2014 | $4,572 +8% | $237,530 |
| 2013 | $4,234 +10.7% | -- |
| 2012 | $3,826 +1.6% | -- |
| 2011 | $3,764 +4.8% | -- |
| 2010 | $3,592 +7% | -- |
| 2009 | $3,358 +0.2% | -- |
| 2008 | $3,350 +1.1% | -- |
| 2007 | $3,312 +30.1% | -- |
| 2005 | $2,546 | -- |
Find assessor info on the county website
Monthly payment
Est. payment
Payment breakdown
Explore the cost of this home by adjusting the details. Changes won't be saved.Climate risks
Neighborhood: 50677
Nearby schools
Schools provided by the listing agent
- Elementary: Waverly/Shell Rock
- Middle: Waverly/Shell Rock
- High: Waverly/Shell Rock
Source: Northeast Iowa Regional BOR as distributed by MLS GRID. This data may not be complete. We recommend contacting the local school district to confirm school assignments for this home.

Similar homes
- $234,9003 bd3 ba1.6k sqft609 1st Ave NE, Waverly, IA 50677For Sale
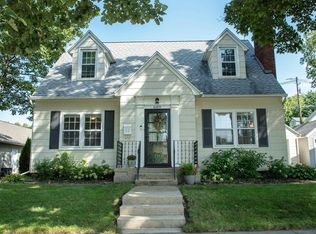 MLS ID #20264282, Emily A Schut, Berkshire Hathaway Home Serv. Northeast Iowa Regional BOR as distributed by MLS GRID
 - $438,0003 bd2 ba1.6k sqft313 3rd Ave NE, Waverly, IA 50677For Sale
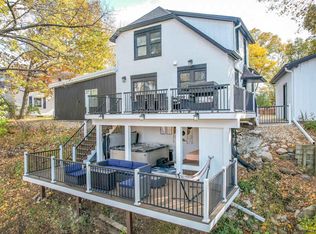 MLS ID #20264255, Romeo Djoumessi,Rene, RE/MAX Concepts - Waverly. Northeast Iowa Regional BOR as distributed by MLS GRID
 - $289,9003 bd3 ba1.8k sqft1110 NW Ridgewood Blvd, Waverly, IA 50677For Sale
 MLS ID #20264242, Amy Wienands, AWRE, EXP Realty, LLC. Northeast Iowa Regional BOR as distributed by MLS GRID
 - $409,9004 bd3 ba2.6k sqft601 Brown Ln, Waverly, IA 50677For Sale
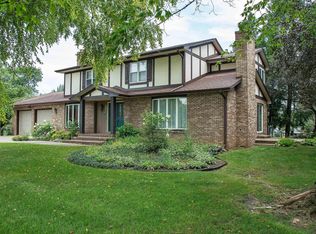 MLS ID #20263595, Krystal J Liebau, Century 21 Signature RE- Waverly. Northeast Iowa Regional BOR as distributed by MLS GRID
