This one-story home is in a great area with many nearby amenities, including bike trails, a soccer and baseball complex, Highways 3 and 63, 218 South and North, Hy-Vee, Starburst, Walmart, a gas station, and the Prairie Golf Course — all just a few minutes from this home. If you are looking for a home with a solid structure, look no further. This 4-bedroom, 2-bath home with a 2-car garage has been well maintained over the years. The main level offers 3 bedrooms, one full bathroom, and a living room with a large window that brings in natural light. The kitchen is located in this area, and you'll also notice the 3-season room, a great place to relax. The lower level offers a larger living room, a bedroom, a bathroom, storage space under the stairs, and a laundry room. The outdoors include a two-car garage with an additional area for a side-by-side ATV, an attached workbench, and plenty of storage above the garage. The backyard is partly fenced and ready for you to finish if needed. This home is a must-see, especially for first-time homebuyers, downsizing buyers, or buyers looking for nearby amenities. Call to schedule your showing.
For sale
$179,900
1102 1st St SE, Waverly, IA 50677
4beds
1,636sqft
Single Family Residence
Built in 1966
8,276 Square Feet Lot
$209,300 Zestimate®
$110/sqft
$-- HOA
What's special
Attached workbenchBackyard is partly fencedLaundry room
- 1 day
- 266
- 20
Zillow last checked:
Listing updated:
Listed by:
Romeo Djoumessi 319-483-8238,
RE/MAX Concepts - Waverly,
Romeo Djoumessi 319-483-8238,
RE/MAX Concepts - Waverly
Source: Northeast Iowa Regional BOR as distributed by MLS GRID,MLS#: 20265205
Facts & features
Interior
Bedrooms & bathrooms
- Bedrooms: 4
- Bathrooms: 2
- Full bathrooms: 1
- 3/4 bathrooms: 1
Heating
- Forced Air
Cooling
- Ceiling Fan(s), Central Air
Appliances
- Laundry: Laundry Room, Lower Level
Features
- Ceiling Fan(s)
- Basement: Block
- Has fireplace: No
- Fireplace features: None
Interior area
- Total interior livable area: 1,636 sqft
- Finished area below ground: 700
Property
Parking
- Total spaces: 2
- Parking features: Detached Garage, Garage Door Opener
- Carport spaces: 2
Lot
- Size: 8,276 Square Feet
- Dimensions: 70x120
Details
- Parcel number: 0902379011
- Zoning: R-1
- Special conditions: Standard
Construction
Type & style
- Home type: SingleFamily
- Property subtype: Single Family Residence
Materials
- Vinyl Siding
- Roof: Asphalt
Condition
- Year built: 1966
Utilities & green energy
- Sewer: Public Sewer
- Water: Public
Community & HOA
Location
- Region: Waverly
Financial & listing details
- Price per square foot: $110/sqft
- Tax assessed value: $190,060
- Annual tax amount: $2,694
- Date on market: 10/23/2026
- Cumulative days on market: 2 days
- Road surface type: Concrete
Estimated market value
$209,300
$190,000 - $226,000
$1,533/mo
Price history
| Date | Event | Price |
|---|---|---|
| 10/23/2026 | Listed for sale | $179,900$110/sqft |
Source:  Northeast Iowa Regional BOR as distributed by MLS GRID #20265205 Report a problem | ||
Public tax history
| Year | Property taxes | Tax assessment |
|---|---|---|
| 2025 | $2,648 +14.5% | $190,060 +5.3% |
| 2024 | $2,312 +0.3% | $180,500 +13.9% |
| 2023 | $2,304 +3.6% | $158,480 +21.1% |
| 2022 | $2,224 -2.8% | $130,860 |
| 2021 | $2,288 -3.7% | $130,860 +3.9% |
| 2020 | $2,375 +6.6% | $126,000 |
| 2019 | $2,228 +0.9% | $126,000 +3.9% |
| 2018 | $2,208 +9.3% | $121,300 +0.8% |
| 2017 | $2,020 -6.5% | $120,340 |
| 2016 | $2,160 | $120,340 +7% |
| 2015 | $2,160 +7.9% | $112,460 |
| 2014 | $2,002 +5.7% | $112,460 |
| 2013 | $1,894 +7.5% | -- |
| 2012 | $1,762 +1.1% | -- |
| 2011 | $1,742 +5.2% | -- |
| 2010 | $1,656 +7.7% | -- |
| 2009 | $1,538 +0.5% | -- |
| 2008 | $1,530 +5.4% | -- |
| 2007 | $1,452 +18.2% | -- |
| 2005 | $1,228 | -- |
Find assessor info on the county website
Monthly payment
Est. payment
Payment breakdown
Explore the cost of this home by adjusting the details. Changes won't be saved.Climate risks
Neighborhood: 50677
Nearby schools
Schools provided by the listing agent
- Elementary: Waverly/Shell Rock
- Middle: Waverly/Shell Rock
- High: Waverly/Shell Rock
Source: Northeast Iowa Regional BOR as distributed by MLS GRID. This data may not be complete. We recommend contacting the local school district to confirm school assignments for this home.
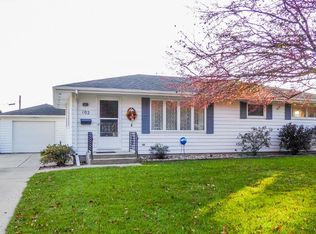

Similar homes
- $195,0004 bd2 ba1.8k sqft102 4th Ave SE, Waverly, IA 50677For Sale
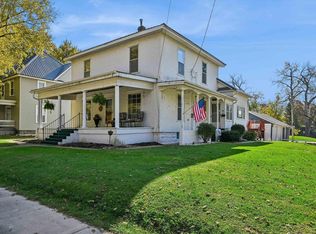 MLS ID #20265202, Romeo Djoumessi, RE/MAX Concepts - Waverly. Northeast Iowa Regional BOR as distributed by MLS GRID
- $189,9003 bd3 ba1.4k sqft916 Harlington Pl, Waverly, IA 50677For Sale
 MLS ID #20263008, Emily A Schut, Berkshire Hathaway Home Serv. Northeast Iowa Regional BOR as distributed by MLS GRID
- $179,9004 bd3 ba1.8k sqft409 1st St SE, Waverly, IA 50677For Sale
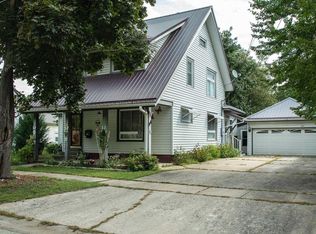 MLS ID #20264338, Cara J Shanks, Century 21 Signature RE- Waverly. Northeast Iowa Regional BOR as distributed by MLS GRID
- $230,0003 bd2 ba1.5k sqft210 Pine St, Waverly, IA 50677For Sale
 MLS ID #20265112, Tad Ritter, Re/Max Concepts. Northeast Iowa Regional BOR as distributed by MLS GRID
