BIGGER THAN IT LOOKS — AND ABSOLUTELY PACKED WITH SPACE! Don't miss out on this incredible home right across the street from Jesup school. Check out this impressive 5-bedroom, 3-bathroom home offering almost 2,400 square feet of incredible finished living space! From the moment you step inside, you'll appreciate the thoughtful layout and abundance of room this home has to offer. The heart of the home is the incredible custom kitchen, designed with both style and functionality in mind. The main floor offers a large living room as well as 4 bedrooms and full bathroom. Upstairs, you'll find an amazing family room complete with a cozy fireplace and sliding glass doors leading to an awesome deck overlooking the large, fenced-in yard—perfect for relaxing, entertaining, and enjoying summer evenings. Need even more space? The finished basement delivers! Featuring a spacious bedroom and full bathroom, it offers the perfect setup for guests, a teenager, a home office, or a private retreat. With 5 bedrooms, 3 bathrooms, multiple living areas, a dedicated laundry room, a finished basement, a large fenced yard, and an amazing deck, this home offers the space and versatility you are looking for. All this and the seller is offering a $5,000 buyer credit towards new windows!
For sale
$294,900
415 Hopkins St, Jesup, IA 50648
5beds
2,386sqft
Single Family Residence
Built in 1955
0.41 Acres Lot
$280,600 Zestimate®
$124/sqft
$-- HOA
What's special
Cozy fireplaceFinished basementLarge fenced-in yardAmazing family roomDedicated laundry room
- 1 day |
- 957 |
- 10 |
Zillow last checked:
Listing updated:
Listed by:
Nicola West 319-290-8024,
Realty ONE Group Movement
Source: Northeast Iowa Regional BOR as distributed by MLS GRID,MLS#: 20263810
Facts & features
Interior
Bedrooms & bathrooms
- Bedrooms: 5
- Bathrooms: 3
- Full bathrooms: 2
- 3/4 bathrooms: 1
Rooms
- Room types: 1st Floor Entry, Bonus Room, Main Floor Laundry, Primary Bedroom En Suite
Other
- Level: Upper
Other
- Level: Main
Other
- Level: Lower
Heating
- Forced Air, Natural Gas
Cooling
- Ceiling Fan(s), Central Air
Appliances
- Included: Dishwasher, Dryer, Disposal, Microwave, Free-Standing Range, Refrigerator, Washer, Gas Water Heater, Water Softener Rented
- Laundry: 1st Floor, Laundry Room
Features
- Ceiling Fan(s)
- Doors: Sliding Doors
- Basement: Finished,Walk-Out Access
- Has fireplace: Yes
- Fireplace features: Electric
Interior area
- Total interior livable area: 2,386 sqft
- Finished area below ground: 400
Property
Parking
- Total spaces: 2
- Parking features: 2 Stall, Garage Door Opener
- Carport spaces: 2
Features
- Patio & porch: Deck, Patio
Lot
- Size: 0.41 Acres
- Dimensions: 165x108
Details
- Parcel number: 0531254001
- Zoning: R-1
- Special conditions: Standard
Construction
Type & style
- Home type: SingleFamily
- Property subtype: Single Family Residence
Materials
- Aluminum Siding
- Roof: Shingle
Condition
- Year built: 1955
Utilities & green energy
- Sewer: Public Sewer
- Water: Public
Community & HOA
Location
- Region: Jesup
Financial & listing details
- Price per square foot: $124/sqft
- Tax assessed value: $228,210
- Annual tax amount: $3,702
- Date on market: 8/13/2026
- Cumulative days on market: 2 days
- Road surface type: Crushed Rock
Estimated market value
$280,600
$267,000 - $295,000
$1,472/mo
Price history
| Date | Event | Price |
|---|---|---|
| 8/13/2026 | Listed for sale | $294,900+102%$124/sqft |
Source:  Northeast Iowa Regional BOR as distributed by MLS GRID #20263810 Report a problem Northeast Iowa Regional BOR as distributed by MLS GRID #20263810 Report a problem | ||
| 8/23/2019 | Sold | $146,000-4.3%$61/sqft |
Source: Northeast Iowa Regional BOR as distributed by MLS GRID #20193089 Report a problem | ||
| 7/17/2019 | Pending sale | $152,500$64/sqft |
Source: RE/MAX Home Group #20193089 Report a problem | ||
| 6/14/2019 | Listed for sale | $152,500+16%$64/sqft |
Source: RE/MAX Home Group #20193089 Report a problem | ||
| 4/1/2011 | Sold | $131,500$55/sqft |
Source: Public Record Report a problem | ||
Public tax history
| Year | Property taxes | Tax assessment |
|---|---|---|
| 2024 | $3,594 +2.7% | $202,330 |
| 2023 | $3,498 +3.1% | $202,330 +21% |
| 2022 | $3,392 +2.2% | $167,160 |
| 2021 | $3,318 +7.5% | $167,160 +8.3% |
| 2020 | $3,086 | $154,340 |
| 2019 | $3,086 +5.5% | $154,340 +1.9% |
| 2018 | $2,924 | $151,490 |
| 2017 | $2,924 +12.8% | $151,490 +11.4% |
| 2016 | $2,592 | $136,000 |
| 2015 | $2,592 -1.6% | $136,000 |
| 2014 | $2,634 | $136,000 |
| 2013 | -- | $136,000 |
| 2012 | -- | $136,000 |
| 2011 | -- | $136,000 +2.1% |
| 2010 | -- | $133,262 |
| 2007 | $1,680 +0.2% | -- |
| 2005 | $1,676 | -- |
Find assessor info on the county website
Monthly payment
Est. payment
Payment breakdown
Explore the cost of this home by adjusting the details. Changes won't be saved.Climate risks
Neighborhood: 50648
Nearby schools
GreatSchools rating
- 8/10Jesup Elementary SchoolGrades: PK-4Distance: 0.2 mi
- 8/10Jesup Middle SchoolGrades: 5-8Distance: 0.2 mi
- 7/10Jesup High SchoolGrades: 9-12Distance: 0.2 mi
Schools provided by the listing agent
- Elementary: Jesup
- Middle: Jesup
- High: Jesup
Source: Northeast Iowa Regional BOR as distributed by MLS GRID. This data may not be complete. We recommend contacting the local school district to confirm school assignments for this home.
- $7,260-- bd-- ba-- sqftHopkins St, Jesup, IA 50648Off Market
- $227,4003 bd1 ba1.8k sqft435 Hopkins St, Jesup, IA 50648Off Market
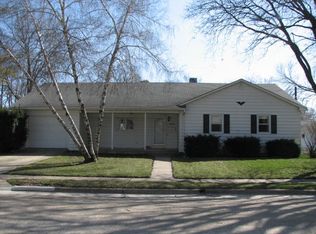
- $274,6003 bd2 ba1.7k sqft414 Hopkins St, Jesup, IA 50648Off Market
- $175,0003 bd1 ba1.5k sqft424 4th St, Jesup, IA 50648Sold
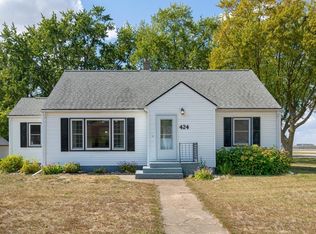
- $220,7003 bd2 ba1.2k sqft434 4th St, Jesup, IA 50648Off Market
- $73,940-- bd1 ba-- sqft424 Hopkins St, Jesup, IA 50648Off Market
- $166,8003 bd1 ba1.1k sqft444 4th St, Jesup, IA 50648Off Market
- $216,1003 bd1 ba1.3k sqft434 Hopkins St, Jesup, IA 50648Off Market
A local agent can set up tours, give advice and negotiate with sellers.
Similar homes
- $299,9003 bd2 ba1.6k sqft1135 Main St, Jesup, IA 50648For Sale
 MLS ID #20263202, Cathy J Sebetka, Century 21 Signature RE - Oelwein. Northeast Iowa Regional BOR as distributed by MLS GRID
 - $289,9002 bd2 ba3.4k sqft1341 12th St, Jesup, IA 50648For Sale
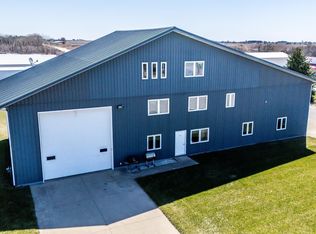 MLS ID #20260940, Chris Fischels, Fischels Commercial Group. Northeast Iowa Regional BOR as distributed by MLS GRID
 - $404,0005 bd3 ba2.4k sqft1144 Hawley St, Jesup, IA 50648For Sale
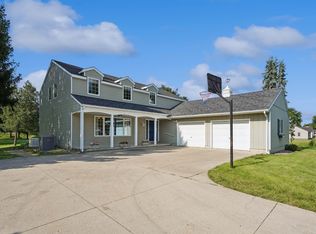 MLS ID #20263451, Kelly L Walton, Ohl Iowa Realty, Inc. Northeast Iowa Regional BOR as distributed by MLS GRID
 - $169,0003 bd1 ba1.4k sqft815 Ainsworth St, Jesup, IA 50648For Sale By Owner

- $230,0002 bd2 ba1.9k sqft435 Church St, Jesup, IA 50648For SaleMLS ID #20263111, Tina Geweke, Re/Max Concepts. Northeast Iowa Regional BOR as distributed by MLS GRID
- $249,9003 bd2 ba1.7k sqft1264 Main St, Jesup, IA 50648For Sale By Owner
- $389,9004 bd3 ba2.2k sqft1215 8th St, Jesup, IA 50648For SaleMLS ID #20263236, Tina Geweke, Re/Max Concepts. Northeast Iowa Regional BOR as distributed by MLS GRID
- $295,0004 bd2 ba1.6k sqft1800 E Ridgeway Ave, Waterloo, IA 50702For SaleMLS ID #20263777, Kenneth Kauzlrich, RE/MAX Precision. Northeast Iowa Regional BOR as distributed by MLS GRID
- $292,0004 bd2 ba1.7k sqft1417 Angus Dr, Waterloo, IA 50701For SaleMLS ID #20263736, Dean Noland, Berkshire Hathaway Home Serv. Northeast Iowa Regional BOR as distributed by MLS GRID
- $310,0004 bd2 ba2k sqft173 Graceline Blvd, Waterloo, IA 50701For SaleMLS ID #20263844, Janice Hewitt, Re/Max Concepts. Northeast Iowa Regional BOR as distributed by MLS GRID
- $440,0006 bd4 ba3.3k sqft414 Limerick Dr, Jesup, IA 50648For Sale By Owner
- $272,9004 bd3 ba2.1k sqft130 Hillside Ave, Waterloo, IA 50701For Sale By Owner
- $254,0005 bd2 ba1.9k sqft124 14th Ave SE, Independence, IA 50644For SaleMLS ID #20263687, Pattie Fox, Realty87 (03). Northeast Iowa Regional BOR as distributed by MLS GRID
- $265,0005 bd2 ba2.8k sqft12039 Wright Rd, La Porte City, IA 50651For SaleMLS ID #202604580, Jenna Burt. Iowa City Area AOR
- $149,5003 bd2 ba1.6k sqft755 Main St, Jesup, IA 50648For SaleMLS ID #20262981, Debra Metcalf,GRI,CRS,ABR, Oakridge Real Estate. Northeast Iowa Regional BOR as distributed by MLS GRID
- $285,0003 bd3 ba2.1k sqft2140 Touchae St, Waterloo, IA 50702For SaleMLS ID #20263653, Laurie E Lynch, Oakridge Real Estate. Northeast Iowa Regional BOR as distributed by MLS GRID
- $269,0004 bd2 ba2k sqft205 Marie Ave, Elk Run Heights, IA 50707For SaleMLS ID #20262982, James E Snider, Premier Farm Realty Group. Northeast Iowa Regional BOR as distributed by MLS GRID
- $269,9004 bd2 ba2.1k sqft3541 Hammond Ave, Waterloo, IA 50702For SaleMLS ID #20263238, Mersiha Mustedanagic, Oakridge Real Estate. Northeast Iowa Regional BOR as distributed by MLS GRID
- $299,0003 bd2 ba1.6k sqft903 Main St, Brandon, IA 52210For SaleMLS ID #2605553, Melissa Redinbaugh, Pinnacle Realty LLC. CRAAR, CDRMLS
- $265,0004 bd2 ba2k sqft308 E Central St, Raymond, IA 50667For SaleMLS ID #20261208, Travis Ferguson, KW 1Advantage. Northeast Iowa Regional BOR as distributed by MLS GRID
