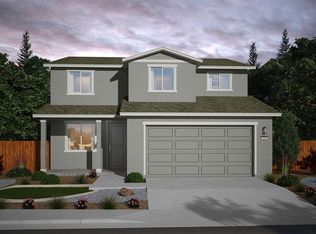
Experience modern living in the highly desired Hybrid Tahoe floorplan—a spacious 4-bedroom, 3-bath single-story home offering 2,290 sq ft of thoughtful design and elevated comfort. The heart of the home is the extra-large kitchen island, perfect for gathering, entertaining, or everyday living. A walk-in pantry, abundant cabinetry, and additional storage spaces ensure everything has its place. The open-concept layout flows seamlessly, enhanced by natural light and generous room proportions. The primary suite is a true retreat, featuring a large walk-in closet, a well-appointed bathroom, and plenty of space to unwind. Three additional bedrooms provide flexibility for guests, family, work-from-home, or hobby space. Located in The Trails community, this home offers convenience, comfort, and a floor plan designed to fit real life with style. Enjoy parks, walking trails that connect to community, shopping and quick freeway access.
Active
$570,000
7669 Enclave Key Rd Lot 10, Reno, NV 89506
4beds
2,290sqft
Single Family Residence
Built in 2026
4,791 Square Feet Lot
$-- Zestimate®
$249/sqft
$47/mo HOA
What's special
Open-concept layoutAdditional storage spacesGenerous room proportionsExtra-large kitchen islandWalk-in pantryEnhanced by natural lightAbundant cabinetry
- 94 days
- 74
- 1
Zillow last checked:
Listing updated:
Listed by:
Rose Teddy S.186655 775-351-6829,
RE/MAX Professionals-Reno
Source: NNRMLS,MLS#: 260008856
Facts & features
Interior
Bedrooms & bathrooms
- Bedrooms: 4
- Bathrooms: 3
- Full bathrooms: 3
Heating
- Forced Air, Natural Gas
Cooling
- Central Air, ENERGY STAR Qualified Equipment, Evaporative Cooling
Appliances
- Included: Dishwasher, Disposal, ENERGY STAR Qualified Appliances, Microwave
- Laundry: Cabinets, Laundry Room
Features
- Breakfast Bar, High Ceilings, Kitchen Island, Low VOC Products, Pantry, Smart Thermostat, Walk-In Closet(s)
- Flooring: Carpet, Luxury Vinyl, Tile
- Windows: Double Pane Windows, ENERGY STAR Qualified Windows, Vinyl Frames
- Has fireplace: No
- Common walls with other units/homes: No Common Walls
Interior area
- Total structure area: 2,290
- Total interior livable area: 2,290 sqft
Property
Parking
- Total spaces: 2
- Parking features: Attached, Garage, Garage Door Opener
- Attached garage spaces: 2
Features
- Levels: Two
- Stories: 2
- Patio & porch: Uncovered, Patio
- Exterior features: Rain Gutters
- Spa features: None
- Fencing: Back Yard
- Has view: Yes
- View description: Desert, Mountain(s)
Lot
- Size: 4,791 Square Feet
- Features: Level, Sloped Up, Sprinklers In Front
Details
- Additional structures: None
- Parcel number: 55449110
- Zoning: SF8
Construction
Type & style
- Home type: SingleFamily
- Property subtype: Single Family Residence
Materials
- Insulation - Batts, Insulation - Blown-In, Stucco
- Foundation: Slab
- Roof: Tile
Condition
- New construction: Yes
- Year built: 2026
Utilities & green energy
- Sewer: Public Sewer
- Water: Public
- Utilities for property: Electricity Connected, Natural Gas Available, Natural Gas Connected, Sewer Connected, Water Connected, Centralized Data Panel, Water Meter Installed
Community & HOA
Community
- Security: Smoke Detector(s)
- Subdivision: Amended Vista Enclave Phase 2
HOA
- Has HOA: Yes
- Amenities included: None
- HOA fee: $47 monthly
- HOA name: Associa Sierra North
Location
- Region: Reno
Financial & listing details
- Price per square foot: $249/sqft
- Annual tax amount: $5,589
- Date on market: 7/10/2026
- Cumulative days on market: 95 days
- Listing terms: 1031 Exchange,Cash,Conventional,FHA,Relocation Property,USDA Loan,VA Loan
Estimated market value
Not available
Estimated sales range
Not available
Not available
Price history
| Date | Event | Price |
|---|---|---|
| 7/10/2026 | Listed for sale | $570,000$249/sqft |
Source:  NNRMLS #260008856 Report a problem NNRMLS #260008856 Report a problem | ||
Public tax history
Tax history is unavailable.
Monthly payment
Est. payment
Payment breakdown
Explore the cost of this home by adjusting the details. Changes won't be saved.Climate risks
Neighborhood: Stead
Nearby schools
Schools provided by the listing agent
- Elementary: Lemmon Valley
- Middle: OBrien
- High: North Valleys
Source: NNRMLS. This data may not be complete. We recommend contacting the local school district to confirm school assignments for this home.
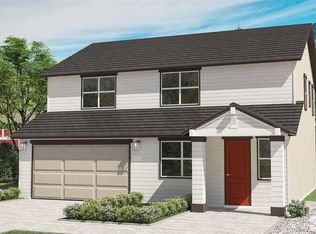
- $567,0004 bd3 ba2.2k sqft471 Rambling Ridge Ct LOT 11, Reno, NV 89506New Construction
- $540,5004 bd3 ba1.8k sqft480 Rambling Ridge Ct, Reno, NV 89506Off Market
- $576,6004 bd3 ba2.2k sqft7491 Rambling Ridge Rd, Reno, NV 89506Off Market
- $568,3004 bd3 ba2.2k sqft476 Rambling Ridge Ct, Reno, NV 89506Off Market
Similar homes
- $--4 bd3 ba2.5k sqft11530 Lone Desert Dr, Reno, NV 89506Auction
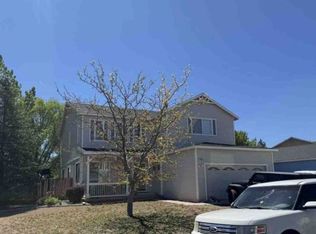 Xome
Xome - from $564,9904 bd3 ba2.5k sqftThe Violet Plan, Sierra Vista, Reno, NV 89506New Construction
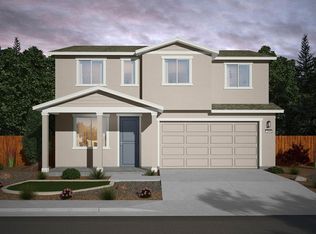 Jenuane Communities
 - from $524,9903 bd3 ba2.1k sqftThe Rose Plan, Sierra Vista, Reno, NV 89506New Construction
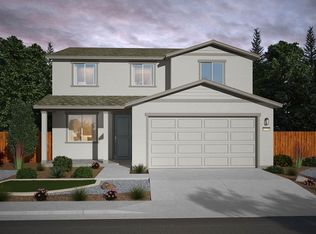 Jenuane Communities
 - from $541,9903 bd3 ba2.3k sqftThe Sunflower Plan, Sierra Vista, Reno, NV 89506New Construction
 Jenuane Communities
 - $484,9903 bd3 ba1.5k sqft2256 Unionville Ct, Reno, NV 89506Active
 NNRMLS
 - $561,9904 bd4 ba1.8k sqft3006 Winze Way, Reno, NV 89512ActiveNNRMLS
