Country Comfort, City Convenience–Enjoy the best of both worlds. Located on Spencer's west edge near the Little Sioux River, this ranch home combines the convenience of town with the beauty of mature trees and 2.36 acres m/l to enjoy. Offering 1,807 sq. ft. of main floor living, the home features an open floor plan with two bedrooms and two and a half baths. The kitchen offers abundant cabinetry, generous counter space, an electric cooktop, wall oven, and a peninsula overlooking the dining and living areas. The spacious primary suite includes a walk-in closet and private full bath, while the main floor laundry is conveniently combined with a half bath. A brick, wood-burning fireplace creates a natural focal point in the living room. The full basement adds a large recreation room, a possible non-conforming bedroom, and additional space for storage or future finishing. Outside, you'll appreciate the oversized attached two-car garage, detached shed/shop, patio, and the versatility that comes with a property of this size. This well-maintained property offers the space, the setting, andt he location to fit a variety of lifestyles.
For sale
$410,000
1805 W 4th St, Spencer, IA 51301
2beds
1,807sqft
Single Family Residence
Built in 1988
2.36 Acres Lot
$-- Zestimate®
$227/sqft
$-- HOA
What's special
Mature treesWalk-in closetOpen floor planTwo bedroomsWall ovenSpacious primary suiteElectric cooktop
- 19 days |
- 559 |
- 22 |
Zillow last checked:
Listing updated:
Listed by:
Kelly Bierl PRIM:712-260-5711,
Hometown Realty
Source: Iowa Great Lakes BOR,MLS#: 260874
Facts & features
Interior
Bedrooms & bathrooms
- Bedrooms: 2
- Bathrooms: 3
- Full bathrooms: 1
- 3/4 bathrooms: 1
- 1/2 bathrooms: 1
Primary bedroom
- Level: Main
Bedroom 2
- Level: Main
Primary bathroom
- Level: Main
Bathroom 2
- Level: Main
Bathroom 3
- Description: Combined With Laundry
- Level: Main
Dining room
- Level: Main
Kitchen
- Level: Main
Living room
- Level: Main
Rec room
- Level: Lower
Heating
- Forced Air
Cooling
- Central Air
Appliances
- Included: Cooktop, Dishwasher, Disposal, Dryer, Refrigerator, Oven, Washer
- Laundry: Main Level
Features
- Main Floor Bedrooms, Walk-In Closet(s)
- Basement: Finished-Partial,Block,Full
- Has fireplace: Yes
- Fireplace features: Wood Burning
Interior area
- Total structure area: 2,672
- Total interior livable area: 1,807 sqft
- Finished area above ground: 1,336
- Finished area below ground: 471
Property
Parking
- Total spaces: 2
- Parking features: Asphalt, Attached, Garage Door Opener
- Attached garage spaces: 2
- Has uncovered spaces: Yes
Features
- Levels: One
- Stories: 1
- Patio & porch: Patio
- Exterior features: In-Grnd Sprklr Sys
Lot
- Size: 2.36 Acres
Details
- Parcel number: 963711477010
- Other equipment: Sump Pump
Construction
Type & style
- Home type: SingleFamily
- Architectural style: Ranch
- Property subtype: Single Family Residence
Materials
- Brick, Wood Siding, Stick Built
- Roof: Asphalt
Condition
- Year built: 1988
Utilities & green energy
- Electric: Circuit Breakers
- Water: Public
- Utilities for property: Natural Gas Connected
Community & HOA
Community
- Subdivision: IA
Location
- Region: Spencer
Financial & listing details
- Price per square foot: $227/sqft
- Tax assessed value: $333,950
- Annual tax amount: $4,508
- Date on market: 7/27/2026
Estimated market value
Not available
Estimated sales range
Not available
Not available
Price history
| Date | Event | Price |
|---|---|---|
| 7/27/2026 | Listed for sale | $410,000+74.5%$227/sqft |
Source:  Iowa Great Lakes BOR #260874 Report a problem Iowa Great Lakes BOR #260874 Report a problem | ||
| 10/6/2008 | Listing removed | $234,900$130/sqft |
Source: Homes.com #081578 Report a problem | ||
| 8/31/2008 | Price change | $234,900-5.7%$130/sqft |
Source: Homes.com #081578 Report a problem | ||
| 4/22/2008 | Listed for sale | $249,000$138/sqft |
Source: Homes.com #081578 Report a problem | ||
Public tax history
| Year | Property taxes | Tax assessment |
|---|---|---|
| 2025 | $4,508 +1.3% | $333,950 +6.4% |
| 2024 | $4,452 +3% | $314,010 |
| 2023 | $4,322 +5% | $314,010 +21.9% |
| 2022 | $4,116 +8.5% | $257,570 +6.1% |
| 2021 | $3,792 | $242,710 +13.8% |
| 2020 | $3,792 -3.4% | $213,230 |
| 2019 | $3,924 +1.7% | $213,230 -5.5% |
| 2018 | $3,858 | $225,660 +0.9% |
| 2017 | $3,858 -2.8% | $223,700 |
| 2016 | $3,970 +10.3% | $223,700 +9.7% |
| 2015 | $3,600 | $203,990 |
| 2014 | $3,600 +7% | $203,990 |
| 2013 | $3,364 +6.8% | -- |
| 2012 | $3,150 +6.6% | -- |
| 2011 | $2,956 +4% | -- |
| 2010 | $2,842 +13.9% | -- |
| 2009 | $2,496 +8.6% | -- |
| 2007 | $2,298 +4.2% | -- |
| 2005 | $2,206 | -- |
Find assessor info on the county website
Monthly payment
Est. payment
Payment breakdown
Explore the cost of this home by adjusting the details. Changes won't be saved.Climate risks
Neighborhood: 51301
Nearby schools
GreatSchools rating
- NAJohnson Elementary SchoolGrades: PK-KDistance: 0.7 mi
- 7/10Spencer Middle SchoolGrades: 6-8Distance: 2.2 mi
- 7/10Spencer High SchoolGrades: 9-12Distance: 2 mi
Schools provided by the listing agent
- District: Spencer
Source: Iowa Great Lakes BOR. This data may not be complete. We recommend contacting the local school district to confirm school assignments for this home.
- $416,0004 bd3 ba1.7k sqft1811 W 4th St, Spencer, IA 51301Off Market
- $530,5005 bd4 ba4.3k sqft1915 W 4th St, Spencer, IA 51301Off Market
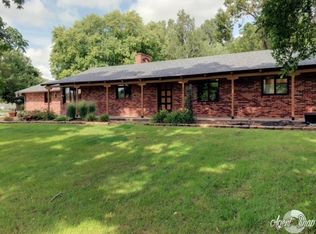
- $387,8003 bd2 ba2.2k sqft1919 W 4th St, Spencer, IA 51301Off Market
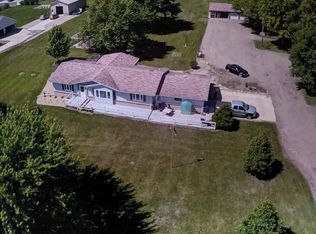
- $479,9002 bd4 ba1.7k sqft2001 W 4th St, Spencer, IA 51301Sold
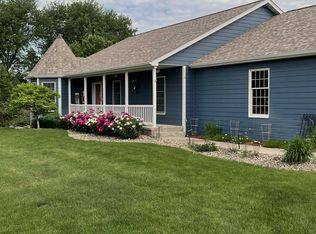
- $524,5004 bd2 ba1k sqft1620 W 4th St, Spencer, IA 51301Off Market
- $326,5003 bd3 ba2.5k sqft402 Country Club Dr, Spencer, IA 51301Sold
- $519,0003 bd2 ba2.2k sqft500 Country Club Dr, Spencer, IA 51301Sold
- $464,5005 bd2 ba2.8k sqft1608 W 4th St, Spencer, IA 51301Off Market
A local agent can set up tours, give advice and negotiate with sellers.
Similar homes
- $307,0003 bd2 ba2.1k sqft319 14th Ave W, Spencer, IA 51301For Sale
 MLS ID #260869, Lori Black, EXIT Realty Midwest- Spencer/Emmetsburg. Iowa Great Lakes BOR
 - $350,0005 bd4 ba2.1k sqft1107 W 4th St, Spencer, IA 51301For Sale
 MLS ID #260793, Kate Padilla, eXp Realty LLC. Iowa Great Lakes BOR
 - $349,9004 bd3 ba2.6k sqft1305 Grand Ave, Spencer, IA 51301For Sale
 MLS ID #11926659, Justin Mccarty, My Real Estate Company. My State MLS
 - $299,5004 bd3 ba2.3k sqft1312 13th Ave W, Spencer, IA 51301For Sale
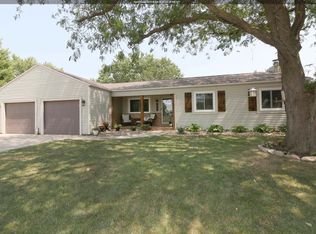 MLS ID #260977, Kim Bates, Bates Realty, LLC. Iowa Great Lakes BOR
 - $320,0004 bd3 ba2.3k sqft1103 Michaels Ct, Spencer, IA 51301For SaleMLS ID #260712, Lori Black, EXIT Realty Midwest- Spencer/Emmetsburg. Iowa Great Lakes BOR
- $314,5004 bd2 ba2.4k sqft2601 10th Ave E, Spencer, IA 51301For SaleMLS ID #260917, Kim Bates, Bates Realty, LLC. Iowa Great Lakes BOR
- $329,9003 bd2 ba1.8k sqft404 Country Club Ln, Spencer, IA 51301For SaleMLS ID #251601, Mark Hallett, Realty Professionals. Iowa Great Lakes BOR
- $299,9003 bd3 ba1.9k sqft1411 W 11th St, Spencer, IA 51301For SaleMLS ID #260731, Kim Bates, Bates Realty, LLC. Iowa Great Lakes BOR
- $250,0003 bd2 ba1.6k sqft610 Country Club Ln, Spencer, IA 51301For SaleMLS ID #260846, Kelly Pullen, EXIT Realty Midwest- Spencer/Emmetsburg. Iowa Great Lakes BOR
- $235,0002 bd2 ba1.3k sqft1703 Patricia Ave #2, Spencer, IA 51301For SaleMLS ID #260851, Kim Bates, Bates Realty, LLC. Iowa Great Lakes BOR
- $292,0005 bd3 ba2.6k sqft1107 Breezy Meadow Ln, Spencer, IA 51301For SaleMLS ID #260323, Kate Padilla, eXp Realty LLC. Iowa Great Lakes BOR
- $291,9003 bd2 ba1.5k sqft3213 W 3rd St, Spencer, IA 51301For SaleMLS ID #260941, Nancy Vierkant, EXIT Realty Midwest. Iowa Great Lakes BOR
- $270,0004 bd2 ba1.9k sqft928 E 9th St, Spencer, IA 51301For SaleMLS ID #260762, Nicole Nimke, EXIT Realty Midwest- Spencer/Emmetsburg. Iowa Great Lakes BOR
- $267,3003 bd3 ba2.6k sqft419 4th St SW, Spencer, IA 51301For SaleMLS ID #260431, Kim Bates, Bates Realty, LLC. Iowa Great Lakes BOR
- $289,0003 bd2 ba1.8k sqft1120 4th Ave W, Spencer, IA 51301For Sale By Owner
- $249,9004 bd2 ba1.7k sqft1217 13th Ave W, Spencer, IA 51301For SaleMLS ID #260441, Kari Stave, EXIT Realty Midwest- Spencer/Emmetsburg. Iowa Great Lakes BOR
- $229,9003 bd2 ba1.6k sqft1315 1st Ave W, Spencer, IA 51301For SaleMLS ID #260880, Kari Stave, EXIT Realty Midwest- Spencer/Emmetsburg. Iowa Great Lakes BOR
- $249,0002 bd2 ba1.7k sqft506 4th St SE, Spencer, IA 51301For SaleMLS ID #260842, Bryan Sebastian, Hinn Real Estate. Iowa Great Lakes BOR
- $225,0004 bd3 ba1.9k sqft609 4th Ave W, Spencer, IA 51301For SaleMLS ID #260046, Nicole Nimke, EXIT Realty Midwest- Spencer/Emmetsburg. Iowa Great Lakes BOR
- $210,0004 bd2 ba1.8k sqft1405 11th Ave W, Spencer, IA 51301For SaleMLS ID #260592, Kari Stave, EXIT Realty Midwest- Spencer/Emmetsburg. Iowa Great Lakes BOR
