Beautifully situated on a generous corner lot surrounded by mature landscaping, this expansive residence offers an exceptional blend of elegance, comfort, and remarkable versatility across three impeccably finished levels. Inside, an impressive 5-bedroom layout is complemented by 2 additional spacious bonus areas, providing endless possibilities for guests, hobbies, recreation, or a home gym. A dedicated formal office creates an ideal private workspace, while the formal dining room and sophisticated butler pantry add an elevated touch for effortless entertaining. The heart of the home offers multiple gathering spaces, including 2 living rooms and a separate eat-in kitchen designed for both everyday living and memorable occasions. A beautiful 4-season room invites you to slow down, relax, and enjoy the beauty of the surrounding property throughout the year. With 5 bathrooms, space is never compromised, and the 3+ car garage with secondary access provides exceptional convenience for vehicles, equipment, storage, and more. Adding to the appeal is the home's close proximity to the Spencer Golf & Country Club, making it easy to enjoy recreation, leisure, and all that this desirable location has to offer. This is more than a home—it is an exceptional lifestyle property offering space, sophistication, functionality, and room to make lasting memories. A truly remarkable residence that must be experienced in person to fully appreciate all it has to offer. Additional photos coming soon!
For sale
$589,900
1315 17th Ave W, Spencer, IA 51301
6beds
3,562sqft
Single Family Residence
Built in 2004
0.47 Acres Lot
$-- Zestimate®
$166/sqft
$-- HOA
What's special
Formal dining roomMultiple gathering spacesSeparate eat-in kitchenSophisticated butler pantrySurrounded by mature landscapingDedicated formal officeGenerous corner lot
- 36 days
- 540
- 18
Zillow last checked:
Listing updated:
Listed by:
Nick Steffes PRIM:712-339-0293,
Integrity Real Estate
Source: Iowa Great Lakes BOR,MLS#: 261207
Facts & features
Interior
Bedrooms & bathrooms
- Bedrooms: 6
- Bathrooms: 5
- Full bathrooms: 4
- 1/2 bathrooms: 1
Bathroom
- Features: Private Master
Dining room
- Features: Formal, Separate
Heating
- Forced Air
Cooling
- Central Air
Appliances
- Included: Cooktop, Dishwasher, Disposal, Exhaust Fan, Refrigerator, Oven, Electric Water Heater
- Laundry: Main Level, Washer/Dryer Hkups
Features
- Vaulted Ceiling(s), Walk-In Closet(s)
- Flooring: Hardwood
- Basement: Egress Windows,Finished,Full
- Common walls with other units/homes: No Common Walls
Interior area
- Total structure area: 3,562
- Total interior livable area: 3,562 sqft
- Finished area above ground: 3,562
- Finished area below ground: 0
Property
Parking
- Total spaces: 3
- Parking features: Concrete, Attached, Garage Door Opener
- Attached garage spaces: 3
- Has uncovered spaces: Yes
Features
- Levels: Two
- Stories: 2
- Patio & porch: Deck
Lot
- Size: 0.47 Acres
- Dimensions: 170' x 120'
Details
- Parcel number: 963712151033
Construction
Type & style
- Home type: SingleFamily
- Property subtype: Single Family Residence
- Attached to another structure: Yes
Materials
- Brick, Vinyl Siding, Frame/Wood
Condition
- Year built: 2004
Utilities & green energy
- Electric: Circuit Breakers
- Sewer: Public Sewer
- Water: Public
Community & HOA
Community
- Subdivision: IA
Location
- Region: Spencer
Financial & listing details
- Price per square foot: $166/sqft
- Tax assessed value: $571,530
- Annual tax amount: $8,752
- Date on market: 9/16/2026
Estimated market value
Not available
Estimated sales range
Not available
Not available
Price history
| Date | Event | Price |
|---|---|---|
| 9/16/2026 | Listed for sale | $589,900+8.7%$166/sqft |
Source:  Iowa Great Lakes BOR #261207 Report a problem | ||
| 4/1/2025 | Sold | $542,500-1.3%$152/sqft |
Source: Iowa Great Lakes BOR #240166 Report a problem | ||
| 2/3/2025 | Pending sale | $549,900$154/sqft |
Source: Iowa Great Lakes BOR #240166 Report a problem | ||
| 10/23/2024 | Listed for sale | $549,900-3.5%$154/sqft |
Source: Iowa Great Lakes BOR #240166 Report a problem | ||
| 3/1/2024 | Listed for sale | $569,900$160/sqft |
Source: Iowa Great Lakes BOR #240166 Report a problem | ||
| 10/30/2023 | Listing removed | $569,900$160/sqft |
Source: Iowa Great Lakes BOR #230123 Report a problem | ||
| 2/24/2023 | Listed for sale | $569,900$160/sqft |
Source: Iowa Great Lakes BOR #230123 Report a problem | ||
| 12/1/2022 | Listing removed | $569,900$160/sqft |
Source: Iowa Great Lakes BOR #220378 Report a problem | ||
| 6/17/2022 | Price change | $569,900-3.4%$160/sqft |
Source: Iowa Great Lakes BOR #220378 Report a problem | ||
| 4/25/2022 | Listed for sale | $589,900+2.6%$166/sqft |
Source: Iowa Great Lakes BOR #220378 Report a problem | ||
| 4/20/2022 | Listing removed | -- |
Source: Owner Report a problem | ||
| 3/20/2022 | Price change | $575,000+2.7%$161/sqft |
Source: Owner Report a problem | ||
| 12/20/2021 | Price change | $560,000+1.8%$157/sqft |
Source: Owner Report a problem | ||
| 9/19/2021 | Listed for sale | $550,000+1.9%$154/sqft |
Source: Owner Report a problem | ||
| 9/12/2021 | Listing removed | -- |
Source: Owner Report a problem | ||
| 6/14/2021 | Listed for sale | $539,900$152/sqft |
Source: Owner Report a problem | ||
| 6/5/2021 | Listing removed | -- |
Source: Owner Report a problem | ||
| 3/7/2021 | Listed for sale | $539,900$152/sqft |
Source: Owner Report a problem | ||
| 9/28/2020 | Listing removed | $539,900$152/sqft |
Source: Owner Report a problem | ||
| 6/2/2019 | Listed for sale | $539,900$152/sqft |
Source: Owner Report a problem | ||
Public tax history
| Year | Property taxes | Tax assessment |
|---|---|---|
| 2025 | $8,656 +3.6% | $571,530 +3.7% |
| 2024 | $8,358 -8.9% | $550,930 |
| 2023 | $9,176 +6.2% | $550,930 +4% |
| 2022 | $8,640 -6.6% | $529,730 +7.6% |
| 2021 | $9,246 | $492,450 -1.4% |
| 2020 | $9,246 +5.8% | $499,480 |
| 2019 | $8,738 +1.6% | $499,480 +3% |
| 2018 | $8,602 | $484,830 +2% |
| 2017 | $8,602 -1.7% | $475,290 |
| 2016 | $8,750 +16.3% | $475,290 +15.9% |
| 2015 | $7,524 | $409,980 |
| 2014 | $7,524 +7.5% | $409,980 |
| 2013 | $7,002 +4.6% | -- |
| 2012 | $6,696 +7% | -- |
| 2011 | $6,260 +3.8% | -- |
| 2010 | $6,028 +3.5% | -- |
| 2009 | $5,826 +4.4% | -- |
| 2007 | $5,580 +137% | -- |
| 2005 | $2,354 | -- |
Find assessor info on the county website
Monthly payment
Est. payment
Payment breakdown
Explore the cost of this home by adjusting the details. Changes won't be saved.Climate risks
Neighborhood: 51301
Nearby schools
Schools provided by the listing agent
- District: Spencer
Source: Iowa Great Lakes BOR. This data may not be complete. We recommend contacting the local school district to confirm school assignments for this home.


Similar homes
- $599,0003 bd3 ba3.6k sqft1423 18th Ave W, Spencer, IA 51301For Sale
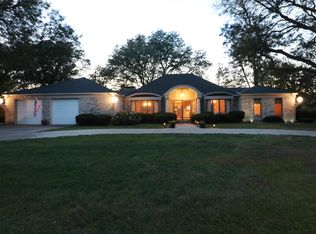 MLS ID #260382, Bob Bates, Bates Realty, LLC. Iowa Great Lakes BOR
- $469,9005 bd3 ba4.2k sqft401 W 3rd St, Spencer, IA 51301For Sale
 MLS ID #260246, Nicole Nimke, EXIT Realty Midwest- Spencer/Emmetsburg. Iowa Great Lakes BOR
- $384,0004 bd4 ba2.8k sqft1519 W 11th St, Spencer, IA 51301For Sale
 MLS ID #260937, Kelly Bierl, Hometown Realty. Iowa Great Lakes BOR
- $310,0005 bd4 ba2.1k sqft1107 W 4th St, Spencer, IA 51301For Sale
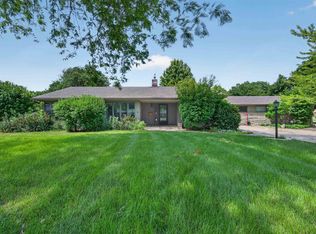 MLS ID #260793, Kate Padilla, eXp Realty LLC. Iowa Great Lakes BOR
