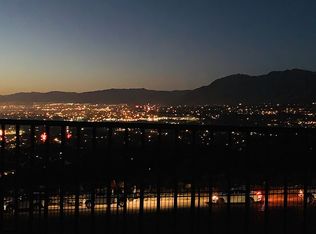
For seller financing terms please contact listing agent Raymond. Experience luxury living in this exceptional custom home located in the prestigious gated community of Draper Heights. Offering over 6,300 square feet, this beautifully designed residence features 5 bedrooms, 5 bathrooms, and an ideal floor plan for both everyday living and grand-scale entertaining. Designed with versatility and comfort in mind, the home includes two full kitchens, making it ideal for multigenerational living, guest accommodations, or effortless entertaining. Premium amenities include a private home theater, home gym, and abundant storage throughout, including a spacious storage room, additional overhead storage above the 3-car garage and a roof that was replaced in the last 5 years. Expansive picture windows flood the home with natural light while framing breathtaking, unobstructed panoramic views of the Salt Lake Valley and surrounding Wasatch Mountains. Step outside to relax in the private hot tub and enjoy spectacular sunsets, or take advantage of the nearby hiking and biking trails just minutes from your doorstep. Located in one of Draper's most desirable luxury neighborhoods, this home offers the perfect combination of privacy, elegance, and convenience with easy access to world-class outdoor recreation, shopping, dining, and commuter routes. A rare opportunity to own a luxury custom home with incredible views, premium amenities, and unmatched quality in Draper Heights. Seller is willing to have a carpet allowance. Square footage figures are provided as a courtesy estimate only. Buyer is advised to obtain an independent measurement.
For sale
Price cut: $75K (10/16)
$1,775,000
767 E Draper View Rd S, Draper, UT 84020
5beds
6,336sqft
Single Family Residence
Built in 1998
0.62 Acres Lot
$1,713,100 Zestimate®
$280/sqft
$150/mo HOA
What's special
Private hot tubSpacious storage roomAbundant storage throughoutSpectacular sunsetsTwo full kitchensPrivate home theaterHome gym
- 85 days
- 561
- 17
Zillow last checked:
Listing updated:
Listed by:
Seth T Clark 801-871-3842,
The IVRI Group Utah, LLC,
Raymond Jablonsky 818-916-1461,
The IVRI Group Utah, LLC
Source: UtahRealEstate.com,MLS#: 2169706
Facts & features
Interior
Bedrooms & bathrooms
- Bedrooms: 5
- Bathrooms: 5
- Full bathrooms: 2
- 3/4 bathrooms: 1
- 1/2 bathrooms: 2
- Partial bathrooms: 2
- Main level bedrooms: 3
Rooms
- Room types: Master Bathroom, Den/Office, Second Kitchen, Updated Kitchen, Theater Room
Primary bedroom
- Level: First,Basement
Heating
- Central
Cooling
- Central Air, Ceiling Fan(s)
Appliances
- Included: Trash Compactor, Portable Dishwasher, Microwave, Range Hood, Refrigerator, Washer, Double Oven, Free-Standing Range
- Laundry: Electric Dryer Hookup
Features
- Walk-In Closet(s), Granite Counters
- Flooring: Carpet, Hardwood, Tile
- Windows: Blinds, Drapes, Window Coverings
- Basement: Daylight,Full,Walk-Out Access,Basement Entrance
- Number of fireplaces: 4
Interior area
- Total structure area: 6,336
- Total interior livable area: 6,336 sqft
- Finished area above ground: 3,300
- Finished area below ground: 3,036
Property
Parking
- Total spaces: 7
- Parking features: Garage - Attached
- Attached garage spaces: 3
- Uncovered spaces: 4
Features
- Stories: 2
- Patio & porch: Covered, Covered Patio
- Exterior features: Balcony
- Has spa: Yes
- Spa features: Hot Tub, Jetted Tub
- Fencing: Full
- Has view: Yes
- View description: Mountain(s), Valley
Lot
- Size: 0.62 Acres
- Features: Sprinkler: Auto-Full
- Residential vegetation: Landscaping: Full
Details
- Parcel number: 3408301008
- Zoning: R1
- Zoning description: Single-Family
Construction
Type & style
- Home type: SingleFamily
- Architectural style: Rambler/Ranch
- Property subtype: Single Family Residence
Materials
- Brick, Stucco
- Roof: Asphalt
Condition
- Blt./Standing
- New construction: No
- Year built: 1998
Utilities & green energy
- Sewer: Public Sewer, Sewer: Public
- Water: Culinary
- Utilities for property: Natural Gas Connected, Electricity Connected, Sewer Connected, Water Connected
Green energy
- Energy generation: Solar
Community & HOA
Community
- Features: Sidewalks
- Subdivision: Draper Heights
HOA
- Has HOA: Yes
- Amenities included: Gated, Snow Removal
- HOA fee: $150 monthly
- HOA name: FCS HOA Living
- HOA phone: 801-256-0465
Location
- Region: Draper
Financial & listing details
- Price per square foot: $280/sqft
- Annual tax amount: $11,260
- Date on market: 7/1/2026
- Listing terms: Cash,Conventional,FHA,Seller Finance,VA Loan
- Inclusions: Ceiling Fan, Compactor, Dishwasher: Portable, Hot Tub, Microwave, Range, Range Hood, Refrigerator, Washer, Window Coverings
- Acres allowed for irrigation: 0
- Electric utility on property: Yes
- Road surface type: Paved
Estimated market value
$1,713,100
$1.63M - $1.80M
$4,125/mo
Price history
| Date | Event | Price |
|---|---|---|
| 10/16/2026 | Price change | $1,775,000-4.1%$280/sqft |
Source:  UtahRealEstate.com #2169706 Report a problem UtahRealEstate.com #2169706 Report a problem | ||
| 9/19/2026 | Price change | $1,850,000-5.1%$292/sqft |
Source: UtahRealEstate.com #2169706 Report a problem | ||
| 8/24/2026 | Price change | $1,949,999-2.5%$308/sqft |
Source: UtahRealEstate.com #2169706 Report a problem | ||
| 7/23/2026 | Listed for sale | $1,999,999$316/sqft |
Source: UtahRealEstate.com #2169706 Report a problem | ||
Public tax history
Tax history is unavailable.
Monthly payment
Est. payment
Payment breakdown
Explore the cost of this home by adjusting the details. Changes won't be saved.Climate risks
Neighborhood: 84020
Nearby schools
Schools provided by the listing agent
- Elementary: Oak Hollow
- Middle: Draper Park
- High: Corner Canyon
- District: Canyons
Source: UtahRealEstate.com. This data may not be complete. We recommend contacting the local school district to confirm school assignments for this home.
- $1,479,7006 bd5 ba6.7k sqft767 E Draper View Rd, Draper, UT 84020Off Market
- $1,666,4007 bd5 ba5.5k sqft777 E Draper View Rd, Draper, UT 84020Off Market
- $1,481,1004 bd5 ba3.4k sqft757 E Draper View Rd, Draper, UT 84020Off Market
- $1,468,4006 bd5 ba5.5k sqft762 E Draper View Rd, Draper, UT 84020Off Market
Similar homes
- $1,795,0006 bd6 ba6.1k sqft14756 S Pristine Dr, Draper, UT 84020For Sale
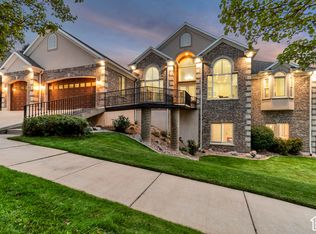
 MLS ID #2188604, SuAnne Hoffman, KW WESTFIELD. UtahRealEstate.com
 - $2,000,0007 bd5 ba7.4k sqft12894 S Ellerbeck Ln, Draper, UT 84020For Sale
 MLS ID #2175904, Scott F. Maruri, Windermere Real Estate. UtahRealEstate.com
 - $2,180,0007 bd5 ba6.3k sqft13242 S Berry Patch Ct, Draper, UT 84020For Sale
 MLS ID #2176938, Angie Nelden, Summit Sotheby's International Realty. UtahRealEstate.com
 - $1,245,0005 bd4 ba5.1k sqft13386 S Lone Rock Dr, Draper, UT 84020For Sale
 MLS ID #2176856, Hollie Sprunt, Utah Home Central. UtahRealEstate.com
 - $969,0004 bd4 ba4.1k sqft14133 S Spyglass Hill Dr, Draper, UT 84020For SaleMLS ID #2182547, Burgess Cline, Interstate Realty Brokers. UtahRealEstate.com
- $1,999,9995 bd4 ba6.3k sqft7 W Elk Ct, Alpine, UT 84004For SaleMLS ID #2177041, Will S Jones, Pine Valley Realty. UtahRealEstate.com
- $1,600,0003 bd3 ba4.5k sqft12517 S 1100 E, Draper, UT 84020For SaleMLS ID #2178459, Carolee Mecham, Cannon & Company. UtahRealEstate.com
- $2,100,0005 bd4 ba6.9k sqft684 N Summit Way, Alpine, UT 84004For SaleMLS ID #2147360, Will S Jones, Pine Valley Realty. UtahRealEstate.com
- $994,9004 bd4 ba4.8k sqft14798 S Glacial Peak Dr, Draper, UT 84020For SaleMLS ID #2158790, Christopher Miller, Century 21 Everest. UtahRealEstate.com
- $1,599,9005 bd6 ba6.3k sqft801 N 860 W, American Fork, UT 84003For SaleMLS ID #2185867, Andrea L. Cannon, KW South Valley Keller Williams. UtahRealEstate.com
- $1,850,0006 bd7 ba6.8k sqft2628 E Prairie Ln, Eagle Mountain, UT 84005For SaleMLS ID #2175641, Jared Haynie, CDG Real Estate Inc.. UtahRealEstate.com
- $1,875,0006 bd7 ba6.4k sqft2420 E Royal Pine Cv, Cottonwood Heights, UT 84093For SaleMLS ID #2145600, Cynthia Poole, Presidio Real Estate (South Valley). UtahRealEstate.com
- $1,050,0006 bd4 ba3.6k sqft367 E Unchartered Ln S, Draper, UT 84020For SaleMLS ID #2185204, Andrew Merrill, REDFIN CORPORATION. UtahRealEstate.com
- $1,399,9005 bd4 ba4.4k sqft2497 W 1350 N, Lehi, UT 84043For SaleMLS ID #2167101, Alitzel Torres Garza, Top Hill Realty, LLC. UtahRealEstate.com
- $1,160,0004 bd4 ba4.1k sqft14664 S 2700 W, Bluffdale, UT 84065For SaleMLS ID #2162263, Brenda Lee Jones, Century 21 Everest. UtahRealEstate.com
- $1,680,0004 bd4 ba4k sqft8564 S Little Willow Cir, Cottonwood Heights, UT 84121For SaleMLS ID #2166394, Dustin Matinkhah, The Agency Salt Lake City. UtahRealEstate.com
- $1,099,9006 bd5 ba5k sqft3427 N 775th St W, Lehi, UT 84043For SaleMLS ID #2178443, Daniel Dixon, RE/MAX Associates. UtahRealEstate.com
- $2,200,0007 bd8 ba6.9k sqft4966 Old Oak Ln, Highland, UT 84003For SaleMLS ID #2165304, Wendy Shirley, Avenues Realty Group LLC. UtahRealEstate.com
- $1,399,9003 bd4 ba3.9k sqft12136 S Swensen Cir, Riverton, UT 84096For SaleMLS ID #2182868, Brett Butler, Berkshire Hathaway HomeServices Utah Properties (Salt Lake). UtahRealEstate.com
- $1,150,0003 bd5 ba4.3k sqft11618 S Douglas Dr, Draper, UT 84020For SaleMLS ID #2126130, Shantell Douros, Equity Real Estate (Results). UtahRealEstate.com
