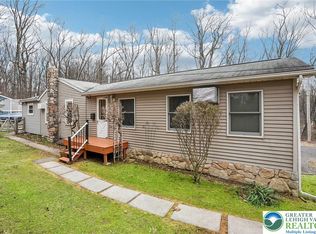
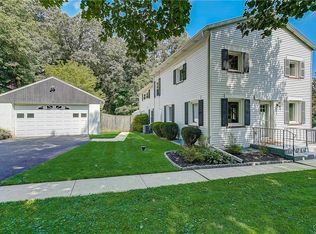
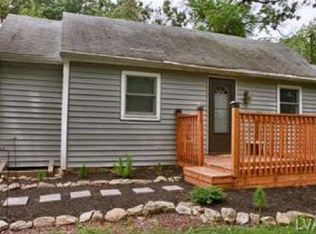
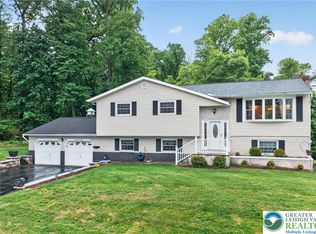
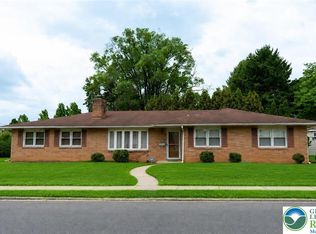
Welcome to this beautifully renovated 4-bedroom, 1.5-bath home located in the highly desirable Salisbury Township, within the sought-after Salisbury School District. Nestled on just under an acre, this property offers the perfect blend of modern updates and peaceful privacy.
Step inside to discover a complete, top-to-bottom renovation featuring stylish finishes and thoughtful design throughout. A versatile bonus room filled with natural light provides the ideal space for a sunroom, home office, or even a potential 4th bedroom—tailored to fit your lifestyle.
Enjoy peace of mind with a brand-new roof and the convenience of a 1-car garage. Outside, the expansive yard offers a private retreat surrounded by nature, perfect for relaxing or entertaining. A unique highlight of the property is the charming vintage fireplace in the rear yard—an eye-catching feature that adds character and creates a perfect gathering spot.
This move-in ready home combines location, space, and modern upgrades—don’t miss your opportunity to own a truly special property in Salisbury Township.
Sale includes an additional small parcel located across the street at 768 E Rock Rd, offering added value and potential for a variety of uses.
For sale
Price cut: $5K (5/13)
$384,000
767 E Rock Rd, Allentown, PA 18103
4beds
1,868sqft
Est.:
Single Family Residence
Built in 1941
0.89 Acres Lot
$381,800 Zestimate®
$206/sqft
$-- HOA
What's special
Stylish finishesJust under an acreBeautifully renovatedBrand-new roofComplete top-to-bottom renovationThoughtful design throughout
- 58 days |
- 3,276 |
- 284 |
Likely to sell faster than
Zillow last checked:
Listing updated:
Listed by:
Nick Spade 610-703-8420,
Spade Property Management Inc. 610-439-8280
Source: GLVR,MLS#: 773987 Originating MLS: Lehigh Valley MLS
Originating MLS: Lehigh Valley MLSTour with a local agent
Facts & features
Interior
Bedrooms & bathrooms
- Bedrooms: 4
- Bathrooms: 2
- Full bathrooms: 1
- 1/2 bathrooms: 1
Bedroom
- Level: First
- Dimensions: 10.50 x 11.00
Bedroom
- Description: Upstairs Right
- Level: Second
- Dimensions: 10.50 x 12.00
Bedroom
- Description: Upstairs Left
- Level: Second
- Dimensions: 10.50 x 12.00
Bedroom
- Level: First
- Dimensions: 20.50 x 13.00
Dining room
- Level: First
- Dimensions: 11.00 x 11.00
Family room
- Level: First
- Dimensions: 11.00 x 23.00
Other
- Level: Second
- Dimensions: 6.50 x 5.50
Half bath
- Level: First
- Dimensions: 4.00 x 6.50
Kitchen
- Level: First
- Dimensions: 11.00 x 10.50
Laundry
- Level: First
- Dimensions: 7.00 x 7.00
Living room
- Level: First
- Dimensions: 11.00 x 12.50
Heating
- Baseboard, Oil
Cooling
- Ceiling Fan(s), Wall/Window Unit(s)
Appliances
- Included: Dishwasher, Gas Oven, Gas Range, Microwave, Oil Water Heater, Refrigerator
- Laundry: Washer Hookup, Dryer Hookup
Features
- Dining Area, Separate/Formal Dining Room, Kitchen Island
- Flooring: Luxury Vinyl, Luxury VinylPlank
- Basement: Partial
Interior area
- Total interior livable area: 1,868 sqft
- Finished area above ground: 1,868
- Finished area below ground: 0
Property
Parking
- Total spaces: 1
- Parking features: Built In, Garage
- Garage spaces: 1
Features
- Stories: 2
- Exterior features: Fire Pit
Lot
- Size: 0.89 Acres
- Residential vegetation: Partially Wooded
Details
- Parcel number: 641528373094 001
- Zoning: Cr-Conservation - Residen
- Special conditions: None
Construction
Type & style
- Home type: SingleFamily
- Architectural style: Cape Cod
- Property subtype: Single Family Residence
Materials
- Brick
- Roof: Asphalt,Fiberglass
Condition
- Unknown
- Year built: 1941
Utilities & green energy
- Sewer: Septic Tank
- Water: Well
Community & HOA
Community
- Subdivision: Not in Development
Location
- Region: Allentown
Financial & listing details
- Price per square foot: $206/sqft
- Tax assessed value: $166,800
- Annual tax amount: $5,569
- Date on market: 3/27/2026
- Cumulative days on market: 59 days
- Ownership type: Fee Simple
Estimated market value
$381,800
$363,000 - $401,000
$2,677/mo
Price history
| Date | Event | Price |
|---|---|---|
| 5/13/2026 | Price change | $384,000-1.3%$206/sqft |
Source:  GLVR #773987 Report a problem GLVR #773987 Report a problem | ||
| 4/23/2026 | Price change | $389,000-2.7%$208/sqft |
Source: GLVR #773987 Report a problem | ||
| 3/27/2026 | Listed for sale | $399,999+1951.3%$214/sqft |
Source: GLVR #773987 Report a problem | ||
| 8/1/1972 | Sold | $19,500$10/sqft |
Source: Agent Provided Report a problem | ||
Public tax history
| Year | Property taxes | Tax assessment |
|---|---|---|
| 2025 | $5,403 +7.7% | $166,800 |
| 2024 | $5,019 +5.4% | $166,800 |
| 2023 | $4,761 | $166,800 |
| 2022 | $4,761 +6.9% | $166,800 |
| 2021 | $4,455 +4% | $166,800 |
| 2020 | $4,282 +10467.5% | $166,800 |
| 2019 | $41 | $166,800 |
| 2018 | $41 | $166,800 |
| 2017 | -- | $166,800 |
| 2016 | -- | $166,800 |
| 2015 | -- | $166,800 |
| 2014 | -- | $166,800 +209.2% |
| 2012 | -- | $53,950 |
| 2011 | -- | $53,950 |
| 2010 | -- | $53,950 |
| 2009 | -- | $53,950 |
| 2008 | -- | $53,950 |
| 2007 | -- | $53,950 |
| 2006 | -- | $53,950 |
| 2005 | -- | $53,950 |
| 2004 | -- | $53,950 |
| 2003 | -- | $53,950 |
Find assessor info on the county website
Monthly payment
Est. payment$--/mo
Payment breakdown
Explore the cost of this home by adjusting the details. Changes won't be saved.
All calculations are estimates and provided by Zillow, Inc. for informational purposes only. Actual amounts may vary.
HOA fees may include property taxes on listings classified as Co-Ops. Contact the listing agent and/or owner for fee details.
Mortgage interest rates are dependent on a number of factors, including credit score, down payment, and repayment length. Interest rate data provided by Zillow Group Marketplace, Inc. as of 1/1/1970 from various mortgage lenders with which we have lead or other similar arrangements; the Estimated Payment is an average of those rates.
See how much you could borrow to make a competitive offer.
Climate risks
Neighborhood: 18103
Nearby schools
GreatSchools rating
- 7/10Salisbury Elementary SchoolGrades: K-4Distance: 1.4 mi
- 6/10Salisbury Middle SchoolGrades: 5-8Distance: 3.8 mi
- 6/10Salisbury Senior High SchoolGrades: 9-12Distance: 1.1 mi
Schools provided by the listing agent
- Elementary: Salisbury Elementary School
- Middle: Salisbury Middle School
- High: Salisbury High School
- District: Salisbury
Source: GLVR. This data may not be complete. We recommend contacting the local school district to confirm school assignments for this home.
A local agent can set up tours, give advice and negotiate with sellers.
A local lender can help you make sure your offer is ready when you are.
- Pennsylvania
- Lehigh County
- Allentown
- 18103
- 767 E Rock Rd
Nearby cities
Nearby neighborhoods
Nearby zip codes
Other Allentown Topics
