Welcome to 767 Gulph Road, an expanded Colonial offering 3,262 square feet of living space in the highly desirable Glenhardie neighborhood, located within the award-winning Tredyffrin-Easttown School District. This home features a thoughtfully designed layout with oak hardwood flooring throughout much of the main and second levels. The kitchen is well-appointed with a double oven, center island, two sinks, tiled backsplash, recessed lighting, a built-in writing desk, and abundant cabinetry, including some upper cabinets with glass display. A bright dining area with hardwood floors and chair rail flows seamlessly into the main living spaces, creating an ideal setting for both everyday living and entertaining. The living room offers a warm and inviting atmosphere with hardwood flooring and a gas fireplace. A spacious family room provides additional gathering space, complete with a second gas fireplace, crown molding, chair rail, and recessed lighting. The sunroom addition is filled with natural light, featuring vaulted ceilings, two operable skylights, oak flooring, and direct access to the rear deck through both a sliding door and a 15-light glass door. Upstairs, the primary suite includes two walk-in closets, a dressing area with skylight and recessed lighting, and a private en-suite bath with glass shower doors. Three additional bedrooms, all with hardwood flooring, are serviced by a hall bathroom. Additional features include a main-level powder room, pull-down attic access, a full basement, Trane gas heat with central air, and a two-car garage with electric opener. The exterior offers a private setting with a rear deck and a combination of vinyl siding and classic red brick. Ideally located near Valley Forge National Historical Park, Trader Joe’s, Wegmans, King of Prussia Mall, and major commuter routes, this home offers both comfort and convenience. ***Don't miss our exclusive website for this home, professional photography, and aerial drone neighborhood footage. Note: Some photos have been digitally enhanced. *** Short sale. Buyer is responsible for a 3% fee payable at closing to third-party short sale facilitator. Fee is in addition to purchase price
Sold for $903,000
$903,000
767 Gulph Rd, Wayne, PA 19087
4beds
3,262sqft
Single Family Residence
Built in 1979
0.46 Acres Lot
$-- Zestimate®
$277/sqft
$4,075 Estimated rent
Home value
Not available
Estimated sales range
Not available
$4,075/mo
Zestimate® history
Owner options
List your home for rent
$4,075/mo
Rent Zestimate®
Find your next renter with Zillow Rental Manager. Plus, with online applications, you can quickly screen prospective tenants – for free.
$4,075/mo
Rent Zestimate®
Refinance and save
$6,029/mo
Est. payment
Refinancing to a lower rate could help reduce your monthly payments and save thousands over the life of the loan.
$6,029/mo
Est. payment
Explore your selling options
Work with a Zillow partner agent
Leverage their expertise and Zillow's premium Showcase listings to get your home seen by more buyers.
Get startedList with your own agent
Get your home in front of millions of buyers by listing it on Zillow.
Learn how to do itSell it yourself
Take full control of how buyers see your home on Zillow by listing For Sale by Owner (FSBO).
List your homeWhat's special
Gas fireplacePrivate settingBuilt-in writing deskPull-down attic accessTwo operable skylightsMain-level powder roomCenter island
Zillow last checked:
Listing updated:
Listed by:
Brett Furman 610-687-6060,
Real Broker, LLC
Bought with:
Barry Polis, RB045404A
Polis Real Estate
Source: Bright MLS,MLS#: PACT2121104
Facts & features
Interior
Bedrooms & bathrooms
- Bedrooms: 4
- Bathrooms: 3
- Full bathrooms: 2
- 1/2 bathrooms: 1
- Main level bathrooms: 1
Rooms
- Room types: Living Room, Dining Room, Bedroom 2, Bedroom 3, Bedroom 4, Kitchen, Family Room, Breakfast Room, Bedroom 1, Bathroom 2, Half Bath
Bedroom 1
- Level: Upper
- Area: 364 Square Feet
- Dimensions: 28 X 13
Bedroom 2
- Level: Upper
- Area: 180 Square Feet
- Dimensions: 12 X 15
Bedroom 3
- Level: Upper
- Area: 168 Square Feet
- Dimensions: 14 X 12
Bedroom 4
- Level: Upper
- Area: 143 Square Feet
- Dimensions: 11 X 13
Bathroom 2
- Level: Upper
- Area: 40 Square Feet
- Dimensions: 8 X 5
Bathroom 2
- Level: Upper
- Area: 64 Square Feet
- Dimensions: 8 X 8
Breakfast room
- Level: Main
- Area: 170 Square Feet
- Dimensions: 10 X 17
Dining room
- Level: Main
- Area: 169 Square Feet
- Dimensions: 13 X 13
Family room
- Level: Main
- Area: 247 Square Feet
- Dimensions: 13 X 19
Half bath
- Level: Main
- Area: 20 Square Feet
- Dimensions: 4 X 5
Kitchen
- Level: Main
- Area: 143 Square Feet
- Dimensions: 13 X 11
Living room
- Level: Main
- Area: 247 Square Feet
- Dimensions: 13 X 19
Heating
- Heat Pump, Natural Gas
Cooling
- Central Air, Electric
Appliances
- Included: Double Oven, Electric Water Heater
Features
- Floor Plan - Traditional, Eat-in Kitchen, Dry Wall
- Flooring: Hardwood, Ceramic Tile, Wood
- Windows: Skylight(s)
- Basement: Unfinished
- Number of fireplaces: 2
Interior area
- Total structure area: 3,262
- Total interior livable area: 3,262 sqft
- Finished area above ground: 3,262
- Finished area below ground: 0
Property
Parking
- Total spaces: 2
- Parking features: Other, Attached, Driveway
- Attached garage spaces: 2
- Has uncovered spaces: Yes
Accessibility
- Accessibility features: None
Features
- Levels: Two
- Stories: 2
- Pool features: None
Lot
- Size: 0.46 Acres
- Features: Level
Details
- Additional structures: Above Grade, Below Grade
- Parcel number: 4302N0014.0300
- Zoning: RESIDENITAL
- Special conditions: Third Party Approval
Construction
Type & style
- Home type: SingleFamily
- Architectural style: Colonial
- Property subtype: Single Family Residence
Materials
- Stucco, Brick, Vinyl Siding
- Foundation: Concrete Perimeter
- Roof: Asphalt
Condition
- New construction: No
- Year built: 1979
Utilities & green energy
- Electric: 200+ Amp Service
- Sewer: Public Sewer
- Water: Public
Community & HOA
Community
- Subdivision: Glenhardie
HOA
- Has HOA: No
Location
- Region: Wayne
- Municipality: TREDYFFRIN TWP
Financial & listing details
- Price per square foot: $277/sqft
- Tax assessed value: $292,450
- Annual tax amount: $11,400
- Date on market: 4/10/2026
- Listing agreement: Exclusive Right To Sell
- Listing terms: Cash
- Inclusions: Washer, Dryer & Refrigerator All In As-is Condition.
- Ownership: Fee Simple
Price history
| Date | Event | Price |
|---|---|---|
| 8/24/2026 | Sold | $903,000+12.9%$277/sqft |
Source:  Bright MLS #PACT2121104 Report a problem Bright MLS #PACT2121104 Report a problem | ||
| 4/24/2026 | Contingent | $800,000$245/sqft |
Source: Bright MLS #PACT2121104 Report a problem | ||
| 4/18/2026 | Pending sale | $800,000$245/sqft |
Source: Bright MLS #PACT2121104 Report a problem | ||
| 4/10/2026 | Listed for sale | $800,000$245/sqft |
Source: Bright MLS #PACT2121104 Report a problem | ||
Public tax history
| Year | Property taxes | Tax assessment |
|---|---|---|
| 2026 | $11,445 +3.9% | $292,450 |
| 2025 | $11,015 +2.3% | $292,450 |
| 2024 | $10,763 +8.3% | $292,450 |
| 2023 | $9,941 +3.1% | $292,450 |
| 2022 | $9,643 +2.3% | $292,450 |
| 2021 | $9,426 +637.8% | $292,450 |
| 2020 | $1,278 -85.3% | $292,450 |
| 2019 | $8,695 +1.9% | $292,450 |
| 2018 | $8,536 +9899.7% | $292,450 |
| 2017 | $85 | $292,450 |
| 2016 | -- | $292,450 |
| 2015 | -- | $292,450 |
| 2014 | -- | $292,450 |
| 2013 | -- | $292,450 |
| 2012 | -- | $292,450 |
| 2011 | -- | $292,450 |
| 2010 | -- | $292,450 |
| 2009 | -- | $292,450 |
| 2008 | -- | $292,450 |
| 2007 | -- | $292,450 |
| 2006 | -- | $292,450 |
| 2005 | -- | $292,450 |
| 2004 | -- | $292,450 |
| 2003 | -- | $292,450 |
| 2000 | -- | $292,450 |
Find assessor info on the county website
Neighborhood: 19087
Nearby homes
- $861,8004 bd2 ba2.7k sqft773 Gulph Rd, Wayne, PA 19087Off Market
- $1,016,5004 bd2 ba2.6k sqft761 Gulph Rd, Wayne, PA 19087Off Market
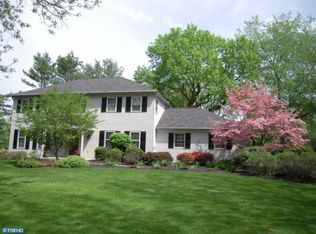
- $886,1004 bd2 ba3.3k sqft830 Glenn Cir, Wayne, PA 19087Off Market
- $875,0004 bd3 ba2.4k sqft816 Glenn Cir, Wayne, PA 19087Sold
- $1,011,8004 bd3 ba3.1k sqft779 Gulph Rd, Wayne, PA 19087Off Market
- $826,1004 bd2 ba3k sqft840 Glenn Cir, Wayne, PA 19087Off Market
- $1,148,4004 bd5 ba2.8k sqft791 Worthington Rd, Wayne, PA 19087Off Market
- $1,129,900-- bd1 ba3.1k sqft772 Gulph Rd, Wayne, PA 19087Off Market
Nearby schools
GreatSchools rating
- 10/10Valley Forge El SchoolGrades: K-4Distance: 1.4 mi
- 9/10Valley Forge Middle SchoolGrades: 5-8Distance: 1.7 mi
- 10/10Conestoga Senior High SchoolGrades: 9-12Distance: 3.6 mi
Schools provided by the listing agent
- Elementary: Valley Forge
- Middle: Valley Forge
- High: Conestoga
- District: Tredyffrin-easttown
Source: Bright MLS. This data may not be complete. We recommend contacting the local school district to confirm school assignments for this home.


Get pre-qualified for a loan
At Zillow Home Loans, we can pre-qualify you in as little as 5 minutes with no impact to your credit score.An equal housing lender. NMLS #10287.
- Pennsylvania
- Chester County
- Wayne
- 19087
- 767 Gulph Rd
