Remote mountain cabin off-the-grid with two sleeping lofts on 35 acres, heavily treed with Aspen & has great mountain views, seasonal access about 6 or 7 months per year depending on annual snow depths, 4-wheel drive a must when roads are muddy or snowy, roads maintained by property owners through all voluntary HOA at only $300 per year, cabin is furnished to enjoy the open great room, lovely kitchen with propane stove & refrigerator, ready to enjoy some great meals with friends, rudimentary water storage for flush toilet & sink, convenient propane heating stove set up, wrap-around 50' covered deck to enjoy sunrises with your morning coffee, can see the pond to watch the elk, deer & occasional moose or bear, fire pit ready for your 'smores & stories, you will fall in love with the mountain views & absolute quiet on this property, good deer & elk hunting in the Fall, hurry this cabin has tons of value with most of the work all done for you to come & enjoy! 38 miles to Craig, Colorado & 80 miles to Steamboat Springs, Colorado. This remote cabin is perfect for really getting-away!
For sale
$285,000
767 Jack Rabbit Road, Craig, CO 81625
3beds
830sqft
Single Family Residence
Built in 2011
35.84 Acres Lot
$-- Zestimate®
$343/sqft
$25/mo HOA
What's special
- 46 days
- 1,845
- 119
Zillow last checked:
Listing updated:
Listed by:
Bill Rapp 303-358-7070,
Coldwell Banker Realty 24
Source: REcolorado as distributed by MLS GRID,MLS#: 3767790
Facts & features
Interior
Bedrooms & bathrooms
- Bedrooms: 3
- Bathrooms: 1
- 3/4 bathrooms: 1
- Main level bathrooms: 1
- Main level bedrooms: 1
Bedroom
- Description: Wood Floor & Window
- Level: Main
- Area: 180 Square Feet
- Dimensions: 15 x 12
Bedroom
- Description: Loft Sleeping Area 12x12
- Level: Upper
- Area: 144 Square Feet
- Dimensions: 12 x 12
Bedroom
- Description: 2nd Loft Sleeping Area 12x12
- Features: Primary Suite
- Level: Upper
- Area: 144 Square Feet
- Dimensions: 12 x 12
Bathroom
- Description: Off-The-Grid Water System Via Water Tank Avaiable To Be Filled
- Features: En Suite Bathroom
- Level: Main
- Area: 100 Square Feet
- Dimensions: 10 x 10
Great room
- Description: Open Great Room & Open To Lofts
- Level: Main
- Area: 250 Square Feet
- Dimensions: 10 x 25
Kitchen
- Description: Kitchen Has Propane Stove & Refrigerator, Open To Great Room
- Level: Main
- Area: 100 Square Feet
- Dimensions: 10 x 10
Heating
- Propane
Cooling
- None
Appliances
- Included: Oven, Range, Refrigerator
Features
- Eat-in Kitchen, Laminate Counters, Open Floorplan, Smoke Free
- Flooring: Wood
- Windows: Double Pane Windows
- Has basement: No
- Number of fireplaces: 1
- Fireplace features: Free Standing, Gas, Living Room
- Furnished: Yes
Interior area
- Total structure area: 830
- Total interior livable area: 830 sqft
- Finished area above ground: 830
Property
Parking
- Total spaces: 5
Features
- Levels: Two
- Stories: 2
- Entry location: Ground
- Patio & porch: Covered, Deck, Front Porch
- Exterior features: Fire Pit
- Fencing: None
- Has view: Yes
- View description: Meadow, Mountain(s), Water
- Has water view: Yes
- Water view: Water
- Waterfront features: Pond
Lot
- Size: 35.84 Acres
- Features: Many Trees, Meadow, Mountainous, Secluded
- Residential vegetation: Aspen, Brush, Grassed, Mixed, Sagebrush
Details
- Parcel number: R000945
- Zoning: Agricultural
- Special conditions: Standard
- Horses can be raised: Yes
Construction
Type & style
- Home type: SingleFamily
- Architectural style: Traditional
- Property subtype: Single Family Residence
Materials
- Frame, Log, Wood Siding
- Foundation: Structural
- Roof: Metal
Condition
- Year built: 2011
Utilities & green energy
- Utilities for property: Electricity Not Available, Natural Gas Not Available, Off Grid
Community & HOA
Community
- Subdivision: Bakers Peak Ranches
HOA
- Has HOA: Yes
- Services included: Road Maintenance
- HOA fee: $300 annually
- HOA name: Bakes Peak Home Owners Assoc.
- HOA phone: 303-601-3117
Location
- Region: Craig
Financial & listing details
- Price per square foot: $343/sqft
- Annual tax amount: $598
- Date on market: 8/4/2026
- Listing terms: Cash,Conventional
- Exclusions: Sellers Personal Property.
- Ownership: Individual
- Road surface type: Dirt
Estimated market value
Not available
Estimated sales range
Not available
Not available
Price history
| Date | Event | Price |
|---|---|---|
| 8/4/2026 | Listed for sale | $285,000$343/sqft |
Source:  REcolorado as distributed by MLS GRID #3767790 Report a problem REcolorado as distributed by MLS GRID #3767790 Report a problem | ||
Public tax history
Tax history is unavailable.
Monthly payment
Est. payment
Payment breakdown
Explore the cost of this home by adjusting the details. Changes won't be saved.Climate risks
Neighborhood: 81625
Nearby schools
Schools provided by the listing agent
- Elementary: Sunset
- Middle: Craig
- High: Moffat County
- District: Moffat County RE-1
Source: REcolorado as distributed by MLS GRID. This data may not be complete. We recommend contacting the local school district to confirm school assignments for this home.
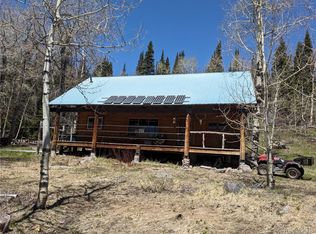
Similar homes
- $228,0002 bd1 ba1k sqft2287 East Loop, Craig, CO 81653For Sale

 MLS ID #S1071303, Joe A. Trujillo, Mossy Oak Properties Ranch Realty LLC. Altitude Realtors
 - $314,9003 bd1 ba952 sqft2950 Timberlane Dr #&-555, Craig, CO 81625For Sale
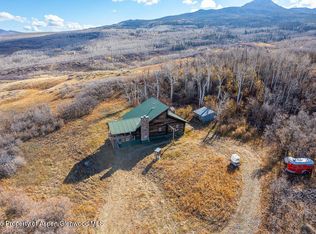 MLS ID #190616, Amanda Duran, Country Living Realty. AGSMLS
 - $364,9001 bd1 ba660 sqft1244 Boulder Dr, Craig, CO 81625For Sale
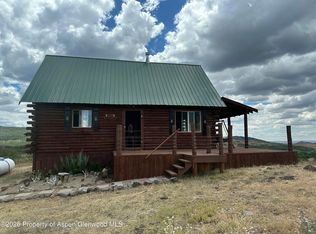 MLS ID #193920, Victoria A Burns, Brass Key Realty. AGSMLS
 - $174,9002 bd1 ba882 sqft8316 Boulder Dr, Craig, CO 81625For Sale
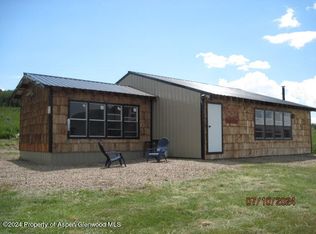 MLS ID #184599, Victoria A Burns, Brass Key Realty. AGSMLS
