WOW, WOW, WOW!!!! SPECTACULAR HOME IS A DREAM COME TRUE WITH
BREATHTAKING IN-LAW!!! 6 BEDROOMS AND 4 FULL BATHS!!! THIS CUSTOM-BUILT GEM
FEATURES AN OPEN FLOOR PLAN WITH HIGH END GOURMET KITCHEN, LEADING TO A
LARGE GAS FIREPLACED FAMILY ROOM!!! THE KITCHEN FEATURES BEAUTIFUL
CABINETRY, QUARTZ COUNTERS, ELECTRIC COOKTOP OVEN, DOUBLE OVEN, IHUB,
PLENTY OF CABINETS MAKES THIS KITCHEN PERFECT!! LUXURY VINYL PLANK FLOORING
THROUGHOUT. 1ST FLOOR BEDROOM OR HOME OFFICE. 1ST FLOOR LAUNDRY AND FULL
BATHROOM WITH HEATED FLOORS!!! THE 2ND FLOOR BOASTS 4 BEDROOMS AND 2 FULL
BATHS WITH HEATED FLOORS. MASTER BEDROOM HAS ELECTRIC FIREPLACE AND WALK
IN CLOSET. IMPECCABLY FINISHED LOWER LEVEL IS AN IN-LAW’S DREAM!! DROP-DEAD
GORGEOUS KITCHEN, FULL BATH WITH FANTASTIC WALK-IN SHOWER, FAMILY ROOM
WITH ELECTRIC FIREPLACE AND 6TH BEDROOM OR OFFICE. FULL WALK-OUT TO MASSIVE
20X20 TREX DECK. FULLY FENCED YARD, 2.5 CAR HEATED GARAGE, ON-DEMAND WATER
HEATER. ALL APPLIANCES INCLUDED (except Fridge and Freezer in Garage) REQUEST AN APPOINTMENT TODAY. PLEASE ALLOW 24-HOUR NOTICE FOR ALL SHOWINGS.
Active
$529,000
767 Latta Rd, Rochester, NY 14612
6beds
2,341sqft
Single Family Residence
Built in 2021
0.33 Acres Lot
$-- Zestimate®
$226/sqft
$-- HOA
What's special
Impeccably finished lower levelFully fenced yardOpen floor planElectric cooktop ovenPlenty of cabinetsQuartz countersHigh end gourmet kitchen
- 55 days
- 1,285
- 68
Zillow last checked:
Listing updated:
Listed by:
Howard Hanna 585-227-4770,
Scott G. Gorall 585-227-4770
Source: NYSAMLSs,MLS#: R1704781 Originating MLS: Rochester
Originating MLS: RochesterFacts & features
Interior
Bedrooms & bathrooms
- Bedrooms: 6
- Bathrooms: 4
- Full bathrooms: 4
- Main level bathrooms: 1
- Main level bedrooms: 1
Heating
- Gas, Forced Air, Radiant Floor
Cooling
- Central Air
Appliances
- Included: Double Oven, Dryer, Dishwasher, Electric Cooktop, Exhaust Fan, Electric Oven, Electric Range, Disposal, Microwave, Refrigerator, Range Hood, Tankless Water Heater, Washer
- Laundry: Main Level
Features
- Ceiling Fan(s), Den, Separate/Formal Dining Room, Entrance Foyer, Home Office, Kitchen Island, Quartz Counters, Sliding Glass Door(s), Second Kitchen, Bedroom on Main Level, In-Law Floorplan
- Flooring: Luxury Vinyl
- Doors: Sliding Doors
- Basement: Full,Finished,Walk-Out Access,Sump Pump
- Number of fireplaces: 3
Interior area
- Total structure area: 2,341
- Total interior livable area: 2,341 sqft
Property
Parking
- Total spaces: 2.5
- Parking features: Attached, Electricity, Garage, Heated Garage, Workshop in Garage, Driveway, Garage Door Opener
- Attached garage spaces: 2.5
Features
- Levels: Two
- Stories: 2
- Patio & porch: Deck
- Exterior features: Blacktop Driveway, Deck, Fully Fenced
- Fencing: Full
Lot
- Size: 0.33 Acres
- Dimensions: 80 x 179
- Features: Near Public Transit, Rectangular, Rectangular Lot, Residential Lot
Details
- Additional structures: Shed(s), Storage
- Parcel number: 2628000462000001004112
- Special conditions: Standard
Construction
Type & style
- Home type: SingleFamily
- Architectural style: Colonial,Two Story
- Property subtype: Single Family Residence
Materials
- Block, Concrete, Vinyl Siding, PEX Plumbing
- Foundation: Block
- Roof: Asphalt,Shingle
Condition
- Resale
- Year built: 2021
Utilities & green energy
- Electric: Underground, Circuit Breakers
- Sewer: Connected
- Water: Connected, Public
- Utilities for property: Electricity Connected, High Speed Internet Available, Sewer Connected, Water Connected
Green energy
- Energy efficient items: Appliances, HVAC, Lighting, Windows
Community & HOA
Community
- Subdivision: Short Range
Location
- Region: Rochester
Financial & listing details
- Price per square foot: $226/sqft
- Tax assessed value: $288,100
- Annual tax amount: $13,437
- Date on market: 8/7/2026
- Listing terms: Cash,Conventional,FHA
Estimated market value
Not available
Estimated sales range
Not available
Not available
Price history
| Date | Event | Price |
|---|---|---|
| 8/7/2026 | Listed for sale | $529,000+1.7%$226/sqft |
Source:  NYSAMLSs #R1704781 Report a problem NYSAMLSs #R1704781 Report a problem | ||
| 1/30/2025 | Sold | $520,000+57.6%$222/sqft |
Source: Public Record Report a problem | ||
| 1/13/2021 | Listing removed | -- |
Source:  Howard Hanna Report a problem Howard Hanna Report a problem | ||
| 8/31/2020 | Listed for sale | $329,999+4025%$141/sqft |
Source: Howard Hanna #R1290455 Report a problem | ||
| 3/31/2020 | Sold | $8,000-10.1%$3/sqft |
Source: NYSAMLSs #R1245870 Report a problem | ||
| 3/14/2020 | Pending sale | $8,900$4/sqft |
Source: WCI Realty #R1245870 Report a problem | ||
| 1/13/2020 | Listed for sale | $8,900-10.1%$4/sqft |
Source: WCI Realty #R1245870 Report a problem | ||
| 10/1/2019 | Listing removed | $9,900$4/sqft |
Source: WCI Realty #R1183718 Report a problem | ||
| 5/29/2019 | Price change | $9,900-17.5%$4/sqft |
Source: WCI Realty #R1183718 Report a problem | ||
| 4/8/2019 | Listed for sale | $12,000+20%$5/sqft |
Source: WCI Realty #R1183718 Report a problem | ||
| 2/12/2019 | Listing removed | $10,000$4/sqft |
Source: WCI Realty #R1150279 Report a problem | ||
| 1/9/2019 | Price change | $10,000-16.7%$4/sqft |
Source: WCI Realty #R1150279 Report a problem | ||
| 12/11/2018 | Price change | $12,000-13.7%$5/sqft |
Source: WCI Realty #R1150279 Report a problem | ||
| 11/13/2018 | Price change | $13,900-6.7%$6/sqft |
Source: WCI Realty #R1150279 Report a problem | ||
| 9/25/2018 | Listed for sale | $14,900-0.6%$6/sqft |
Source: WCI Realty #R1150279 Report a problem | ||
| 7/2/2018 | Listing removed | $14,995$6/sqft |
Source: WCI Realty #R314590 Report a problem | ||
| 6/13/2018 | Price change | $14,995+50%$6/sqft |
Source: WCI Realty #R314590 Report a problem | ||
| 3/2/2018 | Pending sale | $9,995$4/sqft |
Source: WCI Realty #R314590 Report a problem | ||
| 3/2/2018 | Listed for sale | $9,995$4/sqft |
Source: WCI Realty #R314590 Report a problem | ||
| 2/18/2017 | Listing removed | $9,995$4/sqft |
Source: WCI Realty #R314590 Report a problem | ||
| 1/2/2017 | Price change | $9,995-16.7%$4/sqft |
Source: WCI Realty #R314590 Report a problem | ||
| 12/6/2016 | Price change | $11,9950%$5/sqft |
Source: WCI Realty #R314590 Report a problem | ||
| 9/23/2016 | Price change | $12,000-4%$5/sqft |
Source: WCI Realty #R314590 Report a problem | ||
| 7/21/2016 | Listed for sale | $12,500+150%$5/sqft |
Source: WCI Realty #R314590 Report a problem | ||
| 12/24/2015 | Sold | $5,000-66.4%$2/sqft |
Source: NYSAMLSs #R289202 Report a problem | ||
| 12/8/2015 | Listed for sale | $14,900$6/sqft |
Source: RE/MAX Realty Group #R289202 Report a problem | ||
Public tax history
| Year | Property taxes | Tax assessment |
|---|---|---|
| 2025 | -- | $288,100 |
| 2024 | -- | $288,100 |
| 2023 | -- | $288,100 -2.3% |
| 2022 | -- | $295,000 +192.4% |
| 2021 | -- | $100,888 +404.4% |
| 2020 | -- | $20,000 |
| 2018 | -- | $20,000 |
| 2017 | $489 | $20,000 |
| 2016 | -- | $20,000 |
| 2015 | -- | $20,000 |
| 2014 | -- | $20,000 |
| 2013 | -- | $20,000 |
| 2012 | -- | $20,000 |
| 2011 | -- | $20,000 |
| 2010 | -- | $20,000 |
| 2009 | -- | $20,000 |
| 2007 | -- | $20,000 |
| 2006 | -- | $20,000 +1% |
| 2005 | -- | $19,800 |
| 2004 | -- | $19,800 |
| 2003 | -- | $19,800 +10% |
| 2002 | -- | $18,000 |
| 2001 | -- | $18,000 |
| 2000 | -- | $18,000 |
Find assessor info on the county website
Monthly payment
Climate risks
Neighborhood: 14612
Nearby schools
Schools provided by the listing agent
- District: Greece
Source: NYSAMLSs. This data may not be complete. We recommend contacting the local school district to confirm school assignments for this home.
Similar homes
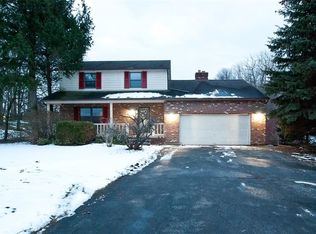
- $349,9005 bd2 ba2.3k sqft839 Long Pond Rd, Rochester, NY 14612For Sale

 MLS ID #R1711242, Maria Pikulyak, Listing by: Destination Properties. NYSAMLSs
 - $499,0004 bd2 ba2.6k sqft4383 East Ave, Rochester, NY 14618For Sale
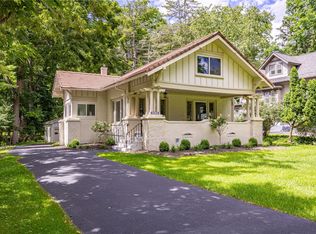 MLS ID #R1716362, Nunzio Salafia, Listing by: RE/MAX Plus. NYSAMLSs
 - $399,0004 bd3 ba2.5k sqft19 Snowy Owl Rdg, Rochester, NY 14612For Sale
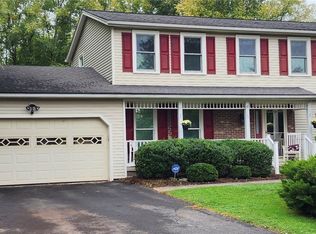 MLS ID #R1710705, Jon J. Bagley, Listing by: Griffith Realty Group. NYSAMLSs
 - $349,9004 bd3 ba2k sqft29 Forest Glen Dr, Rochester, NY 14612For Sale
 MLS ID #R1708992, Kenneth R. Frank, Listing by: Howard Hanna. NYSAMLSs
 - $485,0004 bd2 ba2k sqft385 Hollywood Ave, Rochester, NY 14618For SaleMLS ID #R1717304, Daniela Polidor, Listing by: Empire Realty Group. NYSAMLSs
- $499,9005 bd4 ba2.3k sqft1834 Halesworth Ln, Webster, NY 14519For SaleMLS ID #R1717131, Marc Mingoia, Listing by: Howard Hanna. NYSAMLSs
- $525,0005 bd4 ba3.2k sqft111 Argyle St, Rochester, NY 14607For SaleMLS ID #R1718767, Richard L. Leasure, Listing by: Howard Hanna. NYSAMLSs
- $289,9003 bd2 ba1.7k sqft107 Crossroads Ln, Rochester, NY 14612For SaleMLS ID #R1714819, Vickie L. Sweet, Listing by: Howard Hanna. NYSAMLSs
- $549,0005 bd3 ba2.5k sqft237 Collamer Rd, Hilton, NY 14468For SaleMLS ID #R1703908, Deborah R. Renna-Hynes, Listing by: eXp Realty, LLC. NYSAMLSs
- $694,0003 bd2 ba3.3k sqft187 Lake Front, Rochester, NY 14617For SaleMLS ID #R1715840, John M. Rosati, Listing by: RE/MAX Realty Group. NYSAMLSs
- $499,9005 bd2 ba3k sqft1184 West Ave, Hilton, NY 14468For SaleMLS ID #R1707145, Marcia E. Glenn, Listing by: Howard Hanna. NYSAMLSs
- $349,9004 bd3 ba2.1k sqft619 Galbro Cir, Webster, NY 14580For SaleMLS ID #R1718558, Andrew Hannan, Listing by: Real Broker NY, LLC. NYSAMLSs
- $290,9003 bd2 ba1.7k sqft450 Eileen Dr, Rochester, NY 14616For SaleMLS ID #R1712260, Hiba S. Ibrahim, Listing by: Empire Realty Group. NYSAMLSs
- $459,9003 bd3 ba2.8k sqft135 Ridgeway Ests, Rochester, NY 14626For SaleMLS ID #R1705066, Anthony C. Butera, Listing by: Keller Williams Realty Greater Rochester. NYSAMLSs
- $525,6003 bd2 ba1.7k sqft56 Post Ave, Hilton, NY 14468For SaleMLS ID #R1673241, Sandy J. Maluta, Listing by: Howard Hanna. NYSAMLSs
- $559,9005 bd2 ba1.6k sqft232 Lake Shore Dr, Hilton, NY 14468For SaleMLS ID #R1696574, Richard J. Testa, Listing by: Howard Hanna. NYSAMLSs
- $599,9003 bd3 ba2.2k sqft155 Jade Creek Dr, Greece, NY 14468For SaleMLS ID #R1704365, Jillian R Heinold, Listing by: Keller Williams Realty Gateway. NYSAMLSs
- $434,5004 bd2 ba1.8k sqft533 Gillett Rd, Spencerport, NY 14559For SaleMLS ID #R1710105, Bonnie M. Gary, Listing by: New Look Realty LLC. NYSAMLSs
- $349,9004 bd2 ba2k sqft362 Hillview Dr, Rochester, NY 14622For SaleMLS ID #R1714494, Debranne Jacob, Listing by: Howard Hanna. NYSAMLSs
- $299,9004 bd2 ba1.8k sqft48 Old Pond Rd, Rochester, NY 14625For SaleMLS ID #R1718855, Rita Lujan Pettinaro, Listing by: Keller Williams Realty Greater Rochester. NYSAMLSs
