This contemporary colonial offers the perfect blend of space, and comfort. Featuring striking architectural details, soaring ceilings, and oversized windows that fill the home with natural light. The spacious layout offers generously sized living and entertaining areas. The first floor features an inviting entry foyer, living room, dining room, kitchen with an open layout and sunlit breakfast area, family room, a full bath and access to the 3 car garage. The primary retreat features a fireplace, spa-inspired bath, walk-in closets, and a private sitting room with oversized windows overlooking tranquil wooded views. Bright and airy, this versatile space is ideal for a reading lounge, home office, or peaceful relaxation within the comfort of the primary suite. Three additional bedrooms complete the upper level, including one en-suite bedroom. The finished basement offers an open-concept layout with flexible space ideal for a recreation room, media lounge, home gym, playroom, or home office. It also includes a full bathroom, a separate utility room, and storage options. To help visualize this home's floor plan and to highlight its potential, photos are virtually enhanced and/or virtual furnishings may have been added to the photos found in this listing. The property is being sold 'as-is'. There are not any seller disclosures nor representations. The buyer is responsible for obtaining the CCO, Smoke Cert. and all inspections required to close.
Foreclosed
$1,310,700
767 Orangeburgh Road, River Vale, NJ 07675
4beds
--sqft
Single Family Residence
Built in ----
-- sqft lot
$1,310,700 Zestimate®
$--/sqft
$-- HOA
What's special
- 317 days
- 116
- 2
Zillow last checked:
Listing updated:
Listed by:
Anthony Nelson 973-930-4667,
Coldwell Banker, Ridgewood
Source: NJMLS,MLS#: 26017941
Facts & features
Interior
Bedrooms & bathrooms
- Bedrooms: 4
- Bathrooms: 4
- Full bathrooms: 4
Heating
- Natural Gas, Forced Air, See Remarks
Cooling
- Central Air
Features
- Central Vacuum
- Flooring: Hardwood
- Basement: Finished
- Number of fireplaces: 2
- Fireplace features: 2 Fireplaces, None
Property
Parking
- Total spaces: 11
- Parking features: Garage
- Garage spaces: 3
- Details: Attached
Features
- Patio & porch: Deck / Patio
- Pool features: None
- Has view: Yes
- View description: None
- Waterfront features: None
Lot
- Features: Irregular Lot
Details
- Parcel number: 530020200000002102
- Special conditions: Real Estate Owned
Construction
Type & style
- Home type: SingleFamily
- Property subtype: Single Family Residence
Materials
- Stucco
Community & HOA
Community
- Features: None
Location
- Region: River Vale
Financial & listing details
- Tax assessed value: $998,200
- Annual tax amount: $27,960
- Date on market: 5/14/2026
- Listing agreement: Exclusive Right To Sell
- Ownership: REO
Foreclosure details
Estimated market value
$1,310,700
$1.19M - $1.44M
$7,370/mo
Price history
| Date | Event | Price |
|---|---|---|
| 7/10/2026 | Sold | $1,300,000+31.3% |
Source:  NJMLS #26017941 Report a problem NJMLS #26017941 Report a problem | ||
| 6/29/2023 | Sold | $990,000-11.5% |
Source: Public Record Report a problem | ||
| 10/17/2022 | Listing removed | $1,119,000 |
Source: NJMLS #22036101 Report a problem | ||
| 10/2/2022 | Listed for sale | $1,119,000 |
Source: NJMLS #22036101 Report a problem | ||
| 10/1/2022 | Listing removed | $1,119,000 |
Source: NJMLS #22010558 Report a problem | ||
| 6/11/2022 | Price change | $1,119,000-2.6% |
Source: NJMLS #22010558 Report a problem | ||
| 6/2/2022 | Price change | $1,149,000-4.2% |
Source: NJMLS #22010558 Report a problem | ||
| 5/10/2022 | Price change | $1,199,000-4.1% |
Source: NJMLS #22010558 Report a problem | ||
| 3/31/2022 | Listed for sale | $1,249,900-2.4% |
Source: NJMLS #22010558 Report a problem | ||
| 8/20/2016 | Listing removed | $1,280,000 |
Source: Keller Williams Town Life #1533375 Report a problem | ||
| 12/7/2015 | Price change | $1,280,000+6.7% |
Source: Keller Williams Town Life #1533375 Report a problem | ||
| 8/18/2015 | Listed for sale | $1,200,000+26.3% |
Source: Keller Williams Town Life #1533375 Report a problem | ||
| 4/9/2014 | Sold | $950,000-13.6% |
Source: Public Record Report a problem | ||
| 7/24/2013 | Price change | $1,099,000-4.4% |
Source: Prominent Properties Sotheby's International Realty #1232670 Report a problem | ||
| 4/19/2013 | Price change | $1,150,000-8% |
Source: Prominent Properties Sotheby's International Realty #1232670 Report a problem | ||
| 8/17/2012 | Price change | $1,250,000-7.4% |
Source: ERA Lancia Realty #1212929 Report a problem | ||
| 4/28/2012 | Listed for sale | $1,350,000 |
Source: ERA Lancia Realty #1212929 Report a problem | ||
Public tax history
| Year | Property taxes | Tax assessment |
|---|---|---|
| 2025 | $27,261 | $998,200 |
| 2024 | $27,261 +0.6% | $998,200 |
| 2023 | $27,091 +2.6% | $998,200 |
| 2022 | $26,402 +2.4% | $998,200 |
| 2021 | $25,784 +1.2% | $998,200 |
| 2020 | $25,484 +1.1% | $998,200 |
| 2019 | $25,205 | $998,200 |
| 2018 | $25,205 +4.5% | $998,200 |
| 2017 | $24,126 +2.9% | $998,200 |
| 2016 | $23,438 +3.3% | $998,200 |
| 2015 | $22,679 +1.9% | $998,200 |
| 2014 | $22,250 | $998,200 |
Find assessor info on the county website
Monthly payment
Climate risks
Neighborhood: 07675
Similar homes
- $1,278,7774 bd3 ba-- sqft561 Bernita Drive, River Vale, NJ 07675For Sale

 MLS ID #26034302, Paula Clark, Keller Williams Valley Realty. NJMLS
 - $--4 bd1 ba1.4k sqft121 Split Rock Ln, Park Ridge, NJ 07656Auction
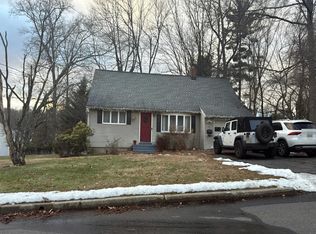 Auction.com 2
 - $950,0005 bd3 ba-- sqft628 Lamanna Drive, River Vale, NJ 07675For Sale
 MLS ID #26034271, Sara Deutsch, Keller Williams Valley Realty. NJMLS
 - $1,399,0004 bd4 ba2.4k sqft15 Green Hedges Lane, Blauvelt, NY 10913For Sale
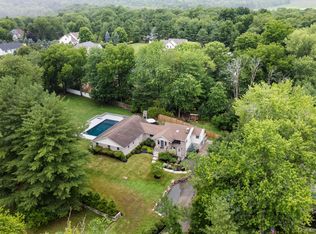
 MLS ID #1028163, Wilson Vasquez, Listing by: Roundhouse Properties LLC. OneKey® MLS as distributed by MLS GRID
 - $1,500,0005 bd5 ba3.5k sqft182 Elizabeth Street, Pearl River, NY 10965For SaleMLS ID #1043103, Elena Bertussi-Bachman, Listing by: Howard Hanna Rand Realty. OneKey® MLS as distributed by MLS GRID
- $1,285,0004 bd3 ba3.1k sqft354 Holt Drive, Pearl River, NY 10965New ConstructionMLS ID #1044988, Russell S Woolley, Listing by: Wright Bros Real Estate Inc.. OneKey® MLS as distributed by MLS GRID
- $1,400,0004 bd3 ba-- sqft93 Old Tappan Road, Old Tappan, NJ 07675For SaleMLS ID #26030507, David Murawinski, Weichert Realtors, Fort Lee. NJMLS
- $999,0004 bd3 ba-- sqft800 Winding Way, River Vale, NJ 07675For SaleMLS ID #26026201, Qizhan Yao, Realmart Realty, LLC. NJMLS
- $1,525,0004 bd4 ba2.7k sqft6 Marycrest Road, West Nyack, NY 10994For SaleMLS ID #1040656, Raissa Reid, Listing by: Howard Hanna Rand Realty. OneKey® MLS as distributed by MLS GRID
- $1,400,0004 bd4 ba3k sqft109 W Park Avenue, Pearl River, NY 10965For SaleMLS ID #996824, Adam D. Nelson, Listing by: Atlantic Hudson Realty Inc. OneKey® MLS as distributed by MLS GRID
- $1,390,0005 bd4 ba4.5k sqft8 Abbey Road, Orangeburg, NY 10962For SaleMLS ID #1011155, Sherri R Preston, Listing by: Christie's Int. Real Estate. OneKey® MLS as distributed by MLS GRID
- $799,0003 bd2 ba-- sqft615 Maze Road, River Vale, NJ 07675For SaleMLS ID #26031280, Laura Jeffas, Prominent Properties Sotheby's International Realty-Ridgewood. NJMLS
- $1,585,0004 bd5 ba-- sqft90 Woodmont Circle, River Vale, NJ 07675For SaleMLS ID #26030562, Edward Mathis, RE/MAX Properties-Saddle River. NJMLS
- $1,125,0004 bd3 ba-- sqft6 Terkuile Road, Montvale, NJ 07645For SaleMLS ID #26033403, Maureen Sgambati, Terrie O'Connor Realtors-Saddle River. NJMLS
- $869,0004 bd3 ba-- sqft593 Westwood Avenue, River Vale, NJ 07675For SaleMLS ID #26032767, Elizabeth Ruckdeschel, Coldwell Banker, Hillsdale. NJMLS
- $899,0004 bd3 ba-- sqft188 Doretta Street, River Vale, NJ 07675For SaleMLS ID #26029124, Edward Cohen, Keller Williams Town Life. NJMLS
- $1,299,0005 bd4 ba3.2k sqft658 Western Highway, Blauvelt, NY 10913For SaleMLS ID #938636, Vivian Moreno, Listing by: Century 21 Full Service Realty. OneKey® MLS as distributed by MLS GRID
- $799,8004 bd2 ba2.1k sqft17 Nanuet Avenue, Nanuet, NY 10954For SaleMLS ID #1033590, Frank Bohlke, Listing by: Howard Hanna Rand Realty. OneKey® MLS as distributed by MLS GRID
- $718,7773 bd3 ba-- sqft11 Pine Lake Terrace, River Vale, NJ 07675For SaleMLS ID #26034374, Paula Clark, Keller Williams Valley Realty. NJMLS
