Located just a short drive from Mena’s shopping, restaurants, and everyday conveniences, this beautifully updated home gives you the best of both worlds, close enough for easy living, but far enough out to enjoy the peace and privacy of the country. Set on approximately 18 acres, this 3-bedroom, 2-bath home offers a warm, inviting feel with tasteful updates that include remodeled bathrooms and laundry room, and a newer roof. Inside, you’ll find an open living area, laminate wood floors, and a layout that feels both comfortable and functional for everyday life. Outside is where the real opportunity begins. With 18 acres of usable land, you have a true blank canvas to create the kind of setting you’ve always wanted, whether that’s a park-like retreat with mature trees and open space, a hobby farm, or the homestead you’ve been dreaming about. The peaceful country setting, large yard, and included storage building give you room to spread out and make it your own, all while enjoying the freedom and versatility that acreage this close to Mena offers, but is so hard to find!
Active
Price cut: $10K (5/7)
$289,900
767 Polk Rd #18, Vandervoort, AR 71972
3beds
1,589sqft
Single Family Residence
Built in 1978
18.7 Acres Lot
$273,700 Zestimate®
$182/sqft
$-- HOA
What's special
Included storage buildingRemodeled bathroomsNewer roofBeautifully updated homeLarge yardMature treesLaminate wood floors
- 97 days |
- 396 |
- 28 |
Zillow last checked:
Listing updated:
Listed by:
Justin Robins 479-385-6817,
Ouachita Hometown Realtors 479-234-6006
Source: CARMLS,MLS#: 26013802
Facts & features
Interior
Bedrooms & bathrooms
- Bedrooms: 3
- Bathrooms: 2
- Full bathrooms: 2
Rooms
- Room types: Formal Living Room
Dining room
- Features: Kitchen/Dining Combo
Heating
- Electric
Cooling
- Electric
Appliances
- Included: Free-Standing Range, Electric Range, Dishwasher, Electric Water Heater
- Laundry: Washer Hookup, Electric Dryer Hookup, Laundry Room
Features
- Sheet Rock, Primary Bedroom/Main Lv, Guest Bedroom/Main Lv, 3 Bedrooms Same Level
- Flooring: Carpet, Tile, Laminate
- Basement: None
- Has fireplace: No
- Fireplace features: None
Interior area
- Total structure area: 1,589
- Total interior livable area: 1,589 sqft
Property
Parking
- Total spaces: 4
- Parking features: Four Car or More
Features
- Levels: One
- Stories: 1
- Patio & porch: Porch
Lot
- Size: 18.7 Acres
- Features: Level, Wooded, Cleared
Details
- Parcel number: 0000083620000
Construction
Type & style
- Home type: SingleFamily
- Architectural style: Patio Home
- Property subtype: Single Family Residence
Materials
- Brick, Wood Siding
- Foundation: Slab
- Roof: Shingle
Condition
- New construction: No
- Year built: 1978
Utilities & green energy
- Sewer: Septic Tank
- Water: Public
Community & HOA
Community
- Subdivision: Metes & Bounds
HOA
- Has HOA: No
Location
- Region: Vandervoort
Financial & listing details
- Price per square foot: $182/sqft
- Tax assessed value: $104,900
- Annual tax amount: $40
- Date on market: 4/9/2026
- Listing terms: VA Loan,FHA,Conventional,Cash,USDA Loan
- Road surface type: Gravel

Justin Robins
(479) 385-6817
By pressing Contact Agent, you agree that the real estate professional identified above may call/text you about your search, which may involve use of automated means and pre-recorded/artificial voices. You don't need to consent as a condition of buying any property, goods, or services. Message/data rates may apply. You also agree to our Terms of Use. Zillow does not endorse any real estate professionals. We may share information about your recent and future site activity with your agent to help them understand what you're looking for in a home.
Estimated market value
$273,700
$260,000 - $287,000
$1,251/mo
Price history
| Date | Event | Price |
|---|---|---|
| 5/7/2026 | Price change | $289,900-3.3%$182/sqft |
Source:  CARMLS #26013802 Report a problem CARMLS #26013802 Report a problem | ||
| 4/9/2026 | Listed for sale | $299,900+1.7%$189/sqft |
Source: CARMLS #26013802 Report a problem | ||
| 4/3/2026 | Listing removed | -- |
Source: Owner Report a problem | ||
| 8/9/2025 | Listed for sale | $295,000+227.8%$186/sqft |
Source: Owner Report a problem | ||
| 8/29/2006 | Sold | $90,000$57/sqft |
Source: Public Record Report a problem | ||
Public tax history
| Year | Property taxes | Tax assessment |
|---|---|---|
| 2025 | $44 -62.4% | $12,890 +4.4% |
| 2024 | $117 -29.1% | $12,350 +4.6% |
| 2023 | $165 -13.7% | $11,810 +4.2% |
| 2022 | $192 +12.6% | $11,330 +4% |
| 2021 | $170 +5.5% | $10,898 -21.9% |
| 2020 | $161 +15.8% | $13,960 |
| 2019 | $139 -2.1% | $13,960 |
| 2018 | $142 +13.4% | $13,960 +50.4% |
| 2017 | $125 | $9,280 |
| 2016 | $125 | $9,280 |
| 2015 | $125 +21.9% | $9,280 |
| 2014 | $103 +22.9% | $9,280 |
| 2013 | $84 +31.7% | $9,280 +10.9% |
| 2012 | $63 -3.9% | $8,370 |
| 2011 | $66 | $8,370 |
| 2010 | $66 -10.2% | $8,370 |
| 2009 | $74 | $8,370 |
| 2008 | $74 | $8,370 |
Find assessor info on the county website
Monthly payment
Est. payment
Payment breakdown
Explore the cost of this home by adjusting the details. Changes won't be saved.Climate risks
Neighborhood: 71972
Nearby schools
GreatSchools rating
- 8/10Wickes Elementary SchoolGrades: 3-6Distance: 6.3 mi
- 5/10Cossatot River High SchoolGrades: 7-12Distance: 4 mi
- $10,0003.1 AcresHighway 246 E, Vandervoort, AR 71972Sold
- $140,400-- bd2 ba1.8k sqft934 Highway 246 E, Vandervoort, AR 71972Off Market
- $300,200-- bd2 ba1.9k sqft982 Highway 246 E, Vandervoort, AR 71972Off Market
- $100,700-- bd1 ba812 sqft956 Highway 246 E, Vandervoort, AR 71972Off Market
- $10,750-- bd-- ba-- sqft33 Polk Road 33, Vandervoort, AR 71972Off Market
- $328,000-- bd2 ba1.8k sqft996 Highway 246 E, Vandervoort, AR 71972Off Market
- $489,800-- bd2 ba2.4k sqft537 Polk Rd #22, Cove, AR 71972Off Market
- $19,450-- bd2 ba1.2k sqft360 Polk Rd #33, Vandervoort, AR 71972Off Market
Similar homes
- $239,5003 bd2 ba1.7k sqft1299 Highway 246 E, Vandervoort, AR 71972For Sale
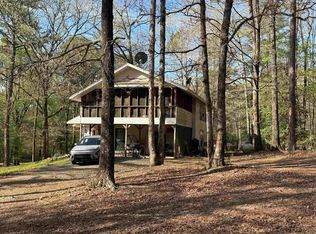
 MLS ID #26013892, Hershel Bell, Holly Springs Real Estate. CARMLS
 - $275,0002 bd2 ba1.3k sqft507 Polk Rd #13, Wickes, AR 71973For Sale
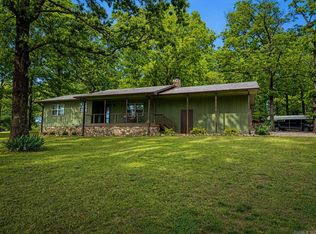 MLS ID #26005409, Justin Robins, Ouachita Hometown Realtors. CARMLS
 - $280,0003 bd2 ba1.7k sqft487 Polk Rd #34, Hatfield, AR 71945For Sale
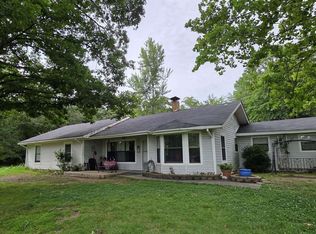 MLS ID #25049888, Nancy F Wright, RE/MAX Mena Real Estate, Inc.. CARMLS
 - $325,0004 bd2 ba2.2k sqft138 Sunrise Ln, Cove, AR 71937For Sale
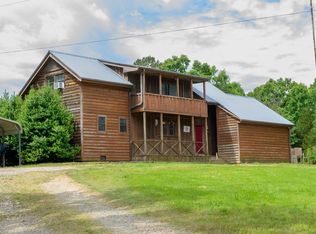 MLS ID #26019917, Mckenzi S Summit, Select Realty. CARMLS
 - $296,0003 bd2 ba1.7k sqft162 Pioneer Ln, Mena, AR 71953For SaleMLS ID #26023441, Rhonda Tims, Keller Williams Realty Mena. CARMLS
- $312,0003 bd2 ba1.8k sqft113 Madelyn Ln, Vandervoort, AR 71972New ConstructionMLS ID #26024199, Jace M Roles, Holly Springs Real Estate. CARMLS
- $150,0003 bd2 ba1.5k sqft220 Polk Rd #18, Cove, AR 71937For SaleMLS ID #26027740, Sandra K Thomas, Select Realty. CARMLS
- $262,5003 bd2 ba1.6k sqft4936 Highway 375 W, Mena, AR 71953For SaleMLS ID #26014582, Tracie Cash, PorchLight Realty. CARMLS
- $299,9003 bd2 ba1.9k sqft471 Polk Rd #50, Mena, AR 71953For SaleMLS ID #25039648, Derenda King, Select Realty. CARMLS
- $297,0002 bd2 ba1.4k sqft103 Pine Hollow Ln, Mena, AR 71953For SaleMLS ID #25032420, Sandra K Thomas, Select Realty. CARMLS
- $275,0004 bd3 ba2.2k sqft116 Hendricks Ln, Cove, AR 71937For SaleMLS ID #25043972, Mckenzi S Summit, Select Realty. CARMLS
- $350,0004 bd2 ba1.9k sqft285 Polk Rd #57, Mena, AR 71953For SaleMLS ID #26027792, Nan Gaddis, RE/MAX Mena Real Estate, Inc.. CARMLS
- $340,0003 bd2 ba1.4k sqft164 Polk Rd #714, Mena, AR 71953For SaleMLS ID #101829, Will Dawson. REALSTACK
- $315,0003 bd2 ba1.4k sqft2911 Polk Rd #54, Mena, AR 71953For SaleMLS ID #26026735, Kevin Smallwood, RE/MAX Mena Real Estate, Inc.. CARMLS
- $289,0003 bd2 ba1.1k sqft4972 Highway 8 E, Mena, AR 71953For SaleMLS ID #26021602, Amanda Warrington, CENTURY 21 Perry Real Estate. CARMLS
- $--3 bd2 ba1.1k sqft123 Jennie Lane, Mena, AR 71953AuctionAuction.com 1
- $275,0003 bd2 ba1.2k sqft3149 Polk Rd #44, Mena, AR 71953For SaleMLS ID #26012775, Annette E Cammack, CENTURY 21 Perry Real Estate. CARMLS
- $259,0002 bd1 ba930 sqft181 Polk Rd #47, Mena, AR 71953For SaleMLS ID #26003633, Ryan Lewis, Holly Springs Real Estate. CARMLS
- $339,0002 bd2 ba1.1k sqft2210 Reine St S, Mena, AR 71953For SaleMLS ID #26015742, April Goodner, CENTURY 21 Perry Real Estate. CARMLS
- $249,5003 bd3 ba1.5k sqft3048 Polk Rd #44, Mena, AR 71953For SaleMLS ID #26024701, Gini L Burt, Holly Springs Real Estate. CARMLS
