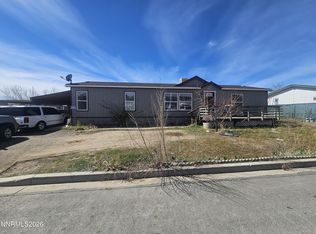
7670 Lytton Rd, Reno, NV 89506
Home value
$400,200
$368,000 - $436,000
Not available
Owner options
Find your next renter with Zillow Rental Manager. Plus, with online applications, you can quickly screen prospective tenants – for free.
$1,838/mo
Est. payment
Refinancing to a lower rate could help reduce your monthly payments and save thousands over the life of the loan.
$1,838/mo
Est. payment
Explore your selling options
Work with a Zillow partner agent
Leverage their expertise and Zillow's premium Showcase listings to get your home seen by more buyers.
Get startedList with your own agent
Get your home in front of millions of buyers by listing it on Zillow.
Learn how to do itSell it yourself
Take full control of how buyers see your home on Zillow by listing For Sale by Owner (FSBO).
List your homeWhat's special
Zillow last checked:
Listing updated:
Jeanette Guevara S.203823 775-722-1224,
Ferrari-Lund R.E. Sparks,
Carlos Armendariz S.195283 775-250-7746,
Ferrari-Lund R.E. Sparks
Sandra Valle, S.66594
Ferrari-Lund R.E. Sparks
Monica Davalos, S.198030
Ferrari-Lund R.E. Sparks
Facts & features
Interior
Bedrooms & bathrooms
- Bedrooms: 4
- Bathrooms: 2
- Full bathrooms: 2
Heating
- Natural Gas
Appliances
- Included: Dishwasher, Gas Cooktop, Microwave, Refrigerator
- Laundry: Laundry Room
Features
- Vaulted Ceiling(s)
- Flooring: Carpet, Laminate, Luxury Vinyl
- Windows: Blinds, Double Pane Windows
- Has fireplace: No
- Common walls with other units/homes: No Common Walls
Interior area
- Total structure area: 1,456
- Total interior livable area: 1,456 sqft
Property
Parking
- Total spaces: 6
- Parking features: Parking Pad
Features
- Levels: One
- Stories: 1
- Patio & porch: Porch, Covered, Deck
- Exterior features: None
- Spa features: None
- Fencing: Partial
- Has view: Yes
- View description: Mountain(s)
Lot
- Size: 0.29 Acres
- Features: Gentle Sloping, Other
Details
- Additional structures: None, Other
- Parcel number: 50206102
- Zoning: SF5
Construction
Type & style
- Home type: MobileManufactured
- Property subtype: Manufactured Home
Materials
- Foundation: 8-Point
- Roof: Shingle
Condition
- New construction: No
- Year built: 1998
Utilities & green energy
- Sewer: Public Sewer
- Water: Public
- Utilities for property: Electricity Connected, Natural Gas Connected, Sewer Connected, Water Connected, Water Meter Installed
Community & HOA
Community
- Security: Smoke Detector(s)
- Subdivision: Sagehen Hill 2 Phase 3
HOA
- Has HOA: No
Location
- Region: Reno
Financial & listing details
- Price per square foot: $275/sqft
- Tax assessed value: $109,647
- Annual tax amount: $976
- Date on market: 9/28/2026
- Cumulative days on market: 45 days
- Listing terms: Cash,Conventional
- Body type: Double Wide
Price history
| Date | Event | Price |
|---|---|---|
| 11/12/2026 | Sold | $400,000+2.6%$275/sqft |
Source: | ||
| 10/7/2026 | Contingent | $390,000$268/sqft |
Source: | ||
| 9/28/2026 | Listed for sale | $390,000+367.1%$268/sqft |
Source: | ||
| 4/15/2011 | Sold | $83,500$57/sqft |
Source: Public Record Report a problem | ||
Public tax history
| Year | Property taxes | Tax assessment |
|---|---|---|
| 2026 | $905 +7.8% | $38,376 +5.1% |
| 2025 | $839 +7.8% | $36,521 +5% |
| 2024 | $778 +65.6% | $34,795 -3.1% |
| 2023 | $470 +7.7% | $35,900 +52.6% |
| 2022 | $436 +6.7% | $23,531 +17.1% |
| 2021 | $409 +4.8% | $20,102 +7.4% |
| 2020 | $390 -4.6% | $18,721 |
| 2019 | $409 +4.8% | $18,721 +27.3% |
| 2018 | $390 +53.8% | $14,711 +32.8% |
| 2017 | $254 | $11,080 +10.4% |
| 2016 | $254 | $10,032 +19.5% |
| 2015 | $254 | $8,396 -20.9% |
| 2014 | -- | $10,610 +21.1% |
| 2013 | $245 | $8,760 |
| 2012 | -- | $8,760 +93.2% |
| 2011 | -- | $4,533 -72.3% |
| 2010 | -- | $16,336 -22.3% |
| 2009 | -- | $21,032 -13.3% |
| 2008 | -- | $24,261 -15.9% |
| 2007 | -- | $28,854 +19.5% |
| 2006 | -- | $24,145 +9.8% |
| 2005 | -- | $21,984 +15.5% |
| 2004 | -- | $19,032 +8.6% |
| 2003 | -- | $17,525 +17.7% |
| 2002 | -- | $14,890 |
| 2001 | -- | $14,890 |
Neighborhood: Panther Valley
Nearby homes
- $362,9003 bd2 ba1.4k sqft7660 Lytton Rd, Reno, NV 89506Off Market
- $339,6003 bd2 ba1.3k sqft7650 Lytton Rd, Reno, NV 89506Off Market
- $350,0003 bd2 ba1.5k sqft7661 Lytton Rd, Reno, NV 89506Sold

- $333,0003 bd2 ba1.2k sqft7641 Lytton Rd, Reno, NV 89506Off Market
- $422,3004 bd2 ba1.7k sqft7640 Lytton Rd, Reno, NV 89506Off Market
- $371,1003 bd2 ba1.4k sqft7680 Lytton Rd, Reno, NV 89506Off Market
- $413,6004 bd2 ba1.5k sqft1115 Chisholm Trl, Reno, NV 89506Off Market
- $385,0003 bd2 ba1.7k sqft7621 Lytton Rd, Reno, NV 89506Sold
Nearby schools
GreatSchools rating
- 6/10Ester Bennett Elementary SchoolGrades: PK-5Distance: 1.9 mi
- 4/10Desert Skies Middle SchoolGrades: 6-8Distance: 3.3 mi
- 2/10Procter R Hug High SchoolGrades: 9-12Distance: 2.9 mi
Schools provided by the listing agent
- Elementary: Bennet
- Middle: Desert Skies
- High: Hug
Source: NNRMLS. This data may not be complete. We recommend contacting the local school district to confirm school assignments for this home.
Get a cash offer in 3 minutes
$400,200
Get a cash offer in 3 minutes
$400,200
- Nevada
- Washoe County
- Reno
- 89506
- Panther Valley
- 7670 Lytton Rd