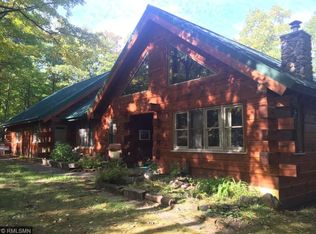
RARE OPPORTUNITY! Nestled on Spider Lake in Iron River, sits a recently remodeled 3+ bedroom home with over 150' of lake frontage for your family to enjoy. Enter into the main level and walk into your spacious living/dining area, main floor half bath, stylish kitchen with cherry cabinets, interchangeable stovetop and all new flooring throughout. Second level holds 2 bedrooms, full bathroom, plus a bonus room that could be used as an office or playroom. Attic with beautiful lake lookout to use how you see fit. Let's travel down to the lower level, where you will find a family/sitting room and your master bedroom with private bathroom. Walk out your family area or master bedroom patio doors to enjoy the sun setting on the lake. Outside holds so many options whether having a fire in the pit, lounging on your wrap around deck, or gardening with all your tools from the shed. Walk down a medium grade slope to your own private dock to the lake and relax, swim, fish, boat, kayak, the list goes on. Spider Lake is a 125-acre private lake that offers abundant variety of fish with no public boat access for added privacy. A stormy day will not slow you down,just walk over to your oversized garage and head up to the studio that could be your ultimate game room. Book your showing today to explore all the amenities yourself before it is gone!
Sold for $450,000
Zillow last checked:
Listing updated:
Bought with:
Nonmember NONMEMBER
Nonmember Office
Source: Lake Superior Area Realtors as distributed by MLS GRID,MLS#: 6118318
Price history
| Date | Event | Price |
|---|---|---|
| 5/30/2025 | Sold | $450,000+0%$209/sqft |
Source:  Lake Superior Area Realtors as distributed by MLS GRID #6118318 Report a problem Lake Superior Area Realtors as distributed by MLS GRID #6118318 Report a problem | ||
| 4/27/2025 | Contingent | $449,900$209/sqft |
Source:  WIREX MLS #6118318 Report a problem WIREX MLS #6118318 Report a problem | ||
| 4/14/2025 | Listed for sale | $449,900-4.6%$209/sqft |
Source: Lake Superior Area Realtors as distributed by MLS GRID #6118318 Report a problem | ||
| 8/12/2024 | Listing removed | -- |
Source: Lake Superior Area Realtors as distributed by MLS GRID #6113691 Report a problem | ||
| 7/8/2024 | Price change | $471,500-5.5%$220/sqft |
Source: Lake Superior Area Realtors as distributed by MLS GRID #6113691 Report a problem | ||
| 5/16/2024 | Listed for sale | $499,000+83.5%$232/sqft |
Source: Lake Superior Area Realtors as distributed by MLS GRID #6113691 Report a problem | ||
| 8/17/2022 | Pending sale | $272,000$127/sqft |
Source: Lake Superior Area Realtors as distributed by MLS GRID #6103812 Report a problem | ||
| 7/20/2022 | Listed for sale | $272,000$127/sqft |
Source: Lake Superior Area Realtors as distributed by MLS GRID #6103812 Report a problem | ||
| 7/1/2022 | Contingent | $272,000$127/sqft |
Source: WIREX MLS #6103812 Report a problem | ||
| 7/1/2022 | Pending sale | $272,000$127/sqft |
Source: Lake Superior Area Realtors as distributed by MLS GRID #6103812 Report a problem | ||
| 6/24/2022 | Listed for sale | $272,000$127/sqft |
Source: Lake Superior Area Realtors as distributed by MLS GRID #6103812 Report a problem | ||
Nearby homes
- $420,700-- bd-- ba-- sqft7620 Spider Lake Rd, Iron River, WI 54847Off Market
- $529,300-- bd-- ba-- sqft7710 Spider Lake Rd, Iron River, WI 54847Off Market
- $495,0003 bd2 ba2.5k sqft7600 Spider Lake Rd, Iron River, WI 54847Off Market

- $1,011,3004 bd3 ba4.9k sqft7720 Spider Lake Rd, Iron River, WI 54847Off Market


Get pre-qualified for a loan
At Zillow Home Loans, we can pre-qualify you in as little as 5 minutes with no impact to your credit score.An equal housing lender. NMLS #10287.
