Step inside this light, bright, and beautifully updated 3-bedroom, 2-bathroom gem (offering a comfortable 1,280 square feet) and prepare to fall in love! This home has been completely remodeled from top to bottom, meaning all you have to do is unpack and start enjoying. You will enjoy total peace of mind with brand-new siding and energy-efficient windows on the exterior. Inside, the space shines with gorgeous new flooring, fresh paint, and modern lighting throughout. The heart of the home is a sparkling, brand-new kitchen, perfectly complemented by two fully renovated, pristine bathrooms. Need even more space? The unfinished walk-out basement is a blank canvas, completely ready for you to bring your vision to life and expand your living area! The magic continues outside! Situated on a sprawling double lot, the property offers a peaceful, park-like setting that is absolutely perfect for weekend gatherings, gardening, or simply soaking up the sunshine. Hobbyists, mechanics, and DIYers will be thrilled to find a massive detached 3-car garage and shop-already wired with 220 electricity and ready for your next big project! There is also a handy extra shed for all your lawn and storage needs. Best of all? You get to enjoy all this space and freedom with the incredible perks of low county taxes and absolutely no HOA! Sellers will plant grass seed prior to closing. Don't miss your chance to make this fully updated, move-in-ready oasis your own. Schedule your tour today!
Active
$379,900
2595 282nd Ave, De Witt, IA 52742
3beds
1,280sqft
Single Family Residence
Built in 1978
0.84 Acres Lot
$364,500 Zestimate®
$297/sqft
$-- HOA
What's special
Fresh paintBrand-new sidingModern lighting throughoutGorgeous new flooringSparkling brand-new kitchenPeaceful park-like settingSprawling double lot
- 8 days
- 219
- 10
Zillow last checked:
Listing updated:
Listed by:
Shelly Borota (563)357-8243,
Ruhl&Ruhl REALTORS DeWitt
Source: MRED as distributed by MLS GRID,MLS#: 12786666
Facts & features
Interior
Bedrooms & bathrooms
- Bedrooms: 3
- Bathrooms: 2
- Full bathrooms: 2
Rooms
- Room types: Sun Room
Primary bedroom
- Features: Flooring (Carpet), Bathroom (Full)
- Area: 169 Square Feet
- Dimensions: 13X13
Bedroom 2
- Features: Flooring (Carpet)
- Area: 130 Square Feet
- Dimensions: 10X13
Bedroom 3
- Features: Flooring (Carpet)
- Area: 100 Square Feet
- Dimensions: 10X10
Dining room
- Features: Flooring (Luxury Vinyl)
- Area: 104 Square Feet
- Dimensions: 8X13
Kitchen
- Features: Flooring (Luxury Vinyl)
- Area: 108 Square Feet
- Dimensions: 12X9
Laundry
- Area: 208 Square Feet
- Dimensions: 16X13
Living room
- Features: Flooring (Luxury Vinyl)
- Area: 224 Square Feet
- Dimensions: 16X14
Sun room
- Area: 180 Square Feet
- Dimensions: 12X15
Heating
- Has Heating (Unspecified Type)
Cooling
- Central Air
Appliances
- Included: Range, Microwave, Dishwasher, Refrigerator
Features
- Quartz Counters
- Basement: Unfinished,Full
Interior area
- Total structure area: 2,560
- Total interior livable area: 1,280 sqft
- Finished area below ground: 0
Property
Accessibility
- Accessibility features: No Disability Access
Features
- Stories: 1
Lot
- Size: 0.84 Acres
- Features: Mature Trees, Level
Details
- Additional structures: Second Garage
- Additional parcels included: 1811590012
- Parcel number: 1811530000
- Special conditions: None
Construction
Type & style
- Home type: SingleFamily
- Architectural style: Ranch
- Property subtype: Single Family Residence
Materials
- Vinyl Siding
- Foundation: Block
- Roof: Metal
Condition
- New construction: No
- Year built: 1978
- Major remodel year: 2026
Utilities & green energy
- Sewer: Septic Tank
- Water: Well
Community & HOA
Community
- Subdivision: Stahls
HOA
- Services included: None
Location
- Region: De Witt
Financial & listing details
- Price per square foot: $297/sqft
- Tax assessed value: $231,570
- Annual tax amount: $3,242
- Date on market: 10/16/2026
Estimated market value
$364,500
$346,000 - $383,000
$1,498/mo
Price history
| Date | Event | Price |
|---|---|---|
| 10/16/2026 | Listed for sale | $379,900-2.3%$297/sqft |
Source:  MRED as distributed by MLS GRID #12786666 Report a problem | ||
| 10/15/2026 | Listing removed | $389,000$304/sqft |
Source: MRED as distributed by MLS GRID #12760025 Report a problem | ||
| 10/5/2026 | Price change | $389,000-2.5%$304/sqft |
Source: MRED as distributed by MLS GRID #12760025 Report a problem | ||
| 9/16/2026 | Listed for sale | $399,000+565%$312/sqft |
Source: MRED as distributed by MLS GRID #12760025 Report a problem | ||
| 5/18/2026 | Sold | $60,000$47/sqft |
Source: Public Record Report a problem | ||
Public tax history
| Year | Property taxes | Tax assessment |
|---|---|---|
| 2025 | $2,622 +12.1% | $231,570 +6.5% |
| 2024 | $2,340 -12.5% | $217,490 |
| 2023 | $2,674 +22.7% | $217,490 +7.6% |
| 2022 | $2,180 -0.7% | $202,050 +22.9% |
| 2021 | $2,196 -0.3% | $164,430 +4.5% |
| 2020 | $2,203 -5.9% | $157,370 |
| 2019 | $2,341 +6.1% | $157,370 |
| 2018 | $2,206 +1.4% | $157,370 |
| 2017 | $2,176 +14.3% | $157,370 +13.1% |
| 2016 | $1,904 | $139,100 +9.1% |
| 2015 | $1,904 -3.4% | $127,500 -10.9% |
| 2014 | $1,972 | $143,110 |
| 2013 | $1,972 +4.4% | -- |
| 2012 | $1,888 +3.1% | -- |
| 2011 | $1,832 +7.6% | -- |
| 2010 | $1,702 +11.1% | -- |
| 2009 | $1,532 +4.4% | -- |
| 2008 | $1,468 +9.9% | -- |
| 2007 | $1,336 +19.3% | -- |
| 2005 | $1,120 | -- |
Find assessor info on the county website
Monthly payment
Est. payment
Payment breakdown
Explore the cost of this home by adjusting the details. Changes won't be saved.Climate risks
Neighborhood: 52742
Nearby schools
Schools provided by the listing agent
- Elementary: Ekstrand Elementary School
- Middle: Central Dewitt Middle School
- High: Central Dewitt High School
- District: 1082
Source: MRED as distributed by MLS GRID. This data may not be complete. We recommend contacting the local school district to confirm school assignments for this home.
Similar homes
- $230,0002 bd2 ba1k sqft219 9th Ave, De Witt, IA 52742Price Change
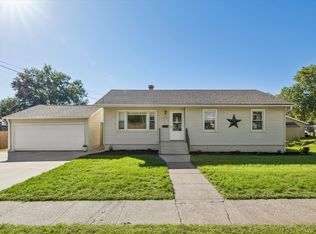 MLS ID #12777903, Ashley Block, Ruhl&Ruhl REALTORS DeWitt. MRED as distributed by MLS GRID
- $279,9003 bd2 ba1.4k sqft919 8th St, De Witt, IA 52742Active
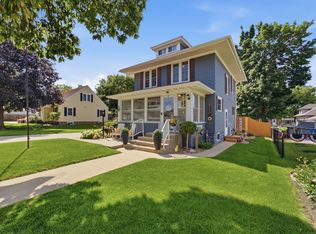 MLS ID #12675749, Kim Broders, RE/MAX Concepts Bettendorf. MRED as distributed by MLS GRID
- $229,9004 bd2 ba1.5k sqft921 14th St, De Witt, IA 52742Active
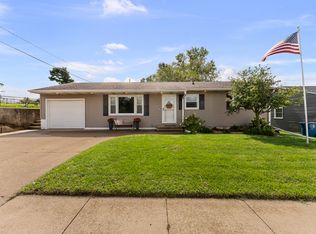 MLS ID #12759087, Charlotte Courtney, Mel Foster Co. Clinton. MRED as distributed by MLS GRID
- $264,9992 bd2 ba1.2k sqft921 10th St #0, De Witt, IA 52742New
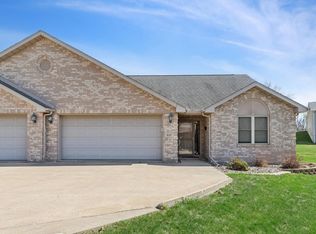 MLS ID #12789839, Ashley Block, Ruhl&Ruhl REALTORS DeWitt. MRED as distributed by MLS GRID
