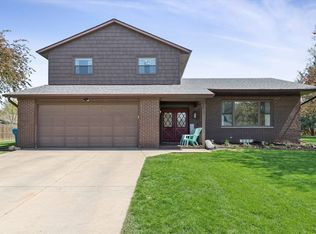
Move-in ready two-story home in the heart of charming DeWitt, just blocks from downtown shopping, dining, and the library. This home features FOUR upstairs bedrooms with REAL hardwood floors, two full bathrooms (one with a stylish tiled shower), and solid custom woodwork throughout. The updated kitchen offers loads of cabinet space, a pantry, solid surface countertops and newer stainless-steel appliances. Enjoy the front and rear decks, an oversized two-car garage, a fully fenced yard, plus additional alley parking. Full FRESH paint in 2026, Vinyl replacement windows, new central A/C, and a newer water heater complete the package. The basement offers great storage, peace of mind with a new 2nd sump pump, and an opportunity to finish off a rec room for more hang out space. A great value with space, character, and updates throughout!
Active
$259,900
409 9th St, De Witt, IA 52742
4beds
1,858sqft
Single Family Residence
Built in 1910
8,712 Square Feet Lot
$-- Zestimate®
$140/sqft
$-- HOA
What's special
Additional alley parkingSolid custom woodwork throughoutReal hardwood floorsUpdated kitchenFully fenced yardVinyl replacement windowsFront and rear decks
- 9 days |
- 509 |
- 37 |
Zillow last checked:
Listing updated:
Listed by:
Lindsay Thiel (563)343-5602,
QC Reserve - Real Broker, LLC
Source: MRED as distributed by MLS GRID,MLS#: 12719971
Facts & features
Interior
Bedrooms & bathrooms
- Bedrooms: 4
- Bathrooms: 2
- Full bathrooms: 2
Rooms
- Room types: No additional rooms
Primary bedroom
- Level: Second
- Area: 110 Square Feet
- Dimensions: 10X11
Bedroom 2
- Level: Second
- Area: 80 Square Feet
- Dimensions: 8X10
Bedroom 3
- Level: Second
- Area: 90 Square Feet
- Dimensions: 9X10
Bedroom 4
- Level: Second
- Area: 90 Square Feet
- Dimensions: 9X10
Dining room
- Level: Main
- Area: 130 Square Feet
- Dimensions: 10X13
Kitchen
- Level: Main
- Area: 209 Square Feet
- Dimensions: 11X19
Laundry
- Level: Main
- Area: 15 Square Feet
- Dimensions: 3X5
Living room
- Level: Main
- Area: 276 Square Feet
- Dimensions: 12X23
Heating
- Natural Gas
Cooling
- Central Air
Appliances
- Included: Range, Microwave, Dishwasher, Refrigerator
- Laundry: In Unit, In Bathroom
Features
- Beamed Ceilings
- Basement: Unfinished,Full
Interior area
- Total structure area: 2,722
- Total interior livable area: 1,858 sqft
- Finished area below ground: 0
Property
Parking
- Total spaces: 2
- Parking features: Detached, Garage
- Garage spaces: 2
Accessibility
- Accessibility features: No Disability Access
Features
- Stories: 2
- Patio & porch: Deck
- Exterior features: Fire Pit
- Fencing: Fenced
Lot
- Size: 8,712 Square Feet
- Features: Level
Details
- Parcel number: 2001210000
- Special conditions: Standard
- Other equipment: Ceiling Fan(s)
Construction
Type & style
- Home type: SingleFamily
- Property subtype: Single Family Residence
Materials
- Vinyl Siding
- Foundation: Block
- Roof: Asphalt
Condition
- New construction: No
- Year built: 1910
Utilities & green energy
- Sewer: Public Sewer
- Water: Public
Community & HOA
HOA
- Services included: None
Location
- Region: De Witt
Financial & listing details
- Price per square foot: $140/sqft
- Tax assessed value: $238,490
- Annual tax amount: $3,924
- Date on market: 8/6/2026
- Ownership: Fee Simple
Estimated market value
Not available
Estimated sales range
Not available
$1,424/mo
Price history
| Date | Event | Price |
|---|---|---|
| 8/6/2026 | Listed for sale | $259,900+53.3%$140/sqft |
Source:  MRED as distributed by MLS GRID #12719971 Report a problem MRED as distributed by MLS GRID #12719971 Report a problem | ||
| 12/14/2016 | Sold | $169,500$91/sqft |
Source: MRED as distributed by MLS GRID #QC4177537 Report a problem | ||
Public tax history
| Year | Property taxes | Tax assessment |
|---|---|---|
| 2025 | $3,924 +9.1% | $238,490 +6.7% |
| 2024 | $3,598 -5.9% | $223,490 |
| 2023 | $3,824 +50.9% | $223,490 +12.9% |
| 2022 | $2,534 +3.1% | $197,950 +48% |
| 2021 | $2,458 -2.7% | $133,780 +8% |
| 2020 | $2,526 -0.4% | $123,910 |
| 2019 | $2,536 +15.5% | $123,910 +4.1% |
| 2018 | $2,196 -4.3% | $118,980 |
| 2017 | $2,294 +19.2% | $118,980 +17.7% |
| 2016 | $1,924 | $101,100 |
| 2015 | $1,924 -1.3% | $101,100 |
| 2014 | $1,950 +1.9% | $101,100 |
| 2013 | $1,914 +13.7% | -- |
| 2012 | $1,684 +2.7% | -- |
| 2011 | $1,640 +5.3% | -- |
| 2010 | $1,558 +9.3% | -- |
| 2009 | $1,426 +5.8% | -- |
| 2008 | $1,348 +7% | -- |
| 2007 | $1,260 +9.9% | -- |
| 2005 | $1,146 | -- |
Find assessor info on the county website
Monthly payment
Est. payment
Payment breakdown
Explore the cost of this home by adjusting the details. Changes won't be saved.Climate risks
Neighborhood: 52742
Nearby schools
GreatSchools rating
- 9/10Central Intermediate SchoolGrades: 4-6Distance: 0.6 mi
- 4/10Central Middle SchoolGrades: 7-8Distance: 0.5 mi
- 7/10Central High SchoolGrades: 9-12Distance: 0.6 mi
Schools provided by the listing agent
- District: 1082
Source: MRED as distributed by MLS GRID. This data may not be complete. We recommend contacting the local school district to confirm school assignments for this home.
- $135,9003 bd1 ba1.2k sqft415 9th St, De Witt, IA 52742Off Market
- $153,5003 bd2 ba2.2k sqft403 9th St, De Witt, IA 52742Off Market
- $145,0003 bd2 ba1.1k sqft809 4th Ave, De Witt, IA 52742Off Market
- $272,6004 bd2 ba2k sqft419 9th St, De Witt, IA 52742Off Market
- $186,5003 bd1 ba2k sqft408 8th St, De Witt, IA 52742Off Market
- $232,0005 bd2 ba2.2k sqft414 8th St, De Witt, IA 52742Off Market
- $173,3003 bd2 ba1.6k sqft402 9th St, De Witt, IA 52742Off Market
- $195,1005 bd1 ba2.3k sqft402 8th St, De Witt, IA 52742Off Market
A local agent can set up tours, give advice and negotiate with sellers.
Similar homes
- $264,9004 bd3 ba2k sqft1110 8th St, De Witt, IA 52742Active
 MLS ID #12727055, Lindsay Thiel, QC Reserve - Real Broker, LLC. MRED as distributed by MLS GRID
 - $359,9004 bd2 ba2.1k sqft220 10th Cir, De Witt, IA 52742Active
 MLS ID #12616503, Mike McManus, Ruhl&Ruhl REALTORS DeWitt. MRED as distributed by MLS GRID
 - $269,9993 bd3 ba1.9k sqft315 9th Ave, De Witt, IA 52742Active
 MLS ID #12680534, Andrew Petersen, Central Realty. MRED as distributed by MLS GRID
 - $289,9003 bd3 ba1.6k sqft308 14th Ave, De Witt, IA 52742Active
 MLS ID #12721518, Jeramy Jennings, Ruhl&Ruhl REALTORS DeWitt. MRED as distributed by MLS GRID
 - $282,5003 bd2 ba1.3k sqft214 14th Ave, De Witt, IA 52742Re-activatedMLS ID #12718991, Rebecca Waack, Mel Foster Co. Davenport. MRED as distributed by MLS GRID
- $319,0003 bd2 ba1.4k sqft919 8th St, De Witt, IA 52742ActiveMLS ID #12675749, Kim Broders, RE/MAX Concepts Bettendorf. MRED as distributed by MLS GRID
- $189,0003 bd2 ba1.2k sqft716 10th St, De Witt, IA 52742Price ChangeMLS ID #12680028, Molly Mekus, QC Reserve - Real Broker, LLC. MRED as distributed by MLS GRID
- $265,0003 bd2 ba1.4k sqft406 W Price St, Eldridge, IA 52748NewMLS ID #12718395, Lacey Daedlow, Ruhl&Ruhl REALTORS Davenport. MRED as distributed by MLS GRID
- $264,9992 bd2 ba1.2k sqft921 10th St, De Witt, IA 52742ActiveMLS ID #12601488, Ashley Block, Ruhl&Ruhl REALTORS DeWitt. MRED as distributed by MLS GRID
- $240,0003 bd2 ba1.4k sqft30850 144th Ave, Long Grove, IA 52756ActiveMLS ID #12718732, Kyle Robinson, Epique Realty. MRED as distributed by MLS GRID
- $242,0005 bd2 ba2.1k sqft806 N 11th St, Clinton, IA 52732NewMLS ID #12730184, Steven Sutton-Gordon, QC Reserve - Real Broker, LLC. MRED as distributed by MLS GRID
- $249,0006 bd2 ba2.3k sqft245 1st St, Charlotte, IA 52731Price ChangeMLS ID #12722726, Ashley Block, Ruhl&Ruhl REALTORS DeWitt. MRED as distributed by MLS GRID
- $275,0004 bd1 ba1.5k sqft301 N 1st St, Long Grove, IA 52756ActiveMLS ID #100000202, Shawna Burrow, NextHome QC Realty. MRED as distributed by MLS GRID
- $285,0003 bd6 ba1k sqft62 Park View Dr, Park View, IA 52748ActiveMLS ID #12716964, Kay Pethoud, KW 1Advantage. MRED as distributed by MLS GRID
- $179,0005 bd2 ba1.9k sqft617 Douglas Ct, Clinton, IA 52732NewMLS ID #12710418, Bob Kelly, Ruhl&Ruhl REALTORS Moline. MRED as distributed by MLS GRID
- $240,0003 bd2 ba1.2k sqft1272 Golden Valley Dr, Bettendorf, IA 52722ActiveMLS ID #12719009, Hank Robertson, Ruhl&Ruhl REALTORS Davenport. MRED as distributed by MLS GRID
- $229,9004 bd3 ba1.7k sqft1402 Rosehill Ave, Camanche, IA 52730ActiveMLS ID #12712070, Daniel Lind, ABR,MRP,PSA,SRES,SRS, Lind Realty. MRED as distributed by MLS GRID
- $253,1002 bd3 ba1.3k sqft2412 Maplecrest Rd, Bettendorf, IA 52722ActiveMLS ID #12725774, Kim Brozovich, ABR,RENE, eXp Realty. MRED as distributed by MLS GRID
- $275,0004 bd1 ba1.6k sqft12817 256th St N, Port Byron, IL 61275ActiveMLS ID #12689581, Craig Wainwright, Wainwright Realty. MRED as distributed by MLS GRID
- $280,0004 bd2 ba2.6k sqft402 2nd Ave S, Cordova, IL 61242ActiveMLS ID #12649968, Valerie Vincent, RE/MAX Concepts Moline. MRED as distributed by MLS GRID
