Natural light, comfortable living spaces, and a fantastic backyard come together in this inviting 3-bedroom, 1.5-bath home. The spacious living and dining rooms flow together in an open layout, creating a bright and welcoming space for everyday living, gatherings, and entertaining. Carpet is currently installed throughout much of the home, with hardwood flooring believed to be underneath. Offering exciting possibilities for a future owner. The full basement provides abundant storage and plenty of potential for an additional family room, recreation space, home gym, office, or hobby area. Step outside to enjoy the generously sized, fully fenced backyard featuring a deck and fire pit. An ideal setting for summer evenings, pets, play, and outdoor entertaining. The two-car garage is equipped with a gas heater, providing the added convenience of a heated garage or year-round workspace. Major improvements are believed to include a roof completed around 2020, a furnace installed around 2019, and a water heater from 2016. This property is being sold as-is as part of an estate. The seller's knowledge of the property is limited, and all ages and property information are approximate. With a bright, open layout, heated two-car garage, fenced backyard, and room to expand in the basement, this home offers comfort, versatility, and plenty of potential for its next owner.
New
$89,000
270 18th Pl, Clinton, IA 52732
3beds
1,287sqft
Single Family Residence
Built in 1924
6,534 Square Feet Lot
$97,200 Zestimate®
$69/sqft
$-- HOA
What's special
Open layoutBright open layoutComfortable living spacesNatural lightBright and welcoming spaceFenced backyardFantastic backyard
- 1 day |
- 321 |
- 20 |
Zillow last checked:
Listing updated:
Listed by:
Marina Baer (708)297-4311,
Ruhl&Ruhl REALTORS Clinton
Source: MRED as distributed by MLS GRID,MLS#: 12722445
Facts & features
Interior
Bedrooms & bathrooms
- Bedrooms: 3
- Bathrooms: 2
- Full bathrooms: 1
- 1/2 bathrooms: 1
Rooms
- Room types: Enclosed Porch
Primary bedroom
- Features: Flooring (Carpet)
- Level: Second
- Area: 156 Square Feet
- Dimensions: 13X12
Bedroom 2
- Features: Flooring (Carpet)
- Level: Second
- Area: 132 Square Feet
- Dimensions: 12X11
Bedroom 3
- Features: Flooring (Carpet)
- Level: Main
- Area: 121 Square Feet
- Dimensions: 11X11
Dining room
- Features: Flooring (Carpet)
- Level: Main
- Area: 143 Square Feet
- Dimensions: 11X13
Enclosed porch
- Features: Flooring (Carpet)
- Level: Main
- Area: 77 Square Feet
- Dimensions: 11X7
Kitchen
- Features: Flooring (Laminate)
- Level: Main
- Area: 150 Square Feet
- Dimensions: 15X10
Living room
- Features: Flooring (Carpet)
- Level: Main
- Area: 156 Square Feet
- Dimensions: 12X13
Heating
- Natural Gas, Forced Air
Cooling
- Central Air
Appliances
- Included: Refrigerator, Washer, Dryer, Disposal, Gas Oven
Features
- Basement: Partially Finished,Full
Interior area
- Total structure area: 2,193
- Total interior livable area: 1,287 sqft
- Finished area below ground: 675
Property
Parking
- Total spaces: 2
- Parking features: Detached, Garage
- Garage spaces: 2
Accessibility
- Accessibility features: No Disability Access
Features
- Stories: 1
Lot
- Size: 6,534 Square Feet
- Dimensions: 50x133
- Features: Level
Details
- Parcel number: 8206920000
- Special conditions: None
Construction
Type & style
- Home type: SingleFamily
- Property subtype: Single Family Residence
Materials
- Aluminum Siding
- Foundation: Concrete Perimeter
- Roof: Asphalt
Condition
- New construction: No
- Year built: 1924
Utilities & green energy
- Electric: Circuit Breakers
- Sewer: Public Sewer
- Water: Public
Community & HOA
HOA
- Services included: None
Location
- Region: Clinton
Financial & listing details
- Price per square foot: $69/sqft
- Tax assessed value: $91,680
- Annual tax amount: $1,540
- Date on market: 8/14/2026
- Ownership: Fee Simple
Estimated market value
$97,200
$75,000 - $121,000
$1,239/mo
Price history
| Date | Event | Price |
|---|---|---|
| 8/14/2026 | Listed for sale | $89,000$69/sqft |
Source:  MRED as distributed by MLS GRID #12722445 Report a problem MRED as distributed by MLS GRID #12722445 Report a problem | ||
Public tax history
| Year | Property taxes | Tax assessment |
|---|---|---|
| 2025 | $1,540 +1.9% | $91,680 -1.3% |
| 2024 | $1,512 +0.3% | $92,930 |
| 2023 | $1,508 +0.1% | $92,930 +34.9% |
| 2022 | $1,506 -5.3% | $68,904 |
| 2021 | $1,590 +2% | $68,904 |
| 2020 | $1,559 -5.1% | $68,904 |
| 2019 | $1,642 -0.2% | $68,904 |
| 2018 | $1,645 +2.8% | $68,904 |
| 2017 | $1,600 +0.5% | $68,904 |
| 2016 | $1,592 | $68,904 |
| 2015 | $1,592 -0.4% | $68,904 |
| 2014 | $1,598 +1.4% | $68,904 |
| 2013 | $1,576 +5.6% | -- |
| 2012 | $1,492 +1.2% | -- |
| 2011 | $1,474 -2.4% | -- |
| 2010 | $1,510 +7.9% | -- |
| 2009 | $1,400 +6.9% | -- |
| 2008 | $1,310 +2.7% | -- |
| 2007 | $1,276 +0.9% | -- |
| 2005 | $1,264 | -- |
Find assessor info on the county website
Monthly payment
Est. payment
Payment breakdown
Explore the cost of this home by adjusting the details. Changes won't be saved.Climate risks
Neighborhood: 52732
Nearby schools
GreatSchools rating
- 4/10Bluff Elementary SchoolGrades: PK-5Distance: 0.7 mi
- 3/10Clinton Middle SchoolGrades: 6-8Distance: 2.3 mi
- 3/10Clinton High SchoolGrades: 9-12Distance: 0.5 mi
Schools provided by the listing agent
- District: 1278
Source: MRED as distributed by MLS GRID. This data may not be complete. We recommend contacting the local school district to confirm school assignments for this home.
- $131,8003 bd2 ba1.3k sqft266 18th Pl, Clinton, IA 52732Off Market
- $118,3003 bd1 ba1.5k sqft272 18th Pl, Clinton, IA 52732Off Market
- $140,5004 bd2 ba1.3k sqft262 18th Pl, Clinton, IA 52732Off Market
- $54,6303 bd1 ba826 sqft258 18th Pl, Clinton, IA 52732Off Market
- $109,7004 bd2 ba2.3k sqft267 17th Pl, Clinton, IA 52732Off Market
- $109,2003 bd1 ba1.7k sqft271 17th Pl, Clinton, IA 52732Off Market
- $75,9003 bd1 ba1k sqft263 17th Pl, Clinton, IA 52732Off Market
- $73,1002 bd1 ba968 sqft300 18th Pl, Clinton, IA 52732Off Market
A local agent can set up tours, give advice and negotiate with sellers.
Similar homes
- $89,0003 bd3 ba1.1k sqft1219 S 7th St, Clinton, IA 52732Active
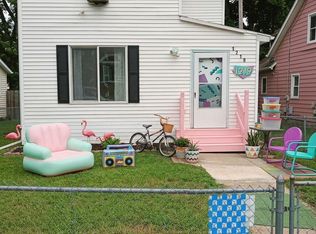 MLS ID #12653420, Dennis Lauver, Coldwell Banker Howes & Jefferies REALTORS. MRED as distributed by MLS GRID
 - $--3 bd1 ba704 sqft1008 S 10th St, Clinton, IA 52732Auction
 Auction.com 1
 - $80,0002 bd2 ba993 sqft2108 Camanche Ave, Clinton, IA 52732Price Change
 MLS ID #12654594, Chris McDanel, eXp Realty. MRED as distributed by MLS GRID
 - $--3 bd1 ba1k sqft872 5th Ave N, Clinton, IA 52732Auction
 Auction.com 1
 - $104,9002 bd1 ba1.4k sqft258 17th Pl, Clinton, IA 52732ActiveMLS ID #12715496, Nancy Murphy, eXp Realty. MRED as distributed by MLS GRID
- $--2 bd1 ba1.1k sqft763 14th Ave S, Clinton, IA 52732AuctionServiceLink Auction
- $132,0003 bd2 ba900 sqft3220 Cleveland St, Clinton, IA 52732NewMLS ID #12697253, Joy Jensen, Gateway Realty Group. MRED as distributed by MLS GRID
- $94,9003 bd2 ba1.5k sqft318 2nd Ave S, Clinton, IA 52732ActiveMLS ID #12586950, Beth Nolting, RE/MAX Concepts Bettendorf. MRED as distributed by MLS GRID
- $89,9002 bd1 ba1.4k sqft1517 Fairway Dr, Clinton, IA 52732For Sale By Owner
- $84,9005 bd1 ba1.2k sqft617 6th Ave S, Clinton, IA 52732Price ChangeMLS ID #QC4268774, Charlotte Courtney, Mel Foster Co. Clinton. MRED as distributed by MLS GRID
- $89,9002 bd1 ba1.4k sqft560 4th Ave S, Clinton, IA 52732ActiveMLS ID #QC4268644, Dennis Lauver, Coldwell Banker Howes & Jefferies REALTORS. MRED as distributed by MLS GRID
- $94,9002 bd1 ba1.2k sqft320 30th Ave N, Clinton, IA 52732ActiveMLS ID #QC4267740, Jill Sorrell, Mel Foster Co. Clinton. MRED as distributed by MLS GRID
- $79,9003 bd2 ba1k sqft1406 25th Ave S, Clinton, IA 52732For Sale By Owner
- $119,9003 bd1 ba1.2k sqft1915 Pershing Blvd, Clinton, IA 52732ActiveMLS ID #12724758, Cindy Brackemeyer, Coldwell Banker Howes & Jefferies REALTORS. MRED as distributed by MLS GRID
- $72,5002 bd1 ba1k sqft201 Fayette St, Clinton, IA 52732ActiveMLS ID #12673842, Monica Laufenberg, Coldwell Banker Howes & Jefferies REALTORS. MRED as distributed by MLS GRID
- $72,9001 bd2 ba878 sqft241 1st Ave, Clinton, IA 52732ActiveMLS ID #12720235, Richard Bassford, CRS, RE/MAX Concepts Bettendorf. MRED as distributed by MLS GRID
- $49,0002 bd1 ba932 sqft1513 S Bluff Blvd, Clinton, IA 52732Price ChangeMLS ID #12713961, Abby Paysen, Gateway Realty Group. MRED as distributed by MLS GRID
- $45,9005 bd2 ba1.4k sqft745 7th Ave S, Clinton, IA 52732For Sale By Owner
- $124,9005 bd2 ba1.6k sqft603 11th Ave S, Clinton, IA 52732ActiveMLS ID #12712491, Richard McClintock, Epique Realty. MRED as distributed by MLS GRID
- $85,0002 bd1 ba1k sqft2225 Pershing Blvd, Clinton, IA 52732ActiveMLS ID #QC4270114, Dennis Lauver, Coldwell Banker Howes & Jefferies REALTORS. MRED as distributed by MLS GRID
