Welcome Home! This home just keeps on giving with 5 bedrooms, 3 baths and 2 kitchens! The spacious living room features a wood burning fireplace. Open the sliding door to the welcoming deck that overlooks a wooded area. The primary bedroom features a private bath with a whirlpool soaker tub and a walk in closet. It also features a sliding door out a sprawling deck. The kitchen boasts granite counters, breakfast bar and a walk-in pantry. The sunroom is bright and welcoming! The basement is finished with a full kitchen and bar. The family room offers a gas fireplace. Keep walking through the basement and you will find two more bedrooms! There is a walk out to the huge 3 seasons screened in porch! There is an 8 X 10 garden shed that will stay. 200 amp breaker panel. New roof and siding in approximately 2022.
New
$299,900
1246 8th Ave N, Clinton, IA 52732
5beds
3,572sqft
Single Family Residence
Built in 1957
8,842 Square Feet Lot
$-- Zestimate®
$84/sqft
$-- HOA
What's special
Walk-in pantryWhirlpool soaker tubBreakfast barWalk in closetWood burning fireplace
- 5 days |
- 352 |
- 22 |
Zillow last checked:
Listing updated:
Listed by:
Joy Jensen (563)212-4747,
Gateway Realty Group
Source: MRED as distributed by MLS GRID,MLS#: 12726907
Facts & features
Interior
Bedrooms & bathrooms
- Bedrooms: 5
- Bathrooms: 3
- Full bathrooms: 3
Rooms
- Room types: Kitchen, Bedroom 5, Deck, Family Room, Pantry, Screened Porch, Sun Room, Walk In Closet
Primary bedroom
- Features: Flooring (Carpet), Window Treatments (Window Treatments), Bathroom (Full, Whirlpool & Sep Shwr)
- Level: Main
- Area: 182 Square Feet
- Dimensions: 13X14
Bedroom 2
- Features: Flooring (Carpet), Window Treatments (Window Treatments)
- Level: Main
- Area: 154 Square Feet
- Dimensions: 14X11
Bedroom 3
- Features: Flooring (Carpet), Window Treatments (Window Treatments)
- Level: Main
- Area: 156 Square Feet
- Dimensions: 13X12
Bedroom 4
- Features: Flooring (Carpet), Window Treatments (Window Treatments)
- Level: Basement
- Area: 180 Square Feet
- Dimensions: 15X12
Bedroom 5
- Features: Flooring (Carpet), Window Treatments (Window Treatments)
- Level: Basement
- Area: 168 Square Feet
- Dimensions: 14X12
Bar entertainment
- Features: Flooring (Carpet)
- Level: Basement
- Area: 60 Square Feet
- Dimensions: 12X5
Deck
- Features: Flooring (Hardwood)
- Level: Main
- Area: 330 Square Feet
- Dimensions: 22X15
Dining room
- Features: Flooring (Carpet), Window Treatments (Window Treatments)
- Level: Main
- Area: 299 Square Feet
- Dimensions: 23X13
Family room
- Features: Flooring (Carpet)
- Level: Basement
- Area: 252 Square Feet
- Dimensions: 21X12
Other
- Features: Flooring (Carpet)
- Level: Basement
- Area: 252 Square Feet
- Dimensions: 21X12
Kitchen
- Features: Kitchen (Eating Area-Breakfast Bar, Pantry-Walk-in, Granite Counters), Flooring (Luxury Vinyl), Window Treatments (Window Treatments)
- Level: Main
- Area: 182 Square Feet
- Dimensions: 14X13
Kitchen 2nd
- Features: Flooring (Ceramic Tile)
- Level: Basement
- Area: 112 Square Feet
- Dimensions: 16X7
Laundry
- Features: Flooring (Carpet)
- Level: Basement
- Area: 143 Square Feet
- Dimensions: 13X11
Living room
- Features: Flooring (Carpet), Window Treatments (Window Treatments)
- Level: Main
- Area: 396 Square Feet
- Dimensions: 18X22
Pantry
- Features: Flooring (Luxury Vinyl)
- Level: Main
- Area: 30 Square Feet
- Dimensions: 10X3
Screened porch
- Features: Flooring (Other)
- Level: Basement
- Area: 817 Square Feet
- Dimensions: 43X19
Sun room
- Features: Flooring (Ceramic Tile)
- Level: Main
- Area: 128 Square Feet
- Dimensions: 16X8
Walk in closet
- Features: Flooring (Carpet)
- Level: Main
- Area: 24 Square Feet
- Dimensions: 6X4
Heating
- Natural Gas, Forced Air
Cooling
- Central Air
Appliances
- Included: Range, Microwave, Dishwasher, Refrigerator, Freezer, Washer, Dryer, Water Softener Owned, Electric Water Heater
- Laundry: Electric Dryer Hookup
Features
- Dry Bar, 1st Floor Bedroom, 1st Floor Full Bath, Walk-In Closet(s), Granite Counters, Separate Dining Room, Pantry
- Flooring: Laminate, Carpet
- Doors: Sliding Glass Door(s)
- Windows: Drapes
- Basement: Finished,Egress Window,Rec/Family Area,Sleeping Area,Storage Space,Full,Walk-Out Access
- Number of fireplaces: 2
- Fireplace features: Wood Burning, Gas Log, Family Room, Living Room
Interior area
- Total structure area: 3,572
- Total interior livable area: 3,572 sqft
- Finished area below ground: 1,318
Property
Parking
- Total spaces: 2
- Parking features: Concrete, Garage Door Opener, Yes, Garage Owned, Attached, Garage
- Attached garage spaces: 2
- Has uncovered spaces: Yes
Accessibility
- Accessibility features: No Disability Access
Features
- Stories: 1
- Patio & porch: Deck, Patio
Lot
- Size: 8,842 Square Feet
- Features: Irregular Lot, Level, Pie Shaped Lot, Sloped
Details
- Additional structures: Shed(s)
- Parcel number: 8028650000
- Special conditions: None
- Other equipment: Water-Softener Owned, TV-Cable, Ceiling Fan(s)
Construction
Type & style
- Home type: SingleFamily
- Architectural style: Ranch
- Property subtype: Single Family Residence
Materials
- Vinyl Siding
- Foundation: Block
- Roof: Asphalt
Condition
- New construction: No
- Year built: 1957
Utilities & green energy
- Electric: 200+ Amp Service
- Sewer: Public Sewer
- Water: Public
- Utilities for property: Cable Available
Community & HOA
Community
- Features: Curbs, Sidewalks, Street Lights, Street Paved
HOA
- Services included: None
Location
- Region: Clinton
Financial & listing details
- Price per square foot: $84/sqft
- Tax assessed value: $234,900
- Annual tax amount: $3,286
- Date on market: 8/10/2026
- Ownership: Fee Simple
Estimated market value
Not available
Estimated sales range
Not available
Not available
Price history
| Date | Event | Price |
|---|---|---|
| 8/10/2026 | Listed for sale | $299,900$84/sqft |
Source:  MRED as distributed by MLS GRID #12726907 Report a problem MRED as distributed by MLS GRID #12726907 Report a problem | ||
Public tax history
| Year | Property taxes | Tax assessment |
|---|---|---|
| 2025 | $3,286 -2.1% | $234,900 +12.4% |
| 2024 | $3,356 -8.8% | $208,980 |
| 2023 | $3,678 +0.1% | $208,980 +15.8% |
| 2022 | $3,676 -3.1% | $180,440 |
| 2021 | $3,792 -3% | $180,440 +2.4% |
| 2020 | $3,909 -5.1% | $176,131 |
| 2019 | $4,120 -0.2% | $176,131 |
| 2018 | $4,126 +8.4% | $176,131 |
| 2017 | $3,808 +0.5% | $176,131 |
| 2016 | $3,790 | $176,131 |
| 2015 | $3,790 -0.4% | $176,131 |
| 2014 | $3,806 +1.6% | $176,131 |
| 2013 | $3,746 +4.9% | -- |
| 2012 | $3,572 +0.3% | -- |
| 2011 | $3,562 +9.5% | -- |
| 2010 | $3,252 +8.7% | -- |
| 2009 | $2,992 +9% | -- |
| 2008 | $2,744 +3.1% | -- |
| 2007 | $2,662 -1.6% | -- |
| 2005 | $2,704 | -- |
Find assessor info on the county website
Monthly payment
Est. payment
Payment breakdown
Explore the cost of this home by adjusting the details. Changes won't be saved.Climate risks
Neighborhood: 52732
Nearby schools
GreatSchools rating
- 7/10Whittier Elementary SchoolGrades: K-5Distance: 0.5 mi
- 3/10Clinton Middle SchoolGrades: 6-8Distance: 0.6 mi
- 3/10Clinton High SchoolGrades: 9-12Distance: 1.2 mi
Schools provided by the listing agent
- Elementary: Clinton Elementary
- Middle: Clinton Jr High
- High: Clinton High School
- District: 15
Source: MRED as distributed by MLS GRID. This data may not be complete. We recommend contacting the local school district to confirm school assignments for this home.
- $227,0003 bd2 ba1.6k sqft1242 8th Ave N, Clinton, IA 52732For Sale
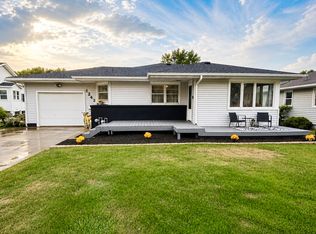
- $184,2003 bd1 ba1.2k sqft1250 8th Ave N, Clinton, IA 52732Off Market
- $220,0003 bd2 ba1k sqft1238 8th Ave N, Clinton, IA 52732Sold
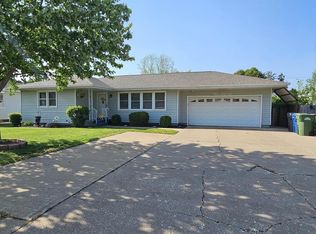
- $222,8003 bd2 ba1.4k sqft1254 8th Ave N, Clinton, IA 52732Off Market
- $195,8003 bd2 ba1.2k sqft1245 8th Ave N, Clinton, IA 52732Sold
- $165,3003 bd2 ba1k sqft1241 8th Ave N, Clinton, IA 52732Off Market
- $150,9004 bd1 ba1.1k sqft1232 8th Ave N, Clinton, IA 52732Off Market
- $166,6003 bd1 ba1k sqft1235 8th Ave N, Clinton, IA 52732Off Market
A local agent can set up tours, give advice and negotiate with sellers.
Similar homes
- $242,0005 bd2 ba2.1k sqft806 N 11th St, Clinton, IA 52732New
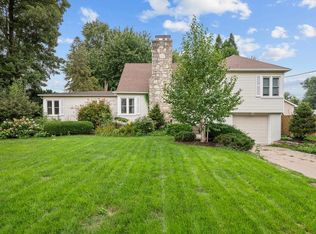 MLS ID #12730184, Steven Sutton-Gordon, QC Reserve - Real Broker, LLC. MRED as distributed by MLS GRID
 - $319,9005 bd4 ba2.6k sqft1025 8th Ave N, Clinton, IA 52732Active
 MLS ID #12675641, Kris Whalen, Ruhl&Ruhl REALTORS Clinton. MRED as distributed by MLS GRID
 - $319,0003 bd2 ba2.5k sqft804 N 11th St, Clinton, IA 52732Active
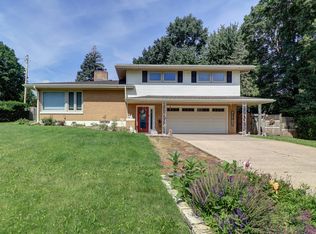 MLS ID #12685668, Monica Laufenberg, Coldwell Banker Howes & Jefferies REALTORS. MRED as distributed by MLS GRID
 - $299,9003 bd3 ba2.4k sqft3 Heather Ln, Clinton, IA 52732Active
 MLS ID #12549466, Becky Temperly, Coldwell Banker Howes & Jefferies REALTORS. MRED as distributed by MLS GRID
 - $179,0005 bd2 ba1.9k sqft617 Douglas Ct, Clinton, IA 52732NewMLS ID #12710418, Bob Kelly, Ruhl&Ruhl REALTORS Moline. MRED as distributed by MLS GRID
- $310,0004 bd3 ba2.6k sqft716 Terrace Dr, Clinton, IA 52732ActiveMLS ID #12589400, Kris Whalen, Ruhl&Ruhl REALTORS Clinton. MRED as distributed by MLS GRID
- $220,0005 bd4 ba5k sqft1012 5th Ave S, Clinton, IA 52732ActiveMLS ID #12699376, Stefanie Burmahl, eXp Realty. MRED as distributed by MLS GRID
- $250,0004 bd4 ba2.7k sqft3222 Tower Ct, Clinton, IA 52732ActiveMLS ID #12590739, Marina Baer, Ruhl&Ruhl REALTORS Clinton. MRED as distributed by MLS GRID
- $234,4004 bd3 ba1.9k sqft822 6th Ave S, Clinton, IA 52732Re-activatedMLS ID #QC4260221, Matt Brisch, Coldwell Banker Howes & Jefferies REALTORS. MRED as distributed by MLS GRID
- $210,0004 bd1 ba2.1k sqft2398 Dunham St, Clinton, IA 52732ActiveMLS ID #12699798, Tammy Seifert, Mel Foster Co. Clinton. MRED as distributed by MLS GRID
- $185,0004 bd2 ba2k sqft532 Meadowview Dr, Clinton, IA 52732ActiveMLS ID #12688979, Brian Thomas, Ruhl&Ruhl REALTORS Clinton. MRED as distributed by MLS GRID
- $284,9003 bd4 ba2.6k sqft5009 Whispering Pine Cir, Thomson, IL 61285ActiveMLS ID #12563868, Daniel Hartman, Windmill Real Estate. MRED as distributed by MLS GRID
- $151,0003 bd2 ba2k sqft803 N 3rd St, Clinton, IA 52732ActiveMLS ID #12652743, Marina Baer, Ruhl&Ruhl REALTORS Clinton. MRED as distributed by MLS GRID
- $209,9004 bd3 ba1.9k sqft1125 15th Ave, Fulton, IL 61252ActiveMLS ID #12706351, Jill Sorrell, Mel Foster Co. Clinton. MRED as distributed by MLS GRID
- $325,0003 bd3 ba2.8k sqft5218 Riverview Cir, Thomson, IL 61285For Sale
 MLS ID #155411, Ashley Hoffman, eXp Realty, LLC. East Central Iowa AOR as distributed by MLS GRID
 - $264,9004 bd3 ba2k sqft1110 8th St, De Witt, IA 52742ActiveMLS ID #12727055, Lindsay Thiel, QC Reserve - Real Broker, LLC. MRED as distributed by MLS GRID
- $249,0006 bd2 ba2.3k sqft245 1st St, Charlotte, IA 52731Price ChangeMLS ID #12722726, Ashley Block, Ruhl&Ruhl REALTORS DeWitt. MRED as distributed by MLS GRID
- $359,9004 bd2 ba2.1k sqft220 10th Cir, De Witt, IA 52742ActiveMLS ID #12616503, Mike McManus, Ruhl&Ruhl REALTORS DeWitt. MRED as distributed by MLS GRID
- $280,0004 bd2 ba2.6k sqft402 2nd Ave S, Cordova, IL 61242ActiveMLS ID #12649968, Valerie Vincent, RE/MAX Concepts Moline. MRED as distributed by MLS GRID
- $219,0005 bd2 ba4.3k sqft111 Broadway St, Charlotte, IA 52731ActiveMLS ID #12727090, Jill Sorrell, Mel Foster Co. Clinton. MRED as distributed by MLS GRID
