BEAUTIFUL HARDWOOD FLOORS THROUGHOUT MAIN LEVEL! Kitchen includes all appliances and features tiled backsplash and flooring. Living room, with entry coat closet, flows freely to a dining area with views of the fenced pristine yard. Three bedrooms with wardrobe space and full bath with linen closet. Lower level affords 500 sq ft of extra living space, laundry room and substantial storage with built in shelving. Spacious attached garage. There is an insulated walk up attic. Hardwired smoke detectors. This is a very clean quality built home that has been very well updated and maintained. You can move right in and enjoy it's efficiency and low maintenance. Make this captivating house your new home!!!
Contingent
$157,500
722 Argyle Ct, Clinton, IA 52732
3beds
1,168sqft
:
Get pre-qualified$1,210/mo
Single Family Residence
Built in 1952
8,624 Square Feet Lot
$152,400 Zestimate®
$135/sqft
$-- HOA
What's special
Spacious attached garageHardwired smoke detectorsKitchen includes all appliancesLaundry room
- 3 days |
- 271 |
- 10 |
Zillow last checked:
Listing updated:
Listed by:
Monica Laufenberg 563-357-4554,
Coldwell Banker Howes & Jefferies REALTORS
Source: MRED as distributed by MLS GRID,MLS#: 12729791
Facts & features
Interior
Bedrooms & bathrooms
- Bedrooms: 3
- Bathrooms: 1
- Full bathrooms: 1
Rooms
- Room types: No additional rooms
Primary bedroom
- Features: Flooring (Hardwood)
- Level: Main
- Area: 150 Square Feet
- Dimensions: 15X10
Bedroom 2
- Features: Flooring (Hardwood)
- Level: Main
- Area: 140 Square Feet
- Dimensions: 10X14
Bedroom 3
- Features: Flooring (Hardwood)
- Level: Main
- Area: 90 Square Feet
- Dimensions: 9X10
Family room
- Level: Basement
- Area: 575 Square Feet
- Dimensions: 25X23
Kitchen
- Level: Main
- Area: 130 Square Feet
- Dimensions: 10X13
Laundry
- Level: Basement
- Area: 160 Square Feet
- Dimensions: 16X10
Living room
- Level: Main
- Area: 391 Square Feet
- Dimensions: 17X23
Heating
- Natural Gas
Cooling
- Central Air
Appliances
- Included: Range, Microwave, Dishwasher, Refrigerator
Features
- Basement: Partially Finished,8 ft + pour,Full
Interior area
- Total structure area: 2,336
- Total interior livable area: 1,168 sqft
- Finished area below ground: 500
Video & virtual tour
Property
Accessibility
- Accessibility features: No Disability Access
Features
- Stories: 1
Lot
- Size: 8,624 Square Feet
- Features: Level
Details
- Parcel number: 8042470000
- Special conditions: None
Construction
Type & style
- Home type: SingleFamily
- Property subtype: Single Family Residence
Materials
- Vinyl Siding
- Foundation: Concrete Perimeter
- Roof: Asphalt
Condition
- New construction: No
- Year built: 1952
Utilities & green energy
- Sewer: Public Sewer
- Water: Public
Community & HOA
HOA
- Services included: None
Location
- Region: Clinton
Financial & listing details
- Price per square foot: $135/sqft
- Tax assessed value: $107,430
- Annual tax amount: $1,938
- Date on market: 8/11/2026
Estimated market value
$152,400
$145,000 - $160,000
$1,084/mo
Price history
| Date | Event | Price |
|---|---|---|
| 8/14/2026 | Contingent | $157,500$135/sqft |
Source:  MRED as distributed by MLS GRID #12729791 Report a problem MRED as distributed by MLS GRID #12729791 Report a problem | ||
| 8/11/2026 | Listed for sale | $157,500-9.2%$135/sqft |
Source: MRED as distributed by MLS GRID #12729791 Report a problem | ||
| 8/6/2026 | Listing removed | $173,500$149/sqft |
Source: eXp Realty #12708449 Report a problem | ||
| 7/18/2026 | Listed for sale | $173,500+183%$149/sqft |
Source: MRED as distributed by MLS GRID #12708449 Report a problem | ||
| 7/23/2012 | Sold | $61,300$52/sqft |
Source: MRED as distributed by MLS GRID #QC15532 Report a problem | ||
Public tax history
| Year | Property taxes | Tax assessment |
|---|---|---|
| 2025 | $1,994 +1.5% | $107,430 +0.3% |
| 2024 | $1,964 -4% | $107,100 |
| 2023 | $2,046 | $107,100 +14.5% |
| 2022 | $2,046 -5.3% | $93,530 |
| 2021 | $2,160 +2.1% | $93,530 |
| 2020 | $2,116 -5.1% | $93,530 |
| 2019 | $2,229 -0.2% | $93,530 |
| 2018 | $2,232 +2.9% | $93,530 |
| 2017 | $2,170 +0.5% | $93,530 |
| 2016 | $2,160 | $93,530 |
| 2015 | $2,160 -0.5% | $93,530 |
| 2014 | $2,170 +1.4% | $93,530 |
| 2013 | $2,140 +56.2% | -- |
| 2012 | $1,370 -1.2% | -- |
| 2011 | $1,386 +22.2% | -- |
| 2010 | $1,134 +10.3% | -- |
| 2009 | $1,028 +7.3% | -- |
| 2008 | $958 +4.1% | -- |
| 2007 | $920 -7.3% | -- |
| 2005 | $992 | -- |
Find assessor info on the county website
Monthly payment
Est. payment
Payment breakdown
Explore the cost of this home by adjusting the details. Changes won't be saved.Climate risks
Neighborhood: 52732
Nearby schools
GreatSchools rating
- 3/10Jefferson Elementary SchoolGrades: PK-5Distance: 0.5 mi
- 3/10Clinton Middle SchoolGrades: 6-8Distance: 1.7 mi
- 3/10Clinton High SchoolGrades: 9-12Distance: 0.2 mi
Schools provided by the listing agent
- District: 1278
Source: MRED as distributed by MLS GRID. This data may not be complete. We recommend contacting the local school district to confirm school assignments for this home.
- $90,1003 bd1 ba1.5k sqft716 Argyle Ct, Clinton, IA 52732Off Market
- $93,7002 bd2 ba1.5k sqft728 Argyle Ct, Clinton, IA 52732Off Market
- $110,8002 bd1 ba672 sqft714 Argyle Ct, Clinton, IA 52732Off Market
- $85,0002.73 acres1000 8th Ave S, Clinton, IA 52732Sold

- $74,9002 bd1 ba931 sqft710 Argyle Ct, Clinton, IA 52732Sold
- $89,9003 bd1 ba1.2k sqft732 Argyle Ct, Clinton, IA 52732Sold
- $93,4003 bd2 ba1.1k sqft706 Argyle Ct, Clinton, IA 52732Off Market
- $56,990-- bd-- ba-- sqft1000 8th Ave S, Clinton, IA 52732Off Market
A local agent can set up tours, give advice and negotiate with sellers.
Similar homes
- $155,0002 bd2 ba1.1k sqft1221 S 10th St, Clinton, IA 52732New
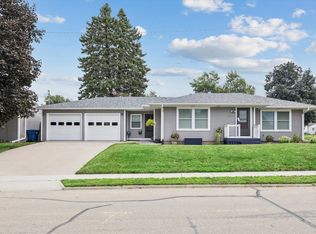 MLS ID #12718668, Mike McManus, Ruhl&Ruhl REALTORS DeWitt. MRED as distributed by MLS GRID
 - $142,5003 bd1 ba1.3k sqft2223 N 6th St, Clinton, IA 52732New
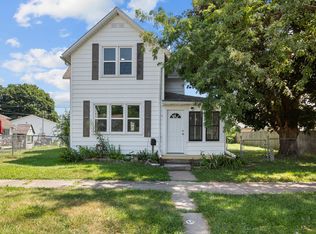 MLS ID #12720087, Stefanie Burmahl, eXp Realty. MRED as distributed by MLS GRID
 - $--3 bd1 ba704 sqft1008 S 10th St, Clinton, IA 52732Auction
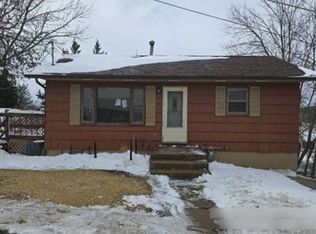 Auction.com 1
 - $162,9003 bd2 ba1k sqft739 Highview Dr, Clinton, IA 52732Active
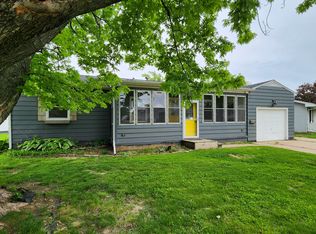 MLS ID #12640502, Matt Brisch, Coldwell Banker Howes & Jefferies REALTORS. MRED as distributed by MLS GRID
 - $--3 bd1 ba1k sqft872 5th Ave N, Clinton, IA 52732AuctionAuction.com 1
- $189,0003 bd2 ba1.5k sqft806 N 4th St, Clinton, IA 52732ActiveMLS ID #12723789, Stefanie Burmahl, eXp Realty. MRED as distributed by MLS GRID
- $150,0003 bd1 ba996 sqft512 18th Ave N, Clinton, IA 52732ActiveMLS ID #12706163, Timothy Odey, ABR,CRS,GRI,PSA,SRES, KW 1Advantage. MRED as distributed by MLS GRID
- $124,9005 bd2 ba1.6k sqft603 11th Ave S, Clinton, IA 52732ActiveMLS ID #12712491, Richard McClintock, Epique Realty. MRED as distributed by MLS GRID
- $169,9003 bd1 ba1.4k sqft704 14th Ave, Fulton, IL 61252NewMLS ID #12728966, Lindsay Morhardt, Ruhl&Ruhl REALTORS Clinton. MRED as distributed by MLS GRID
- $119,9003 bd1 ba1.2k sqft1915 Pershing Blvd, Clinton, IA 52732ActiveMLS ID #12724758, Cindy Brackemeyer, Coldwell Banker Howes & Jefferies REALTORS. MRED as distributed by MLS GRID
- $129,9002 bd2 ba1.1k sqft306 8th Ave, Albany, IL 61230ActiveMLS ID #12728202, Kathleen Suehl, Windmill Real Estate. MRED as distributed by MLS GRID
- $197,0003 bd2 ba1.6k sqft1701 Springdale Dr, Clinton, IA 52732For SaleMLS ID #2604753, Melissa Redinbaugh, Pinnacle Realty LLC. CRAAR, CDRMLS
- $154,9003 bd2 ba1.1k sqft12694 Meredosia Rd, Albany, IL 61230ActiveMLS ID #12691346, Amanda Duprey, Epique Realty. MRED as distributed by MLS GRID
- $104,9002 bd1 ba1.4k sqft258 17th Pl, Clinton, IA 52732ActiveMLS ID #12715496, Nancy Murphy, eXp Realty. MRED as distributed by MLS GRID
- $180,0003 bd2 ba1.4k sqft704 2nd Ave, Camanche, IA 52730ActiveMLS ID #12711421, Lindsay Thiel, QC Reserve - Real Broker, LLC. MRED as distributed by MLS GRID
- $227,0003 bd2 ba1.6k sqft1242 8th Ave N, Clinton, IA 52732ActiveMLS ID #12714950, Tammy Seifert, Mel Foster Co. Clinton. MRED as distributed by MLS GRID
- $149,9002 bd1 ba1.1k sqft921 7th Ave, Fulton, IL 61252ActiveMLS ID #12723841, Dennis Lauver, Coldwell Banker Howes & Jefferies REALTORS. MRED as distributed by MLS GRID
- $--3 bd1 ba1.3k sqft301 N Bluff St, Albany, IL 61230AuctionAuction.com 1
- $--3 bd1 ba984 sqft407 6th St, Camanche, IA 52730AuctionServiceLink Auction
- $130,0003 bd2 ba1.1k sqft14829 Vans Rd, Fulton, IL 61252Price ChangeMLS ID #12673724, Dennis Lauver, Coldwell Banker Howes & Jefferies REALTORS. MRED as distributed by MLS GRID
