More space, more possibilities, and a screened-in porch you'll love! This inviting home offers 1,102 square feet on the main level, plus approximately 900 square feet of basement space with room to make it your own. Featuring two main-level bedrooms and a nonconforming third bedroom in the basement, there's flexibility to fit your needs. The basement also includes a half bath with plumbing already roughed in for a future shower, offering the potential for a second full bathroom. Just off the kitchen, you'll find a charming screened-in porch that doubles as a convenient mudroom-perfect for extra storage, sipping your morning coffee, or simply relaxing while overlooking the fenced-in backyard without the bugs! A detached two-car garage provides even more storage and convenience. With inviting spaces, practical features, and plenty of potential, this home is ready for you to come see all it has to offer!
New
$129,000
1409 Grandview Dr, Clinton, IA 52732
3beds
1,102sqft
Single Family Residence
Built in 1950
8,276 Square Feet Lot
$145,300 Zestimate®
$117/sqft
$-- HOA
What's special
Screened-in porchTwo main-level bedroomsInviting spacesDetached two-car garageConvenient mudroomFenced-in backyardCharming screened-in porch
- 11 hours
- 184
- 11
Zillow last checked:
Listing updated:
Listed by:
Marina Baer (708)297-4311,
Ruhl&Ruhl REALTORS Clinton
Source: MRED as distributed by MLS GRID,MLS#: 12788669
Facts & features
Interior
Bedrooms & bathrooms
- Bedrooms: 3
- Bathrooms: 2
- Full bathrooms: 1
- 1/2 bathrooms: 1
Rooms
- Room types: No additional rooms
Primary bedroom
- Level: Main
- Area: 120 Square Feet
- Dimensions: 12X10
Bedroom 2
- Level: Main
- Area: 117 Square Feet
- Dimensions: 13X9
Bedroom 3
- Area: 144 Square Feet
- Dimensions: 12X12
Family room
- Area: 308 Square Feet
- Dimensions: 14X22
Kitchen
- Level: Main
- Area: 132 Square Feet
- Dimensions: 12X11
Living room
- Level: Main
- Area: 285 Square Feet
- Dimensions: 15X19
Heating
- Steam
Cooling
- Window Unit(s)
Appliances
- Included: Range, Microwave, Washer, Dryer
- Laundry: Main Level
Features
- 1st Floor Bedroom, 1st Floor Full Bath
- Basement: Finished,Full
Interior area
- Total structure area: 2,204
- Total interior livable area: 1,102 sqft
- Finished area below ground: 900
Property
Parking
- Total spaces: 2
- Parking features: Detached, Garage
- Garage spaces: 2
Accessibility
- Accessibility features: No Disability Access
Features
- Stories: 1
Lot
- Size: 8,276 Square Feet
- Features: Sloped
Details
- Parcel number: 8066320000
- Special conditions: None
Construction
Type & style
- Home type: SingleFamily
- Architectural style: Ranch
- Property subtype: Single Family Residence
Materials
- Aluminum Siding
- Foundation: Block
- Roof: Asphalt
Condition
- New construction: No
- Year built: 1950
Utilities & green energy
- Sewer: Public Sewer
- Water: Public
Community & HOA
HOA
- Services included: None
Location
- Region: Clinton
Financial & listing details
- Price per square foot: $117/sqft
- Tax assessed value: $115,750
- Annual tax amount: $1,892
- Date on market: 10/23/2026
Estimated market value
$145,300
$134,000 - $157,000
$1,229/mo
Price history
| Date | Event | Price |
|---|---|---|
| 10/23/2026 | Listed for sale | $129,000+11.4%$117/sqft |
Source:  MRED as distributed by MLS GRID #12788669 Report a problem | ||
| 6/2/2021 | Sold | $115,750-3.5%$105/sqft |
Source: MRED as distributed by MLS GRID #QC4219426 Report a problem | ||
| 4/12/2021 | Pending sale | $119,900$109/sqft |
Source:  RE/MAX Central #QC4219426 Report a problem | ||
| 3/8/2021 | Listed for sale | $119,900+18.1%$109/sqft |
Source: RE/MAX Elite Cc #QC4219426 Report a problem | ||
| 3/21/2018 | Sold | $101,500-6.9%$92/sqft |
Source: Public Record Report a problem | ||
| 2/2/2018 | Listed for sale | $109,000+41.6%$99/sqft |
Source: Owner Report a problem | ||
| 12/2/2013 | Sold | $77,000$70/sqft |
Source: Public Record Report a problem | ||
Public tax history
| Year | Property taxes | Tax assessment |
|---|---|---|
| 2025 | $1,986 +1.6% | $115,750 -1% |
| 2024 | $1,954 -1.2% | $116,970 |
| 2023 | $1,978 +0.1% | $116,970 +17.7% |
| 2022 | $1,976 -5.6% | $99,342 |
| 2021 | $2,094 -6.8% | $99,342 |
| 2020 | $2,247 -5.1% | $99,342 |
| 2019 | $2,367 +20.2% | $99,342 |
| 2018 | $1,970 +14.9% | $99,342 +20.4% |
| 2017 | $1,714 +0.5% | $82,536 |
| 2016 | $1,706 | $82,536 |
| 2015 | $1,706 -0.4% | $82,536 |
| 2014 | $1,712 +6.6% | $82,536 |
| 2013 | $1,606 +3.9% | -- |
| 2012 | $1,546 -0.9% | -- |
| 2011 | $1,560 +40.3% | -- |
| 2010 | $1,112 +10.3% | -- |
| 2009 | $1,008 | -- |
| 2008 | -- | -- |
| 2007 | $902 -7.2% | -- |
| 2005 | $972 | -- |
Find assessor info on the county website
Monthly payment
Est. payment
Payment breakdown
Explore the cost of this home by adjusting the details. Changes won't be saved.Climate risks
Neighborhood: 52732
Nearby schools
Schools provided by the listing agent
- District: 1278
Source: MRED as distributed by MLS GRID. This data may not be complete. We recommend contacting the local school district to confirm school assignments for this home.
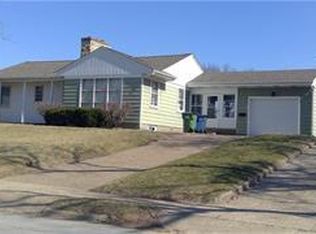
Similar homes
- $92,5003 bd2 ba1.1k sqft269 21st Pl, Clinton, IA 52732New
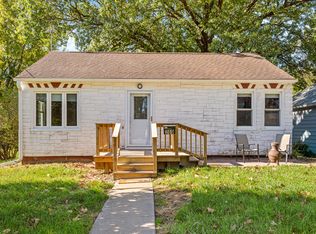 MLS ID #12789666, Stefanie Burmahl, eXp Realty. MRED as distributed by MLS GRID
- $--2 bd2 ba1.3k sqft831 13th Ave S, Clinton, IA 52732Auction
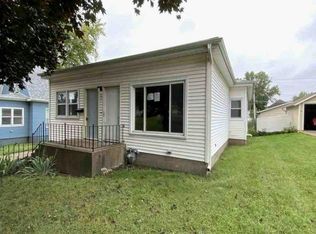 Auction.com 1
- $124,0003 bd2 ba1.5k sqft1222 15th Ave S, Clinton, IA 52732Active
 MLS ID #12734852, Sandy Huizenga, Ruhl&Ruhl REALTORS Clinton. MRED as distributed by MLS GRID
- $134,9002 bd1 ba1k sqft1724 N 8th St, Clinton, IA 52732New
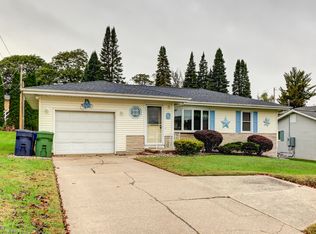 MLS ID #12789744, James Cavanagh, Cavanagh Realty, LLC.. MRED as distributed by MLS GRID
