Well-Maintained Ranch Home in a Desirable Location! Pride of ownership shines through in this well-maintained 1,025-square-foot ranch home, lovingly owned by the same owners since 1966! The home offers a spacious living room, two nice-sized bedrooms, a full bathroom, and a kitchen with a dining area. The lower level features a recreation room, providing additional space for relaxing, entertaining, or other activities. A convenient one-car garage adds to the home's appeal. The location is ideal, with easy access to the Mill Creek Bypass and Highway 136 North End Bridge, making travel around the area convenient. This established neighborhood is known for its long-term residents and welcoming atmosphere. A wonderful opportunity to own a well-cared-for home in a sought-after neighborhood!
New
$134,900
1724 N 8th St, Clinton, IA 52732
2beds
1,025sqft
Single Family Residence
Built in 1958
4,094 Square Feet Lot
$143,100 Zestimate®
$132/sqft
$-- HOA
What's special
Recreation roomTwo nice-sized bedroomsOne-car garage
- 3 days
- 232
- 16
Likely to sell faster than
Zillow last checked:
Listing updated:
Listed by:
James Cavanagh 563-212-4570,
Cavanagh Realty, LLC.
Source: MRED as distributed by MLS GRID,MLS#: 12789744
Facts & features
Interior
Bedrooms & bathrooms
- Bedrooms: 2
- Bathrooms: 1
- Full bathrooms: 1
Rooms
- Room types: No additional rooms
Primary bedroom
- Area: 143 Square Feet
- Dimensions: 13X11
Bedroom 2
- Area: 90 Square Feet
- Dimensions: 10X9
Dining room
- Area: 198 Square Feet
- Dimensions: 18X11
Kitchen
- Area: 88 Square Feet
- Dimensions: 11X8
Laundry
- Area: 72 Square Feet
- Dimensions: 6X12
Living room
- Features: Flooring (Carpet)
- Area: 209 Square Feet
- Dimensions: 19X11
Heating
- Forced Air
Cooling
- Central Air
Appliances
- Included: Range, Microwave, Refrigerator, Washer, Dryer
Features
- Basement: Partially Finished,Full
Interior area
- Total structure area: 2,050
- Total interior livable area: 1,025 sqft
- Finished area below ground: 475
Property
Accessibility
- Accessibility features: No Disability Access
Features
- Stories: 1
Lot
- Size: 4,094 Square Feet
- Features: Level
Details
- Parcel number: 8609500000
- Special conditions: None
Construction
Type & style
- Home type: SingleFamily
- Property subtype: Single Family Residence
Materials
- Vinyl Siding
- Foundation: Block
- Roof: Asphalt
Condition
- New construction: No
- Year built: 1958
Utilities & green energy
- Sewer: Public Sewer
- Water: Public
Community & HOA
HOA
- Services included: None
Location
- Region: Clinton
Financial & listing details
- Price per square foot: $132/sqft
- Tax assessed value: $126,200
- Annual tax amount: $1,656
- Date on market: 10/20/2026
Estimated market value
$143,100
$123,000 - $160,000
$1,136/mo
Price history
| Date | Event | Price |
|---|---|---|
| 10/20/2026 | Listed for sale | $134,900$132/sqft |
Source:  MRED as distributed by MLS GRID #12789744 Report a problem | ||
Public tax history
| Year | Property taxes | Tax assessment |
|---|---|---|
| 2025 | $1,596 -5.5% | $126,200 +6.9% |
| 2024 | $1,688 -6.9% | $118,090 |
| 2023 | $1,814 +0.2% | $118,090 +24.1% |
| 2022 | $1,810 -5.8% | $95,162 |
| 2021 | $1,922 -7.5% | $95,162 |
| 2020 | $2,077 -5.2% | $95,162 |
| 2019 | $2,190 -0.2% | $95,162 |
| 2018 | $2,194 +13.8% | $95,162 |
| 2017 | $1,928 +0.4% | $95,162 |
| 2016 | $1,920 | $95,162 |
| 2015 | $1,920 -0.4% | $95,162 |
| 2014 | $1,928 +1.8% | $95,162 |
| 2013 | $1,894 -0.2% | -- |
| 2012 | $1,898 -0.5% | -- |
| 2011 | $1,908 +60.9% | -- |
| 2010 | $1,186 +10% | -- |
| 2009 | $1,078 +7.2% | -- |
| 2008 | $1,006 +3.5% | -- |
| 2007 | $972 -6.7% | -- |
| 2005 | $1,042 | -- |
Find assessor info on the county website
Monthly payment
Est. payment
Payment breakdown
Explore the cost of this home by adjusting the details. Changes won't be saved.Climate risks
Neighborhood: 52732
Nearby schools
Schools provided by the listing agent
- District: 1278
Source: MRED as distributed by MLS GRID. This data may not be complete. We recommend contacting the local school district to confirm school assignments for this home.


Similar homes
- $139,0002 bd1 ba1.2k sqft1030 N 3rd St, Clinton, IA 52732Active
 MLS ID #12662985, Celine Cossman, Coldwell Banker Howes & Jefferies REALTORS. MRED as distributed by MLS GRID
- $159,0003 bd2 ba1.4k sqft1704 N 4th St, Clinton, IA 52732Active
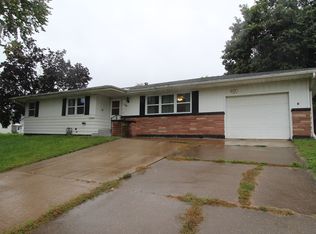 MLS ID #12775159, Sandy Howard, Ruhl&Ruhl REALTORS Clinton. MRED as distributed by MLS GRID
- $--2 bd2 ba1.3k sqft831 13th Ave S, Clinton, IA 52732Auction
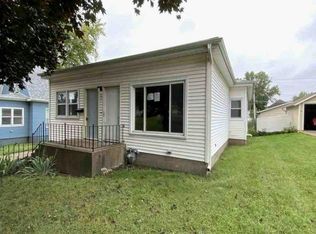 Auction.com 1
- $--3 bd1 ba1k sqft872 5th Ave N, Clinton, IA 52732Auction
 Auction.com 1
