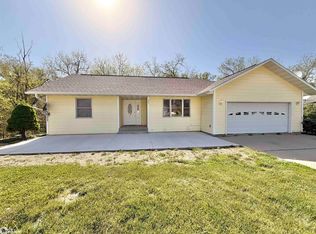
Enjoy country living on 2.44 acres in this beautifully renovated 6-bed, 3-bath home with 2,660 finished sq. ft. Updated throughout in 2021 with quartz countertops, new cabinetry and vanities, flooring, vinyl windows, electrical and plumbing. The full walkout basement offers additional bedrooms, a bath and fireplace. Outside, enjoy a partially in-ground pool with newer deck, concrete patio, fruit trees, fencing, pole barn, storage and attached/detached garage space. The chicken coop, chickens, geese and duck can stay--and the hens currently lay about a dozen fresh eggs each day! Appliances, washer and dryer included.
For sale
$425,000
2530 340th St, Vail, IA 51465
6beds
3baths
2,660sqft
Single Family Residence
Built in 1976
2.44 Acres Lot
$407,600 Zestimate®
$160/sqft
$-- HOA
What's special
Pole barnFull walkout basementPartially in-ground poolQuartz countertopsNewer deckFruit treesNew cabinetry and vanities
- 3 days |
- 1,395 |
- 24 |
Likely to sell faster than
Zillow last checked:
Listing updated:
Listed by:
Jasmin Jensen 402-598-7011,
BHHS Ambassador Real Estate
Source: SWIAR,MLS#: 26-1724
Facts & features
Interior
Bedrooms & bathrooms
- Bedrooms: 6
- Bathrooms: 3
Primary bedroom
- Level: Main
- Area: 154683 Square Feet
- Dimensions: 1011 x 153
Bedroom 2
- Level: Main
- Area: 1134 Square Feet
- Dimensions: 126 x 9
Bedroom 3
- Level: Main
- Area: 14469 Square Feet
- Dimensions: 159 x 91
Bedroom 4
- Level: Basement
- Area: 23715 Square Feet
- Dimensions: 155 x 153
Dining room
- Level: Main
- Area: 171962 Square Feet
- Dimensions: 142 x 1211
Kitchen
- Level: Main
- Area: 21546 Square Feet
- Dimensions: 126 x 171
Living room
- Level: Main
- Area: 26412 Square Feet
- Dimensions: 142 x 186
Heating
- Electric, Propane
Cooling
- Central Air, Electric
Appliances
- Laundry: In Basement
Features
- Eat-in Kitchen, Other
- Basement: Full,Walk-Out Access
- Has fireplace: Yes
- Fireplace features: Basement
Interior area
- Total structure area: 2,660
- Total interior livable area: 2,660 sqft
- Finished area above ground: 1,568
- Finished area below ground: 1,092
Property
Parking
- Parking features: Garage Door Opener
- Has garage: Yes
Features
- Levels: Two
- Patio & porch: Deck, Porch
Lot
- Size: 2.44 Acres
- Dimensions: 2.44
Details
- Additional structures: Storage, Outbuilding
- Parcel number: 1519100004 & 1519100007
Construction
Type & style
- Home type: SingleFamily
- Architectural style: Split Level
- Property subtype: Single Family Residence
Materials
- Frame
- Roof: Composition
Condition
- New construction: No
- Year built: 1976
Utilities & green energy
- Sewer: Septic Tank
- Utilities for property: Electricity Available, Propane
Community & HOA
HOA
- Has HOA: No
Location
- Region: Vail
Financial & listing details
- Price per square foot: $160/sqft
- Tax assessed value: $236,690
- Annual tax amount: $2,454
- Date on market: 8/11/2026
- Listing terms: Cash,Conventional,FHA,VA Loan,Contract
- Road surface type: Gravel
Estimated market value
$407,600
$387,000 - $428,000
$1,747/mo
Price history
| Date | Event | Price |
|---|---|---|
| 8/11/2026 | Listed for sale | $425,000+129.7%$160/sqft |
Source: SWIAR #26-1724 Report a problem | ||
| 10/26/2020 | Sold | $185,000-3.4%$70/sqft |
Source:  NoCoast MLS as distributed by MLS GRID #5396613 Report a problem NoCoast MLS as distributed by MLS GRID #5396613 Report a problem | ||
| 8/19/2020 | Pending sale | $191,500$72/sqft |
Source: Neppl Real Estate #5396613 Report a problem | ||
| 8/13/2020 | Price change | $191,500-2.2%$72/sqft |
Source: Neppl Real Estate #5396613 Report a problem | ||
| 6/22/2020 | Listed for sale | $195,900$74/sqft |
Source: Neppl Real Estate #5396613 Report a problem | ||
| 3/17/2020 | Pending sale | $195,900$74/sqft |
Source: Neppl Real Estate #5396613 Report a problem | ||
| 11/19/2019 | Price change | $195,900-1%$74/sqft |
Source: Neppl Real Estate #20158618 Report a problem | ||
| 10/1/2019 | Price change | $197,900-0.3%$74/sqft |
Source: Neppl Real Estate #20158618 Report a problem | ||
| 9/23/2019 | Price change | $198,500-5%$75/sqft |
Source: Owner Report a problem | ||
| 8/6/2019 | Price change | $209,000-2.8%$79/sqft |
Source: Owner Report a problem | ||
| 6/21/2019 | Price change | $215,000-4.4%$81/sqft |
Source: West Central Iowa Regional MLS & Iowa Association of Realtors #20156996 Report a problem | ||
| 5/8/2019 | Price change | $225,000-4.3%$85/sqft |
Source: West Central Iowa Regional MLS & Iowa Association of Realtors #20156996 Report a problem | ||
| 2/6/2019 | Listed for sale | $235,000+162.6%$88/sqft |
Source: West Central Iowa Regional MLS & Iowa Association of Realtors #20156996 Report a problem | ||
| 7/5/2005 | Sold | $89,500$34/sqft |
Source: Public Record Report a problem | ||
Public tax history
| Year | Property taxes | Tax assessment |
|---|---|---|
| 2025 | $2,454 +7% | $236,690 +6.9% |
| 2024 | $2,294 -6.7% | $221,320 |
| 2023 | $2,460 +0.6% | $221,320 +10.8% |
| 2022 | $2,446 +11.1% | $199,720 |
| 2021 | $2,202 +0.1% | $199,720 +15.5% |
| 2020 | $2,200 +6.7% | $172,990 |
| 2019 | $2,062 +2.6% | $172,990 +9.9% |
| 2018 | $2,010 | $157,470 |
| 2017 | $2,010 +29.7% | $157,470 +26% |
| 2016 | $1,550 +24.2% | $124,930 +23.6% |
| 2015 | $1,248 | $101,070 |
| 2014 | $1,248 -3.6% | $101,070 |
| 2013 | $1,294 -5% | -- |
| 2012 | $1,362 +10% | -- |
| 2011 | $1,238 +2.1% | -- |
| 2010 | $1,212 +16.1% | -- |
| 2009 | $1,044 +0.6% | -- |
| 2008 | $1,038 +1.2% | -- |
| 2007 | $1,026 +26% | -- |
| 2005 | $814 | -- |
Find assessor info on the county website
Monthly payment
Est. payment
Payment breakdown
Explore the cost of this home by adjusting the details. Changes won't be saved.Climate risks
Neighborhood: 51465
Nearby schools
GreatSchools rating
- 6/10IKM-Manning Middle SchoolGrades: PK,4-8Distance: 9.7 mi
- 6/10IKM-Manning High SchoolGrades: PK,9-12Distance: 9.7 mi
- 6/10Irwin Elementary SchoolGrades: PK-3Distance: 13.4 mi
Schools provided by the listing agent
- Elementary: Ar-We-Va Elementary
- Middle: Ar-We-Va Middle School
- High: Ar-We-Va High School
Source: SWIAR. This data may not be complete. We recommend contacting the local school district to confirm school assignments for this home.
- $22,270-- bd1 ba-- sqft2530 340th St, Vail, IA 51465Off Market
- $261,5005 bd2 ba2.3k sqft3381 P Ave, Vail, IA 51465Off Market
- $206,600-- bd-- ba-- sqft3442 P Ave, Westside, IA 51467Off Market
- $219,3004 bd2 ba1.9k sqft2601 340th St, Vail, IA 51465Off Market
- $249,000-- bd-- ba-- sqft2601 340th St, Manilla, IA 51454Off Market
- $301,8003 bd1 ba1.5k sqft2561 350th St, Vail, IA 51465Off Market
- $406,3004 bd3 ba1.6k sqft2441 340th St, Vail, IA 51465Off Market
- $264,700-- bd-- ba-- sqft51465-7521 7521, Vail, IA 51465Off Market
A local agent can set up tours, give advice and negotiate with sellers.
Similar homes
- $315,0006 bd3 ba3.2k sqft2392 Oak Brook Dr, Denison, IA 51442Active
 MLS ID #6340128, Roger Preul, McCord Insurance & Real Estate. NoCoast MLS as distributed by MLS GRID
 - $259,0004 bd2 ba3.4k sqft1523 1st Ave S, Denison, IA 51442Active
 MLS ID #6341430, Rita Schechinger, Denison Realty, LLC. NoCoast MLS as distributed by MLS GRID
 - $360,0004 bd3 ba2.7k sqft515 Westridge Dr, Carroll, IA 51401Active
 MLS ID #6339439, Kevin Osborn, Osborn Realty. NoCoast MLS as distributed by MLS GRID
 - $284,9004 bd3 ba2.9k sqft1005 N 16th St, Denison, IA 51442Active - Contingent
 MLS ID #6338254, Jenny Ochoa, Palmas Real Estate LLC. NoCoast MLS as distributed by MLS GRID
 - $319,9005 bd3 ba2.3k sqft905 Pleasant Dr, Manning, IA 51455ActiveMLS ID #6327868, Katie Wall, Denison Realty, LLC. NoCoast MLS as distributed by MLS GRID
- $289,9003 bd2 ba1.3k sqft206 S 3rd St, Breda, IA 51436ActiveMLS ID #6341383, Latrice Brauckman, Realty One Group Impact. NoCoast MLS as distributed by MLS GRID
- $229,0004 bd2 ba2.5k sqft1200 S 15th St, Denison, IA 51442ActiveMLS ID #6332675, Daniel R Remer, Remer Realty & Appraisal LLC. NoCoast MLS as distributed by MLS GRID
- $238,5003 bd2 ba2k sqft1206 Denison St, Denison, IA 51442ActiveMLS ID #6339802, Dave Wiges, McCord Insurance & Real Estate. NoCoast MLS as distributed by MLS GRID
- $221,9003 bd3 ba3k sqft102 S 27th St, Denison, IA 51442ActiveMLS ID #6334240, Dave Wiges, McCord Insurance & Real Estate. NoCoast MLS as distributed by MLS GRID
- $229,9004 bd3 ba1.7k sqft1807 1st Ave S, Denison, IA 51442ActiveMLS ID #6339536, Jessica Bueltel, Neppl Real Estate. NoCoast MLS as distributed by MLS GRID
- $236,0005 bd2 ba1.3k sqft115 Ann St, Manning, IA 51455Active - ContingentMLS ID #6339099, Katie Wall, Denison Realty, LLC. NoCoast MLS as distributed by MLS GRID
- $309,0004 bd3 ba1.5k sqft1852 Quint Ave, Carroll, IA 51401ActiveMLS ID #6339945, Brandon T Snyder, Mid-Iowa Real Estate. NoCoast MLS as distributed by MLS GRID
- $232,5003 bd3 ba1.9k sqft1515 N Main St, Carroll, IA 51401For Sale
 MLS ID #70461, Jennifer Weigel, Nerem & Associates. CIBR
 - $270,0003 bd3 ba1.4k sqft128 W 12th St, Carroll, IA 51401ActiveMLS ID #6339224, Janelle Lenz Schreck, RE/MAX Professionals Realty. NoCoast MLS as distributed by MLS GRID
- $235,0004 bd2 ba1.6k sqft115 S Main St, Lidderdale, IA 51401ActiveMLS ID #6339642, Patrick C O'Leary, Smart Moves Iowa Realty. NoCoast MLS as distributed by MLS GRID
- $265,0003 bd2 ba1.8k sqft1014 N Carroll St, Carroll, IA 51401Active - ContingentMLS ID #6339435, Douglas A Leiting, Smart Moves Iowa Realty. NoCoast MLS as distributed by MLS GRID
- $284,9003 bd2 ba1.4k sqft1228 N 16th St, Denison, IA 51442ActiveMLS ID #6330759, Dave Wiges, McCord Insurance & Real Estate. NoCoast MLS as distributed by MLS GRID
- $289,9003 bd3 ba1.5k sqft111 Center St, Manning, IA 51455ActiveMLS ID #6338784, Katie Wall, Denison Realty, LLC. NoCoast MLS as distributed by MLS GRID
- $289,9003 bd3 ba1.5k sqft109 W Center St, Manning, IA 51455ActiveMLS ID #6338785, Katie Wall, Denison Realty, LLC. NoCoast MLS as distributed by MLS GRID
- $329,9003 bd2 ba1.3k sqft1102 N Main St, Carroll, IA 51401ActiveMLS ID #6329911, Kyle Bauer, Smart Moves Iowa Realty. NoCoast MLS as distributed by MLS GRID
