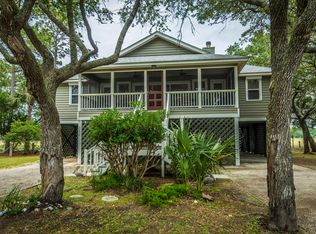
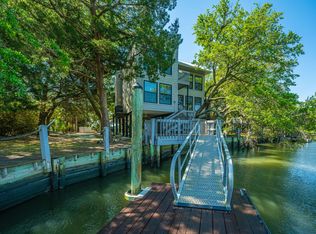
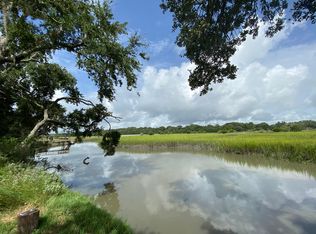
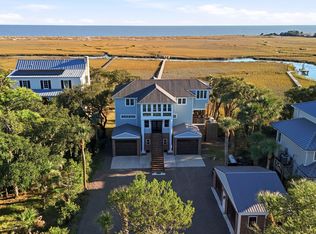
Ocean views! Marsh Views! Private Dock!! Walk to private beach! Nestled within the private Cowpens community, this exceptional property combines creekfront living with a private dock and exclusive access to two miles of secluded Atlantic Ocean Beachfront in Jeremy Cay. Designed to embrace its extraordinary surroundings, the home features an open-concept floor plan with soaring vaulted ceilings and abundant natural light. Four spacious bedrooms, including dual primary suites, and three-and-a-half baths provide ample accommodations for family and guests. Expansive front and rear decks showcase breathtaking views in every direction--from the tranquil marshes and tidal creek to the wide-open Atlantic Ocean.A private dock offers direct access to boating, fishing, crabbing, kayaking, and paddleboardingThe highly coveted Class C golf cart permit conveys, allowing convenient access to Jeremy Cay's pristine beaches. Rarely does a property offer such a compelling combination of waterfront access, beach proximity, extensive renovations, and stunning Lowcountry scenery. Whether as a primary residence, vacation home, or investment property, this is a remarkable opportunity to experience the very best of Edisto Island living. 3 bedroom have Ocean Views and 1 bedroom has a Marsh/Dock View. Deck access from all 4 bedrooms. Extensively improved with more than $250,000 in recent upgrades, the home has been thoughtfully enhanced for both luxury and peace of mind. Notable improvements include; a new elevator, HVAC system, flooring, garage doors, gutters, kitchen cabinetry, countertops, and kitchen appliances to include a Bertazzoni Gas Cooktop and Frigidaire Gallery. Also installed on both sides of home is an emergency fire escape system.
Active
Price cut: $80K (8/27)
$1,395,000
7674 Legare Rd, Edisto Island, SC 29438
4beds
3,048sqft
Single Family Residence
Built in 2013
0.3 Acres Lot
$1,323,300 Zestimate®
$458/sqft
$-- HOA
What's special
New elevatorGarage doorsOcean viewsPrivate dockMarsh viewsHvac systemOpen-concept floor plan
- 116 days
- 811
- 49
Zillow last checked:
Listing updated:
Listed by:
Pam Harrington Exclusives 843.768.3635
Source: CTMLS,MLS#: 26018720
Facts & features
Interior
Bedrooms & bathrooms
- Bedrooms: 4
- Bathrooms: 4
- Full bathrooms: 3
- 1/2 bathrooms: 1
Rooms
- Room types: Family Room, Great Room, Living/Dining Combo, Eat-In-Kitchen, Family, Foyer, Great
Heating
- Central
Cooling
- Central Air
Appliances
- Laundry: Washer Hookup
Features
- High Ceilings, Ceiling - Cathedral/Vaulted, Elevator, Kitchen Island, Ceiling - Smooth, Ceiling Fan(s), Eat-in Kitchen, Entrance Foyer
- Flooring: Ceramic Tile, Wood, Luxury Vinyl
- Has fireplace: No
Interior area
- Total structure area: 3,048
- Total interior livable area: 3,048 sqft
Property
Parking
- Total spaces: 3
- Parking features: Garage, Garage Door Opener
- Garage spaces: 3
Features
- Levels: Two
- Stories: 2
- Patio & porch: Covered, Deck, Patio, Front Porch
- Exterior features: Dock, Elevator Shaft, Balcony
- On waterfront: Yes
- Waterfront features: Beach Access, Marshfront, Tidal Creek, Waterfront
Lot
- Size: 0.3 Acres
- Features: 0 - .5 Acre
Details
- Parcel number: 3610000003000
Construction
Type & style
- Home type: SingleFamily
- Architectural style: Contemporary
- Property subtype: Single Family Residence
Materials
- Stucco
- Foundation: Raised
- Roof: Metal
Condition
- New construction: No
- Year built: 2013
Utilities & green energy
- Sewer: Septic Tank
- Water: Well
- Utilities for property: Dominion Energy
Community & HOA
Community
- Features: Elevators, Gated
- Subdivision: Cowpens
Location
- Region: Edisto Island
Financial & listing details
- Price per square foot: $458/sqft
- Tax assessed value: $687,900
- Annual tax amount: $6,435
- Date on market: 6/29/2026
- Listing terms: Cash,Conventional
Estimated market value
$1,323,300
$1.26M - $1.39M
$3,311/mo
Price history
| Date | Event | Price |
|---|---|---|
| 8/27/2026 | Price change | $1,395,000-5.4%$458/sqft |
Source:  CTMLS #26018720 Report a problem CTMLS #26018720 Report a problem | ||
| 6/29/2026 | Listed for sale | $1,475,000+115.5%$484/sqft |
Source: CTMLS #26018720 Report a problem | ||
| 10/16/2020 | Sold | $684,500-1.3%$225/sqft |
Source: Public Record Report a problem | ||
| 6/16/2020 | Listing removed | $693,499$228/sqft |
Source: Beach Residential #20003275 Report a problem | ||
| 4/13/2020 | Price change | $693,499-0.4%$228/sqft |
Source: Beach Residential #20003275 Report a problem | ||
| 2/4/2020 | Listed for sale | $695,999+5.6%$228/sqft |
Source: Beach Residential #20003275 Report a problem | ||
| 11/26/2019 | Listing removed | $659,000$216/sqft |
Source: Owner Report a problem | ||
| 11/7/2019 | Listed for sale | $659,000+40.2%$216/sqft |
Source: Owner Report a problem | ||
| 5/24/2019 | Sold | $470,050-3.1%$154/sqft |
Source: CTMLS #18022614 Report a problem | ||
| 4/25/2019 | Pending sale | $485,000$159/sqft |
Source: Carolina One Real Estate - Kapp Lyons #18022614 Report a problem | ||
| 4/13/2019 | Price change | $485,000-9.3%$159/sqft |
Source: Carolina One Real Estate - Kapp Lyons #18022614 Report a problem | ||
| 3/1/2019 | Price change | $535,000-8.5%$176/sqft |
Source: Carolina One Real Estate - Kapp Lyons #18022614 Report a problem | ||
| 11/20/2018 | Price change | $585,000-4.3%$192/sqft |
Source: Carolina One Real Estate - Kapp Lyons #18022614 Report a problem | ||
| 8/10/2018 | Listed for sale | $611,500+88.2%$201/sqft |
Source: Carolina One Real Estate #18022614 Report a problem | ||
| 3/18/2011 | Sold | $325,000$107/sqft |
Source: Public Record Report a problem | ||
Public tax history
| Year | Property taxes | Tax assessment |
|---|---|---|
| 2025 | $6,435 +6% | $687,900 |
| 2024 | $6,070 +0.2% | $687,900 |
| 2023 | $6,060 +0.1% | $687,900 |
| 2022 | $6,056 -49.9% | $687,900 +0.3% |
| 2021 | $12,093 -0.3% | $685,900 +16.3% |
| 2020 | $12,127 -37.3% | $589,700 +932.4% |
| 2018 | $19,329 -6.4% | $57,120 |
| 2017 | $20,655 | $57,120 +2.9% |
| 2016 | -- | $55,500 |
| 2015 | -- | $55,500 +184.6% |
| 2014 | -- | $19,500 |
| 2013 | -- | $19,500 |
| 2012 | -- | $19,500 +14% |
| 2011 | -- | $17,100 |
| 2010 | -- | -- |
| 2008 | -- | $19,500 |
| 2007 | -- | $19,500 |
| 2006 | -- | $19,500 |
| 2005 | -- | $19,500 +340.2% |
| 2000 | -- | $4,430 |
Find assessor info on the county website
Monthly payment
Est. payment
Payment breakdown
Explore the cost of this home by adjusting the details. Changes won't be saved.Climate risks
Neighborhood: 29438
Nearby schools
Schools provided by the listing agent
- Elementary: Jane Edwards
- High: Walterboro
Source: CTMLS. This data may not be complete. We recommend contacting the local school district to confirm school assignments for this home.

Similar homes
- $1,295,0004 bd3 ba2.4k sqft1430 Marsh Bluff Ct, Edisto Island, SC 29438For Sale

 MLS ID #26016777, Van Leer Rowe. CTMLS
 - $1,335,0003 bd2 ba1.8k sqft7836 Louis Berry Ln, Edisto Island, SC 29438For Sale
 MLS ID #26025068, Kelly Hyatt. CTMLS
 - $949,0003 bd3 ba2.2k sqft831 Hammocks Way, Edisto Island, SC 29438For Sale
 MLS ID #26021904, Rebecca Williams. CTMLS
 - $1,875,0005 bd4 ba3.9k sqft162 Tranquility Ln, Edisto Island, SC 29438For Sale
 MLS ID #26014396, Drew Salazar. CTMLS
 - $1,050,0003 bd3 ba1.8k sqft167 Cape Palmetto Point Trl, Edisto Island, SC 29438For SaleMLS ID #26027127, Danielle Rapnikas. CTMLS
- $699,0004 bd4 ba2.7k sqft8270 Beach Farm Ln, Edisto Island, SC 29438For SaleMLS ID #26016933, Jeanine Rhodes. CTMLS
- $1,149,0004 bd3 ba2.1k sqft705 Sandpiper Rdg, Edisto Island, SC 29438For SaleMLS ID #26015089, Marie Bost. CTMLS
- $1,850,0006 bd4 ba3.4k sqft316 Seaview Ln, Edisto Island, SC 29438For SaleMLS ID #26027112, Victoria Waldron. CTMLS
- $995,0003 bd3 ba2.5k sqft8730 Marsh Aire Ln, Edisto Island, SC 29438For SaleMLS ID #26016505, Matt Van Bakergem. CTMLS
- $1,095,0003 bd2 ba1.6k sqft407 Pompano Rd, Edisto Island, SC 29438For SaleMLS ID #26018519, Hollace Savage. CTMLS
- $1,250,0004 bd5 ba2.7k sqft540 Oristo Rdg, Edisto Island, SC 29438For SaleMLS ID #25030926, John Sigler. CTMLS
- $725,0003 bd3 ba1.8k sqft866 Blackbear Dr, Edisto Island, SC 29438For SaleMLS ID #26021068, Drew Sineath. CTMLS
- $1,075,0003 bd4 ba2k sqft718 Sandpiper Rdg, Edisto Island, SC 29438For SaleMLS ID #26019154, Rebecca Williams. CTMLS
- $1,475,0005 bd3 ba1.9k sqft2708 Palmetto Blvd, Edisto Island, SC 29438For SaleMLS ID #26011860, Matt Van Bakergem. CTMLS
- $1,799,0004 bd3 ba1.6k sqft134 Palmetto Blvd, Edisto Island, SC 29438For SaleMLS ID #26021252, Marie Bost. CTMLS
- $1,050,0004 bd2 ba1.5k sqft712 Sandpiper Rdg, Edisto Island, SC 29438For SaleMLS ID #26027251, Matt Van Bakergem. CTMLS
- $1,170,0005 bd4 ba3.7k sqft7305 Toogoodoo Rd, Hollywood, SC 29449For SaleMLS ID #26029099, Earl Fleetwood. CTMLS
- $786,5003 bd2 ba1.5k sqft8476 Bottlenose Ct, Edisto Island, SC 29438For SaleMLS ID #26023288, Aleta Riesberg. CTMLS
- $1,995,0004 bd3 ba2.5k sqft3616 Yacht Club Rd, Edisto Island, SC 29438For SaleMLS ID #26018895, Carrie H Mccormick. CTMLS
- $1,295,0004 bd4 ba3.1k sqft3305 Hopkinson Plantation Rd, Johns Island, SC 29455For SaleMLS ID #26023983, Jane Patneau. CTMLS
