Welcome to this beautiful two story home with great living space throughout. Foyer entrance welcomes you and leads to the updated eat-in kitchen with hardwood floors, quartz counters, stainless steel appliances, & tile backsplash. Enjoy the spacious formal dining room for hosting, the light filled living room, & cozy first floor family room complete with a wood burning fireplace & built-ins. A great screen porch is off the eat-in kitchen, complete with outdoor carpet & a ceiling fan to add to the functionality. Screen porch leads to the deck & fenced yard. Laundry room/mudroom near the garage entrance, and a convenient half bath round out the main. Upstairs, the primary bedroom is a great size and includes a walk-in closet with an upgraded closet system, plus an updated ensuite bathroom with dual vanity, tile floor, tile shower with glass door, and in floor heat! The three additional bedrooms upstairs offer great closet space, and the updated hall bathroom has dual vanities and granite counters. The partially finished lower level adds a rec room for even more space to spread out. Recent updates include a new roof and gutters (2026), new washer and dryer (2024), kitchen remodel with new appliances (2021), and popcorn ceilings removed (2020). This home is truly move-in ready!
For sale
$450,000
1303 Chamberlain Dr, Iowa City, IA 52240
4beds
2,605sqft
Single Family Residence, Residential
Built in 1992
0.26 Acres Lot
$443,000 Zestimate®
$173/sqft
$17/mo HOA
What's special
Great screen porchIn floor heatUpdated eat-in kitchenUpdated ensuite bathroomConvenient half bathHardwood floorsTile floor
- 3 days |
- 872 |
- 46 |
Likely to sell faster than
Zillow last checked:
Listing updated:
Listed by:
Jamie Venzon 319-331-9393,
Lepic-Kroeger, REALTORS,
Michael Jensen 319-351-8811,
Lepic-Kroeger, REALTORS
Source: Iowa City Area AOR,MLS#: 202604966
Facts & features
Interior
Bedrooms & bathrooms
- Bedrooms: 4
- Bathrooms: 3
- Full bathrooms: 2
- 1/2 bathrooms: 1
Rooms
- Room types: Dining Room, Family Room, Living Room, Primary Bath, Recreation Room
Heating
- Forced Air, Natural Gas
Cooling
- Ceiling Fan(s), Central Air
Appliances
- Included: Dishwasher, Dryer, Microwave, Range Or Oven, Refrigerator, Washer
- Laundry: Main Level, Laundry Room
Features
- Entrance Foyer, Family Room On Main Level, Breakfast Area, Breakfast Bar
- Flooring: Carpet, Wood, Tile
- Basement: Partial,Sump Pump
- Attic: Expandable
- Number of fireplaces: 1
- Fireplace features: Gas Starter, Wood Burning, Living Room
Interior area
- Total structure area: 2,605
- Total interior livable area: 2,605 sqft
- Finished area above ground: 2,396
- Finished area below ground: 209
Video & virtual tour
Property
Parking
- Total spaces: 2
- Parking features: Garage - Attached
- Has attached garage: Yes
Features
- Levels: Two
- Stories: 2
- Patio & porch: Deck, Front Porch, Screened
- Fencing: Fenced
Lot
- Size: 0.26 Acres
- Dimensions: 100 x 145 x 95
- Features: Less Than Half Acre, Corner Lot
Details
- Parcel number: 1013401025
- Zoning: Res
- Special conditions: Standard
Construction
Type & style
- Home type: SingleFamily
- Property subtype: Single Family Residence, Residential
Materials
- Partial Brick, Vinyl, Frame
Condition
- Year built: 1992
Details
- Builder name: Frantz
Utilities & green energy
- Sewer: Public Sewer
- Water: Public
- Utilities for property: Cable Available
Community & HOA
Community
- Features: Close To School, Near Shopping, Sidewalks, Street Lights
- Subdivision: Village Green
HOA
- Has HOA: Yes
- Services included: Maintenance Grounds, Other
- HOA fee: $200 annually
Location
- Region: Iowa City
Financial & listing details
- Price per square foot: $173/sqft
- Tax assessed value: $387,950
- Annual tax amount: $6,669
- Date on market: 8/12/2026
- Listing terms: Cash,Conventional
Estimated market value
$443,000
$421,000 - $465,000
$2,310/mo
Price history
| Date | Event | Price |
|---|---|---|
| 8/12/2026 | Listed for sale | $450,000$173/sqft |
Source:  Iowa City Area AOR #202604966 Report a problem Iowa City Area AOR #202604966 Report a problem | ||
Public tax history
| Year | Property taxes | Tax assessment |
|---|---|---|
| 2025 | $6,776 -3.3% | $387,950 +2.2% |
| 2024 | $7,010 +3.4% | $379,650 |
| 2023 | $6,778 +4.7% | $379,650 +21.4% |
| 2022 | $6,476 +2.8% | $312,720 |
| 2021 | $6,300 +7% | $312,720 +4.3% |
| 2020 | $5,888 +6.5% | $299,940 +4.8% |
| 2019 | $5,528 | $286,170 +10% |
| 2018 | $5,528 +1.1% | $260,160 |
| 2017 | $5,466 -0.1% | $260,160 +1% |
| 2016 | $5,472 +2.1% | $257,500 |
| 2015 | $5,362 +2.3% | $257,500 +2.6% |
| 2014 | $5,242 | $251,050 |
| 2012 | -- | $251,050 |
| 2011 | -- | $251,050 -1.8% |
| 2009 | -- | $255,770 |
| 2008 | -- | $255,770 +11.6% |
| 2005 | $4,072 +2.6% | $229,230 |
| 2004 | $3,968 -2.5% | $229,230 +3.9% |
| 2003 | $4,070 +3.8% | $220,700 |
| 2002 | $3,920 -1.1% | $220,700 -1.2% |
| 2001 | $3,962 | $223,310 |
Find assessor info on the county website
Monthly payment
Est. payment
Payment breakdown
Explore the cost of this home by adjusting the details. Changes won't be saved.Climate risks
Neighborhood: Eastside
Nearby schools
GreatSchools rating
- 2/10Robert Lucas Elementary SchoolGrades: PK-5Distance: 0.5 mi
- 4/10Southeast Junior High SchoolGrades: 6-8Distance: 0.8 mi
- 6/10Iowa City High SchoolGrades: 9-12Distance: 1.4 mi
Schools provided by the listing agent
- Elementary: Lucas
- Middle: Southeast
- High: City
Source: Iowa City Area AOR. This data may not be complete. We recommend contacting the local school district to confirm school assignments for this home.
- $383,5003 bd3 ba2.2k sqft1107 Hampton Ct, Iowa City, IA 52240Off Market
- $381,6004 bd3 ba2.7k sqft1309 Chamberlain Dr, Iowa City, IA 52240Off Market
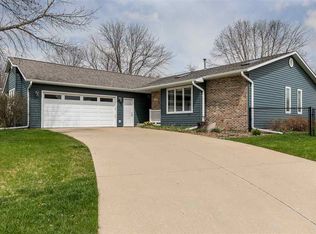
- $389,0004 bd3 ba1.8k sqft1306 Chamberlain Dr, Iowa City, IA 52240Off Market
- $400,0005 bd3 ba2.6k sqft3415 Hampton St, Iowa City, IA 52240Sold

- $285,0004 bd4 ba2.1k sqft1268 Chamberlain Dr, Iowa City, IA 52240Sold
- $385,1004 bd3 ba1.5k sqft1115 Hampton Ct, Iowa City, IA 52240Off Market
- $424,6003 bd3 ba2.5k sqft3332 Village Rd, Iowa City, IA 52240Off Market
- $321,1003 bd2 ba2.1k sqft1314 Chamberlain Dr, Iowa City, IA 52240Off Market
A local agent can set up tours, give advice and negotiate with sellers.
Similar homes
- $429,9004 bd3 ba2.1k sqft850 Aiden St, Iowa City, IA 52245For Sale
 MLS ID #202604968, Cory Rath. Iowa City Area AOR
 - $459,9004 bd3 ba2.6k sqft20 N 1st Ave, Iowa City, IA 52245For Sale
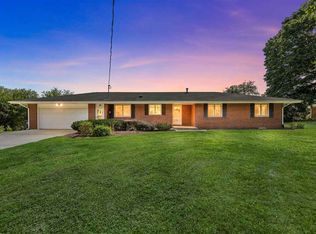 MLS ID #202604950, Molly Trimble. Iowa City Area AOR
 - $325,0005 bd2 ba2k sqft2230 Hazel Ct, Iowa City, IA 52240For Sale
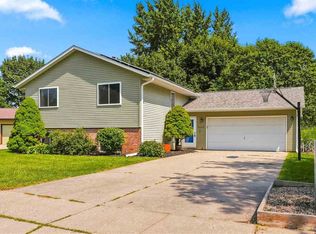 MLS ID #202604978, Jim Zachar. Iowa City Area AOR
 - $399,0003 bd3 ba2k sqft2 Bedford Ct, Iowa City, IA 52240For Sale
 MLS ID #202604672, Yasmine Rezai. Iowa City Area AOR
 - $505,0006 bd4 ba3.5k sqft1017 Langenberg Ave, Iowa City, IA 52240For SaleMLS ID #202604973, Jill Armstrong. Iowa City Area AOR
- $425,0005 bd3 ba2.3k sqft4006 Unbridled Ave, Iowa City, IA 52240New ConstructionMLS ID #202604934, Kim Greiner. Iowa City Area AOR
- $450,0005 bd5 ba3.8k sqft419 Elmira St, Iowa City, IA 52245For SaleMLS ID #202603670, Phoebe Martin. Iowa City Area AOR
- $--3 bd2 ba1.3k sqft1444 Tofting Cir, Iowa City, IA 52240AuctionAuction.com 1
- $430,0005 bd3 ba2.4k sqft4022 Unbridled Ave, Iowa City, IA 52240For SaleMLS ID #202604915, Brandon Thomas. Iowa City Area AOR
- $280,0003 bd3 ba1.7k sqft2643 Whispering Meadow Dr, Iowa City, IA 52240For SaleMLS ID #202604951, Daphne Patton. Iowa City Area AOR
- $524,0004 bd4 ba3k sqft1915 Muscatine Ave, Iowa City, IA 52240For SaleMLS ID #202604507, Alan Swanson. Iowa City Area AOR
- $450,0004 bd4 ba2.4k sqft63 Colchester Dr, Iowa City, IA 52245ActiveMLS ID #6336650, Kurt Clements, ListwithFreedom.com. NoCoast MLS as distributed by MLS GRID
- $459,9003 bd2 ba2.6k sqft301 N 7th Ave, Iowa City, IA 52245For SaleMLS ID #202604128, Gwen Johnson. Iowa City Area AOR
- $379,9003 bd3 ba2.2k sqft51 Montgomery Pl, Iowa City, IA 52240For SaleMLS ID #202604248, Jeff Dill. Iowa City Area AOR
- $430,0004 bd4 ba2.9k sqft226 Oberlin St, Iowa City, IA 52245For SaleMLS ID #202602963, Joseph Gaffey. Iowa City Area AOR
- $399,0004 bd4 ba2.4k sqft45 Heron Cir, Iowa City, IA 52245For SaleMLS ID #202604265, Kathryn Fobian. Iowa City Area AOR
- $340,0004 bd2 ba2.7k sqft1442 Langenberg Ave, Iowa City, IA 52240For SaleMLS ID #202604794, Julie Dancer. Iowa City Area AOR
- $375,0223 bd4 ba2.6k sqft1545 Vesti Ln, Iowa City, IA 52240For SaleMLS ID #202604731, David Moore. Iowa City Area AOR
- $465,0003 bd3 ba1.7k sqft1321 Rochester Ave, Iowa City, IA 52245For SaleMLS ID #202604896, Taylor Blazek. Iowa City Area AOR
- $324,5003 bd3 ba2.1k sqft3155 Balfour Pl, Iowa City, IA 52240For SaleMLS ID #202604889, Michael Paul. Iowa City Area AOR
