Charm charm charm! Sweet two-bedroom bungalow with non-conforming third bedroom in East side Iowa City. Graciously tall ceilings allow for abundant natural light, showing off the original wide plank hardwood floors. Clawfoot tub in the bathroom provides a great place to unwind. Large kitchen off the dining room with built in bookshelves and dishwasher offers a great workflow to your kitchen. Wonderful useable basement has a finished back room with large windows for great natural light, not egress. Great for an office, crafting space, or studio. Walk out the back door to a large patio leading to huge fenced in yard with a privacy fence and a built-in garden area. Two car tandem garage with extra long driveway make parking a breeze. Minutes from shopping, schools, downtown and University.
For sale
$269,000
1112 2nd Ave, Iowa City, IA 52240
2beds
1,175sqft
Single Family Residence, Residential
Built in 1925
10,454 Square Feet Lot
$263,600 Zestimate®
$229/sqft
$-- HOA
What's special
Extra long drivewayLarge patioBuilt-in garden areaTwo car tandem garageBuilt in bookshelves
- 2 days
- 506
- 57
Zillow last checked:
Listing updated:
Listed by:
Phoebe Martin 319-541-8695,
Phoebe Martin Real Estate,
Allison Hall 319-541-7906,
Phoebe Martin Real Estate
Source: Iowa City Area AOR,MLS#: 202606200
Facts & features
Interior
Bedrooms & bathrooms
- Bedrooms: 2
- Bathrooms: 2
- Full bathrooms: 1
- 1/2 bathrooms: 1
Rooms
- Room types: Bonus Room, Dining Room, Living Room
Heating
- Forced Air, Natural Gas
Cooling
- Ceiling Fan(s), Central Air
Appliances
- Included: Dishwasher, Dryer, Range Or Oven, Refrigerator, Washer
- Laundry: In Basement
Features
- Bookcases, High Ceilings, Entrance Foyer
- Flooring: Wood, Tile
- Windows: Double Pane Windows
- Basement: Block,Full,Sump Pump,Finished,Unfinished
- Has fireplace: No
- Fireplace features: None
Interior area
- Total structure area: 1,175
- Total interior livable area: 1,175 sqft
- Finished area above ground: 925
- Finished area below ground: 250
Property
Parking
- Total spaces: 2
- Parking features: Off Street, On Street, Tandem
- Has garage: Yes
Features
- Levels: One
- Stories: 1
- Patio & porch: Patio
- Exterior features: Garden
- Fencing: Fenced
Lot
- Size: 10,454 Square Feet
- Dimensions: 70 x 70 x 150 x 150
- Features: Less Than Half Acre, Level, Back Yard
Details
- Parcel number: 1014408007
- Zoning: Residential
- Special conditions: Standard
Construction
Type & style
- Home type: SingleFamily
- Property subtype: Single Family Residence, Residential
Materials
- Aluminum Siding, Frame
Condition
- Year built: 1925
Utilities & green energy
- Electric: Grid Tied
- Sewer: Public Sewer
- Water: Public
Green energy
- Indoor air quality: Active Radon
Community & HOA
Community
- Features: Close To School, Near Shopping
- Security: Smoke Detector(s)
- Subdivision: East Iowa City
HOA
- Services included: None
Location
- Region: Iowa City
Financial & listing details
- Price per square foot: $229/sqft
- Tax assessed value: $228,070
- Annual tax amount: $4,074
- Date on market: 10/21/2026
- Listing terms: Cash,Conventional
Estimated market value
$263,600
$250,000 - $277,000
$1,980/mo
Price history
| Date | Event | Price |
|---|---|---|
| 10/21/2026 | Listed for sale | $269,000+48.7%$229/sqft |
Source:  Iowa City Area AOR #202606200 Report a problem | ||
| 8/3/2018 | Sold | $180,900+0.6%$154/sqft |
Source: Iowa City Area AOR #20183194 Report a problem | ||
| 7/18/2018 | Pending sale | $179,900$153/sqft |
Source: Urban Acres Real Estate #20183194 Report a problem | ||
| 6/7/2018 | Listed for sale | $179,900$153/sqft |
Source: Urban Acres Real Estate #20183194 Report a problem | ||
| 5/25/2018 | Pending sale | $179,900$153/sqft |
Source: Urban Acres Real Estate #20183194 Report a problem | ||
| 5/17/2018 | Listed for sale | $179,900+15.3%$153/sqft |
Source: Urban Acres Real Estate #20183194 Report a problem | ||
| 6/26/2012 | Sold | $156,000-2.4%$133/sqft |
Source: Public Record Report a problem | ||
| 4/5/2012 | Pending sale | $159,900$136/sqft |
Source: Owner Report a problem | ||
| 2/16/2012 | Listed for sale | $159,900+25.4%$136/sqft |
Source: Owner Report a problem | ||
| 7/20/2005 | Sold | $127,500$109/sqft |
Source: Public Record Report a problem | ||
Public tax history
| Year | Property taxes | Tax assessment |
|---|---|---|
| 2025 | $4,150 +1.3% | $228,070 +4.7% |
| 2024 | $4,098 +7.7% | $217,840 |
| 2023 | $3,804 +4.7% | $217,840 +24.1% |
| 2022 | $3,635 +1% | $175,510 |
| 2021 | $3,600 +1.9% | $175,510 +5.4% |
| 2020 | $3,534 +7.2% | $166,510 |
| 2019 | $3,296 | $166,510 +11% |
| 2018 | $3,296 +7.3% | $150,030 |
| 2017 | $3,072 +9.9% | $150,030 +10.6% |
| 2016 | $2,794 +2.2% | $135,590 |
| 2015 | $2,734 +2.9% | $135,590 +3.1% |
| 2014 | $2,656 | $131,480 |
| 2012 | -- | $131,480 +1.5% |
| 2011 | -- | $129,540 +1.1% |
| 2009 | -- | $128,160 |
| 2008 | -- | $128,160 +15.8% |
| 2005 | $2,036 +2.5% | $110,640 |
| 2004 | $1,986 +2% | $110,640 +8.7% |
| 2003 | $1,948 +3.6% | $101,760 |
| 2002 | $1,880 +32.8% | $101,760 +32.7% |
| 2001 | $1,416 | $76,700 |
Find assessor info on the county website
Monthly payment
Est. payment
Payment breakdown
Explore the cost of this home by adjusting the details. Changes won't be saved.Climate risks
Neighborhood: Creekside
Nearby schools
Schools provided by the listing agent
- Elementary: Lucas
- Middle: Southeast
- High: City
Source: Iowa City Area AOR. This data may not be complete. We recommend contacting the local school district to confirm school assignments for this home.


Similar homes
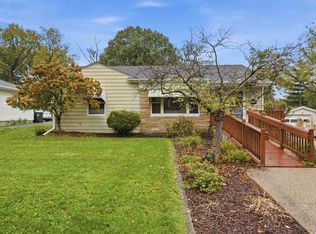
- $269,0003 bd2 ba1.2k sqft1825 Deforest Ave, Iowa City, IA 52240For Sale
 MLS ID #202605681, Robin Sueppel. Iowa City Area AOR
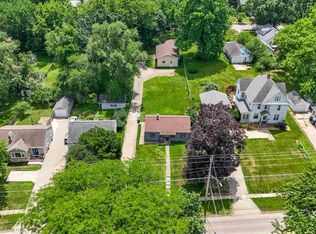
- $299,9003 bd2 ba1.6k sqft1836 7th Avenue Ct, Iowa City, IA 52240For Sale
 MLS ID #202606128, Katey Kooi. Iowa City Area AOR
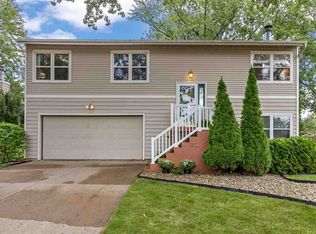
- $269,0003 bd1 ba864 sqft1303 Kirkwood Ave, Iowa City, IA 52240For Sale
 MLS ID #202605722, Leslie Fitzpatrick. Iowa City Area AOR
- $298,0003 bd2 ba1.6k sqft1280 Esther Ct, Iowa City, IA 52240For Sale
 MLS ID #202606130, Jane Axt. Iowa City Area AOR
