
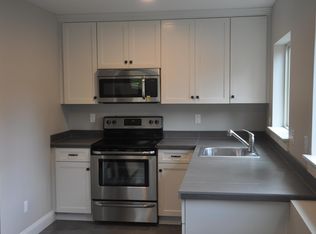

Welcome to this beautiful Craftsman-style home built in 2016, offering 3 bedrooms, 2.5 bathrooms, and a thoughtfully designed open floor plan. Nine-foot ceilings, abundant windows, and hardwood floors throughout the main level create a spacious and inviting feel. The living room features a gas fireplace, perfect for cozy evenings at home. The spacious gourmet kitchen is designed for both everyday living and entertaining, with stainless steel appliances, a five-burner gas range, abundant cabinetry, a large island, and plenty of counter space. All three bedrooms are located upstairs, including the spacious primary suite with a large walk-in closet and en suite bathroom featuring a walk-in shower and freestanding soaking tub. A full-size washer and dryer are also conveniently located upstairs. Central A/C, a high-efficiency gas furnace, and on-demand hot water provide year-round comfort and convenience. Enjoy the outdoors from either the covered front porch or covered back porch, or relax in the private fenced backyard. The long driveway and detached single-car garage provide plenty of off-street parking. Located in a quiet residential area, this home is within walking distance of the shops and restaurants in downtown St. Johns and Cathedral Park, with convenient access to the University of Portland. This home has a basement ADU with it's own completely separate access. Unit A has exclusive use of the driveway, garage and backyard. Rent: $2,995. Security Deposit: $2,995. One year lease. Optional Resident Benefit Package: $40.95/mo Renter's Insurance is Required (included in the Resident Benefit Package). Garbage and recycling is included in the rent. Utilities: Tenant is responsible for all water/sewer, electricity, natural gas, internet/cable Pet Policy: No Pets, please. Landscaping is tenant's responsibility. The Open Application Period begins on Tuesday, August 11th, at 8:30pm exactly. Please do not submit your application before then. Applications will be accepted on a first come, first serve basis in accordance with Portland Ordinance No. Screening Criteria available upon request by phone or email. Screening Criteria Overview: Total verifiable household gross income should be at 2x the monthly rent or more, a credit score of at least 650, good landlord references and pass a criminal background check. Application fee of $55.00 will apply to whomever is the financially responsible party for background check including credit, criminal, and eviction history. Accessible Dwelling Unit: No All Chroma Property Management residents have the option to enroll in the Resident Benefits Package (RBP) for $40.95 per month, per household which includes renters insurance, credit building to help boost your credit score with timely rent payments, $1M Identity Protection, HVAC air filter delivery (for applicable properties), move-in concierge service making utility connection and home service setup a breeze during your move-in, our best-in-class resident rewards program, and much more! More details upon application. If you already have renters insurance, that's no problem! We still offer the Residents Benefit Package with all of the same benefits, except renters insurance, for $30 per month, per household AMENITIES: * Washer and Dryer in Unit * Stainless Steel Appliances * Single Car Garage * Central Air * Kitchen Island * Gas Range * Covered Front Porch * Kitchen island * Covered Deck By submitting your information on this page you consent to being contacted by the Property Manager and RentEngine via SMS, phone, or email.
This property is not currently displayed as for sale or rent on Zillow. This may be different from what's on other websites or public sources.