Welcome home to this updated 3-bedroom, 3-bath multi-level home in Magna's Chaparral West neighborhood, with a dedicated office and a fully finished lower level. The main floor features a vaulted kitchen with island seating, recessed lighting and modern gray shaker cabinetry, open to a dining area with bay windows, plus a bright office behind sliding barn doors. A few steps down, the family room offers a sleek fireplace TV wall and a sliding glass door to the fenced backyard and patio. The lower level adds a bedroom with a walk-in closet, laundry with a utility sink, and a tiled walk-in shower bath the seller will finish before closing. Attached two-car garage, brick and siding exterior, central air, and a level lot on a quiet street with curb, gutter and sidewalk. Close to schools, parks and shopping. Buyer to verify all information.
For sale
$465,000
7676 W Jefferson Rd, Magna, UT 84044
3beds
1,586sqft
Single Family Residence
Built in 1990
4,791 Square Feet Lot
$462,000 Zestimate®
$293/sqft
$-- HOA
What's special
Modern gray shaker cabinetryFenced backyard and patioDedicated officeBrick and siding exteriorAttached two-car garageRecessed lightingFully finished lower level
- 1 day
- 74
- 6
Zillow last checked:
Listing updated:
Listed by:
Brian Summers 801-613-2320,
Century 21 Wasatch Life Realty
Source: UtahRealEstate.com,MLS#: 2189917
Facts & features
Interior
Bedrooms & bathrooms
- Bedrooms: 3
- Bathrooms: 3
- Full bathrooms: 1
- 3/4 bathrooms: 1
- 1/2 bathrooms: 1
- Partial bathrooms: 1
Rooms
- Room types: Den/Office
Heating
- Forced Air, Central
Cooling
- Central Air, Ceiling Fan(s)
Appliances
- Included: Microwave, Range Hood, Free-Standing Range
- Laundry: Electric Dryer Hookup
Features
- Walk-In Closet(s), Vaulted Ceiling(s)
- Flooring: Carpet, Laminate, Tile
- Doors: Sliding Doors
- Windows: Blinds, Drapes, Full, Bay Window(s), Double Pane Windows
- Basement: Partial
- Number of fireplaces: 1
Interior area
- Total structure area: 1,586
- Total interior livable area: 1,586 sqft
- Finished area above ground: 1,142
- Finished area below ground: 444
Property
Parking
- Total spaces: 6
- Parking features: Garage - Attached
- Attached garage spaces: 2
- Uncovered spaces: 4
Accessibility
- Accessibility features: Accessible Doors, Accessible Hallway(s)
Features
- Levels: Tri/Multi-Level
- Stories: 3
- Exterior features: Entry (Foyer)
- Fencing: Full
- Has view: Yes
- View description: Mountain(s)
- Frontage length: 55
Lot
- Size: 4,791 Square Feet
- Dimensions: 55.0 x 100.0 x 30.0
- Features: Curb & Gutter
- Topography: Terrain
- Residential vegetation: Landscaping: Full, Mature Trees
Details
- Parcel number: 1433178008
- Zoning: R-1-3
- Zoning description: Single-Family
Construction
Type & style
- Home type: SingleFamily
- Property subtype: Single Family Residence
Materials
- Aluminum Siding, Brick
- Roof: Asphalt
Condition
- Blt./Standing
- New construction: No
- Year built: 1990
- Major remodel year: 2010
Utilities & green energy
- Sewer: Public Sewer, Sewer: Public
- Water: Culinary
- Utilities for property: Natural Gas Connected, Electricity Connected, Sewer Connected, Water Connected
Community & HOA
Community
- Features: Sidewalks
- Security: Video Door Bell(s)
- Subdivision: Chaparral West
HOA
- Has HOA: No
Location
- Region: Magna
Financial & listing details
- Price per square foot: $293/sqft
- Tax assessed value: $390,500
- Annual tax amount: $2,941
- Date on market: 10/7/2026
- Listing terms: Assumable,Cash,Conventional,FHA,VA Loan
- Inclusions: Ceiling Fan, Microwave, Range, Range Hood
- Exclusions: Dryer, Refrigerator, Washer
- Acres allowed for irrigation: 0
- Electric utility on property: Yes
Estimated market value
$462,000
$439,000 - $485,000
$1,565/mo
Price history
| Date | Event | Price |
|---|---|---|
| 10/8/2026 | Listed for sale | $465,000+47.6%$293/sqft |
Source:  UtahRealEstate.com #2189917 Report a problem UtahRealEstate.com #2189917 Report a problem | ||
| 11/3/2020 | Sold | -- |
Source: Agent Provided Report a problem | ||
| 9/17/2020 | Listed for sale | $315,000$199/sqft |
Source: KW South Valley Keller Williams #1701987 Report a problem | ||
Public tax history
| Year | Property taxes | Tax assessment |
|---|---|---|
| 2025 | $2,941 +11.6% | $214,775 +11.3% |
| 2024 | $2,636 -0.9% | $192,940 +3.4% |
| 2023 | $2,659 +2% | $186,670 +0.6% |
| 2022 | $2,607 +5.8% | $185,570 +21% |
| 2021 | $2,464 +8.6% | $153,340 +17% |
| 2020 | $2,268 +14.1% | $131,065 +12.5% |
| 2019 | $1,987 +10.6% | $116,490 +9.3% |
| 2018 | $1,797 -4% | $106,535 -41% |
| 2017 | $1,871 +11.7% | $180,500 +7.9% |
| 2016 | $1,674 +10.2% | $167,300 +13% |
| 2015 | $1,519 +3.4% | $148,000 +4.2% |
| 2014 | $1,469 | $142,100 +5.2% |
| 2013 | -- | $135,100 +4.3% |
| 2012 | -- | $129,500 -5.6% |
| 2011 | -- | $137,200 -5.4% |
| 2010 | -- | $145,000 -3% |
| 2009 | -- | $149,500 -9.2% |
| 2008 | $1,177 | $164,600 -3.6% |
| 2007 | -- | $170,700 +22.9% |
| 2006 | -- | $138,900 +9.8% |
| 2005 | -- | $126,500 +11.2% |
| 2002 | -- | $113,800 -7% |
| 2001 | -- | $122,400 +1.8% |
| 2000 | -- | $120,200 |
Find assessor info on the county website
Monthly payment
Est. payment
Payment breakdown
Explore the cost of this home by adjusting the details. Changes won't be saved.Climate risks
Neighborhood: 84044
Nearby schools
Schools provided by the listing agent
- Elementary: Copper Hills
- Middle: Matheson
- High: Cyprus
- District: Granite
Source: UtahRealEstate.com. This data may not be complete. We recommend contacting the local school district to confirm school assignments for this home.
Similar homes
- $449,0004 bd2 ba1.8k sqft3599 S Candis Dr W, Magna, UT 84044For Sale

 MLS ID #2189643, Scott A Dilley, Blue Diamond Realty LLC. UtahRealEstate.com
 - $455,0004 bd2 ba1.8k sqft7259 W Majestic Way, Magna, UT 84044For Sale
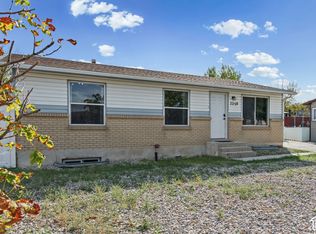 MLS ID #2189994, Lacey Finnell, X FACTOR REAL ESTATE, LLC. UtahRealEstate.com
 - $420,0004 bd2 ba2.1k sqft7454 W Dickson Way S, Magna, UT 84044For Sale
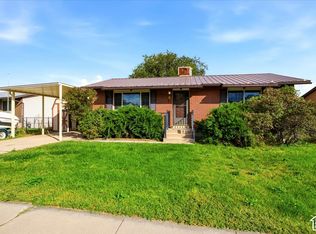 MLS ID #2189895, Robert W. Walgamott, Realtypath LLC (Success). UtahRealEstate.com
 - $--4 bd2 ba1.8k sqft8040 W Copperfield Pl Unit 22, Magna, UT 84044AuctionAuction.com 2
- $449,9004 bd2 ba1.9k sqft3790 S 8035 W, Magna, UT 84044For SaleMLS ID #2188642, Jason Nielsen, Utah Select Realty PC. UtahRealEstate.com
- $420,0004 bd2 ba1.1k sqft2650 S Melville Dr W, Magna, UT 84044For SaleMLS ID #2189459, Lily G. Stott, Real Estate Essentials. UtahRealEstate.com
- $419,9005 bd3 ba1.9k sqft7466 W Washington Rd, Magna, UT 84044For SaleMLS ID #2182429, Stratton Burns, Equity Real Estate (NRE). UtahRealEstate.com
- $450,0004 bd2 ba1.7k sqft7368 W Miriam Way S, Magna, UT 84044For SaleMLS ID #2184908, Julio C Gonzalez Servin, Real Team Realty LLC. UtahRealEstate.com
- $475,0004 bd2 ba1.7k sqft3742 S Armoridge Dr W, Magna, UT 84044For SaleMLS ID #2178682, Luis M Aguirre, KW Utah Realtors Keller Williams (Brickyard). UtahRealEstate.com
- $448,9995 bd2 ba1.9k sqft7379 W Westpark Ave S, Magna, UT 84044For SaleMLS ID #2187578, Trakell Davis, KW WESTFIELD. UtahRealEstate.com
- $420,0003 bd2 ba1.2k sqft7705 W Consiline Ave, Magna, UT 84044For SaleMLS ID #2179627, Alexis M Banuelos, Unity Group Real Estate LLC. UtahRealEstate.com
- $439,9993 bd2 ba1.9k sqft7213 W Westpark Ave, Magna, UT 84044For SaleMLS ID #2182662, Tammy Casper, Equity Real Estate (Advantage). UtahRealEstate.com
- $490,0004 bd2 ba2k sqft3150 S Broadway St, Magna, UT 84044For SaleMLS ID #2185769, Sherile L Rickman, KW South Valley Keller Williams. UtahRealEstate.com
- $499,0004 bd2 ba1.8k sqft8340 W Danbury Dr, Magna, UT 84044For SaleMLS ID #2178686, Robert W. Walgamott, Realtypath LLC (Success). UtahRealEstate.com
- $450,0004 bd2 ba1.8k sqft7713 W 3210 S, Magna, UT 84044For SaleMLS ID #2183212, David Magana, My Home Real Estate Inc. UtahRealEstate.com
- $498,0083 bd2 ba2k sqft8276 W Cedar Lake Ct, Magna, UT 84044New ConstructionUtahRealEstate.com
- $399,9004 bd2 ba1.2k sqft3782 S Tail Trail Ct, Magna, UT 84044For SaleMLS ID #2179600, Brett Hess, KW WESTFIELD. UtahRealEstate.com
- $439,0005 bd2 ba1.8k sqft8172 W Bowler Cir, Magna, UT 84044For SaleMLS ID #2162858, Julli Robinson, Realtypath LLC (Prestige). UtahRealEstate.com
- $424,9003 bd2 ba1.8k sqft3320 S Broadway St, Magna, UT 84044For SaleMLS ID #2178217, Spencer Wilson, Equity Summit Group PC. UtahRealEstate.com
- $374,9003 bd2 ba1.9k sqft3703 S Shotgun Cir, Magna, UT 84044For SaleMLS ID #2182661, Jonathan Hall, Hallmark Real Estate Company of Utah. UtahRealEstate.com
