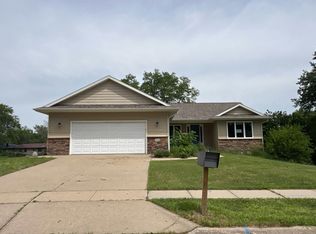
Welcome to 2230 Hazel Ct in Iowa City’s desirable Pepperwood Addition! This extensively updated 5-bedroom, 2-bath home offers great living space on a quiet cul-de-sac. Major 2026 updates include a new roof, gutters, downspouts, just-installed lower level carpet and pad, and skylights with automated window treatments, plus a new dryer (2024) and water heater (2025). Many rooms have been recently painted for a fresh, move-in-ready feel. Enjoy vaulted ceilings, laminate floors, abundant natural light, and an open floor plan. The updated kitchen (2018 remodel) features granite counters, stainless appliances, ample workspace, storage, and seating, with the dining area opening to a large deck overlooking the private backyard. The spacious walk-out lower level includes a generous family/recreation room with wood-burning fireplace, two additional bedrooms, and patio access—ideal for guests, hobbies, or everyday living. Additional improvements: furnace (2016), central air (2018), fencing (2018), solar panels (2020), 8x16 storage shed (2021), and windows/sliding doors (2022). Fully fenced yard with mature landscaping, patio, attached 2-car garage, and convenient access to parks, schools, shopping, and amenities. Thoughtfully updated inside and out!
For sale
$325,000
2230 Hazel Ct, Iowa City, IA 52240
5beds
2,047sqft
Single Family Residence, Residential
Built in 1988
21 Acres Lot
$313,600 Zestimate®
$159/sqft
$-- HOA
What's special
Vaulted ceilingsOpen floor planAbundant natural lightLaminate floorsGranite countersSpacious walk-out lower levelStainless appliances
- 3 days |
- 757 |
- 60 |
Zillow last checked:
Listing updated:
Listed by:
Jim Zachar 319-389-0008,
Realty87
Source: Iowa City Area AOR,MLS#: 202604978
Facts & features
Interior
Bedrooms & bathrooms
- Bedrooms: 5
- Bathrooms: 2
- Full bathrooms: 2
Rooms
- Room types: Bonus Room, Living Room Dining Room Combo, Recreation Room
Heating
- Forced Air, Natural Gas
Cooling
- Central Air
Appliances
- Included: Dishwasher, Dryer, Plumbed For Ice Maker, Microwave, Range Or Oven, Refrigerator, Washer
- Laundry: In Basement, Laundry Room
Features
- Bookcases, Vaulted Ceiling(s), Breakfast Bar
- Flooring: Carpet, Tile, Vinyl, Laminate
- Windows: Skylight(s)
- Basement: Daylight,Full,Concrete,Walk-Out Access,Finished
- Number of fireplaces: 1
- Fireplace features: Wood Burning, Living Room, In LL
Interior area
- Total structure area: 2,047
- Total interior livable area: 2,047 sqft
- Finished area above ground: 1,147
- Finished area below ground: 900
Property
Parking
- Total spaces: 2
- Parking features: Guest, Off Street, On Street
- Has attached garage: Yes
Features
- Patio & porch: Deck, Patio
- Fencing: Fenced
Lot
- Size: 21 Acres
- Dimensions: 6580 x 139
- Features: Less Than Half Acre, Cul-De-Sac, Level, Back Yard
Details
- Additional structures: Shed(s)
- Parcel number: 1022189003
- Zoning: Res
- Special conditions: Standard
Construction
Type & style
- Home type: SingleFamily
- Architectural style: Split Level
- Property subtype: Single Family Residence, Residential
Materials
- Partial Brick, Vinyl, Frame
Condition
- Year built: 1988
Utilities & green energy
- Electric: Solar Direct Ownership
- Sewer: Public Sewer
- Water: Public
- Utilities for property: Cable Available
Green energy
- Indoor air quality: Active Radon
Community & HOA
Community
- Features: Close To School, Near Shopping, Sidewalks, Street Lights
- Subdivision: Pepperwood
Location
- Region: Iowa City
Financial & listing details
- Price per square foot: $159/sqft
- Tax assessed value: $271,400
- Annual tax amount: $4,834
- Date on market: 8/12/2026
- Listing terms: Cash,Conventional
Estimated market value
$313,600
$298,000 - $329,000
$2,192/mo
Price history
| Date | Event | Price |
|---|---|---|
| 8/14/2026 | Pending sale | $325,000$159/sqft |
Source:  CRAAR, CDRMLS #2605615 Report a problem CRAAR, CDRMLS #2605615 Report a problem | ||
| 8/13/2026 | Listed for sale | $325,000+8.3%$159/sqft |
Source:  Iowa City Area AOR #202604978 Report a problem Iowa City Area AOR #202604978 Report a problem | ||
| 6/14/2023 | Sold | $300,000-5.5%$147/sqft |
Source: Iowa City Area AOR #202301848 Report a problem | ||
| 4/10/2023 | Pending sale | $317,500$155/sqft |
Source:  RE/MAX Central #202301848 Report a problem RE/MAX Central #202301848 Report a problem | ||
| 4/10/2023 | Contingent | $317,500$155/sqft |
Source: Iowa City Area AOR #202301848 Report a problem | ||
| 4/6/2023 | Listed for sale | $317,500+64.5%$155/sqft |
Source: Iowa City Area AOR #202301848 Report a problem | ||
| 8/25/2014 | Sold | $193,000-3.5%$94/sqft |
Source: Iowa City Area AOR #20144047 Report a problem | ||
| 7/25/2014 | Listed for sale | $199,900$98/sqft |
Source: Coldwell Banker Real Estate Professionals #20144047 Report a problem | ||
Public tax history
| Year | Property taxes | Tax assessment |
|---|---|---|
| 2025 | $4,834 +2.8% | $271,400 +6.9% |
| 2024 | $4,705 +7.8% | $253,800 +1.5% |
| 2023 | $4,365 +4.7% | $250,090 +24.2% |
| 2022 | $4,171 +4.3% | $201,380 |
| 2021 | $4,000 +1.9% | $201,380 +4% |
| 2020 | $3,924 +9% | $193,600 |
| 2019 | $3,600 | $193,600 +12.3% |
| 2018 | $3,600 +1.2% | $172,380 |
| 2017 | $3,558 -2.1% | $172,380 -0.9% |
| 2016 | $3,634 -3% | $173,870 |
| 2015 | $3,748 +10.1% | $173,870 +10.5% |
| 2014 | $3,404 | $157,330 -0.5% |
| 2012 | -- | $158,200 |
| 2011 | -- | $158,200 -2.3% |
| 2009 | -- | $161,900 |
| 2008 | -- | $161,900 +17.1% |
| 2005 | $2,544 +8.9% | $138,280 |
| 2004 | $2,336 -2.7% | $138,280 +3.6% |
| 2003 | $2,402 +4% | $133,500 |
| 2002 | $2,310 -0.5% | $133,500 -0.7% |
| 2001 | $2,322 | $134,480 |
Find assessor info on the county website
Monthly payment
Est. payment
Payment breakdown
Explore the cost of this home by adjusting the details. Changes won't be saved.Climate risks
Neighborhood: Pepperwood
Nearby schools
GreatSchools rating
- 3/10Alexander ElementaryGrades: PK-5Distance: 1.1 mi
- 5/10Northwest Junior High SchoolGrades: 6-8Distance: 4.5 mi
- 8/10West Senior High SchoolGrades: 9-12Distance: 3.3 mi
Schools provided by the listing agent
- Elementary: Alexander
- Middle: Northwest
- High: West
Source: Iowa City Area AOR. This data may not be complete. We recommend contacting the local school district to confirm school assignments for this home.
- $36,780-- bd-- ba-- sqft2238 Hazel Ct, Iowa City, IA 52240Off Market
- $304,2005 bd3 ba1.3k sqft2222 Hazel Ct, Iowa City, IA 52240Off Market
- $321,3005 bd3 ba1.6k sqft926 Pepper Dr, Iowa City, IA 52240Off Market
- $291,6003 bd2 ba1.7k sqft952 Pepper Dr, Iowa City, IA 52240Off Market

- $315,6004 bd3 ba1.4k sqft2214 Hazel Ct, Iowa City, IA 52240Off Market
- $274,3003 bd2 ba1.2k sqft1003 Pepper Dr, Iowa City, IA 52240Off Market
- $287,4004 bd3 ba1.4k sqft2233 Hazel Ct, Iowa City, IA 52240Off Market
- $383,0004 bd3 ba3.1k sqft2209 Hazel Ct, Iowa City, IA 52240Off Market
A local agent can set up tours, give advice and negotiate with sellers.
Similar homes
- $280,0003 bd3 ba1.7k sqft2643 Whispering Meadow Dr, Iowa City, IA 52240For Sale
 MLS ID #202604951, Daphne Patton. Iowa City Area AOR
 - $--3 bd2 ba1.3k sqft1444 Tofting Cir, Iowa City, IA 52240Auction
 Auction.com 1
 - $330,0003 bd3 ba2.1k sqft1624 Dickenson Ln, Iowa City, IA 52240For Sale
 MLS ID #202604590, Le Ann Dunne. Iowa City Area AOR
 - $340,0004 bd2 ba2.7k sqft1442 Langenberg Ave, Iowa City, IA 52240For Sale
 MLS ID #202604794, Julie Dancer. Iowa City Area AOR
 - $350,0002 bd3 ba2.7k sqft1205 Brookwood Dr, Iowa City, IA 52240For SaleMLS ID #202604845, Robin Sueppel. Iowa City Area AOR
- $319,9004 bd3 ba1.7k sqft84 Amhurst St, Iowa City, IA 52245For SaleMLS ID #202604852, Brandi Radcliffe. Iowa City Area AOR
- $292,5005 bd2 ba1.8k sqft525 S Lucas St, Iowa City, IA 52240For SaleMLS ID #202603893, Jaime Hymer. Iowa City Area AOR
- $327,5003 bd2 ba1.4k sqft6 Kirkwood Cir, Iowa City, IA 52240For SaleMLS ID #202604531, Teague Case. Iowa City Area AOR
- $325,0003 bd2 ba1.9k sqft1907 F St, Iowa City, IA 52240For SaleMLS ID #202603776, Phoebe Martin. Iowa City Area AOR
- $450,0004 bd3 ba2.6k sqft1303 Chamberlain Dr, Iowa City, IA 52240For SaleMLS ID #202604966, Jamie Venzon. Iowa City Area AOR
- $279,9003 bd3 ba1.6k sqft1917 Lakeside Dr, Iowa City, IA 52240For SaleMLS ID #202604334, Tina Frantz. Iowa City Area AOR
- $342,9004 bd2 ba1.9k sqft903 E Burlington St, Iowa City, IA 52240For SaleMLS ID #2604560, Gwen Johnson, SKOGMAN REALTY. CRAAR, CDRMLS
- $325,0004 bd3 ba1.9k sqft1816 Rochester Ave, Iowa City, IA 52245For SaleMLS ID #202604774, Craig Petitgout. Iowa City Area AOR
- $299,0004 bd3 ba1.9k sqft3029 Cornell Ave, Iowa City, IA 52245For SaleMLS ID #202604895, Jarrett Beireis. Iowa City Area AOR
- $364,9003 bd2 ba2.1k sqft1217 Friendly Ave, Iowa City, IA 52240For SaleMLS ID #202604629, Becky Halsch. Iowa City Area AOR
- $264,0003 bd2 ba1.6k sqft1917 California Ave, Iowa City, IA 52240For SaleMLS ID #202604536, Jerome Edwards. Iowa City Area AOR
- $324,5003 bd3 ba2.1k sqft3155 Balfour Pl, Iowa City, IA 52240For SaleMLS ID #202604889, Michael Paul. Iowa City Area AOR
- $249,0003 bd1 ba1.2k sqft629 N Governor St, Iowa City, IA 52245For SaleMLS ID #202604996, Jess Andersen. Iowa City Area AOR
- $375,0223 bd4 ba2.6k sqft1545 Vesti Ln, Iowa City, IA 52240For SaleMLS ID #202604731, David Moore. Iowa City Area AOR
- $340,0006 bd3 ba2k sqft515 3rd Ave, Iowa City, IA 52245For SaleMLS ID #202604062, Jim Jensen. Iowa City Area AOR
