The moment you walk through the door you'll know you're in a special home. Gorgeous hardwood floors run throughout the main level, bringing warmth and character to a functional floor plan that’s been thoughtfully upgraded throughout. The main floor centers around a light-filled kitchen with sleek quartz countertops and stainless steel appliances, opening right up into the soaring vaulted great room. Step out onto the deck to take in the star of the home: spectacular, elevated views that sweep across the neighborhood. Whether you're sipping morning coffee or hosting friends at sunset, it’s an incredible backdrop for everyday life. Upstairs, the bedrooms are paired with beautifully updated bathrooms that add a clean, modern feel where it matters most. One of the biggest perks is the owned 2018 solar panel system, which quietly works in the background to help keep your monthly utility bills lower from day one. Downstairs, the finished walkout lower level adds fantastic extra space with a nice, open family room, full bath, and 4th bedroom. Close to North Ridge Park and minutes from Coral Ridge Mall, I-80, and Iowa City, this home a real find!
For sale
$368,500
1730 Park Ridge Dr, Coralville, IA 52241
4beds
2,139sqft
Single Family Residence, Residential
Built in 1994
7,722 Square Feet Lot
$363,300 Zestimate®
$172/sqft
$-- HOA
What's special
Functional floor planFinished walkout lower levelLight-filled kitchenGorgeous hardwood floorsThoughtfully upgraded throughoutSpectacular elevated viewsSleek quartz countertops
- 4 days |
- 438 |
- 18 |
Zillow last checked:
Listing updated:
Listed by:
Denise Hamlin 319-400-0268,
Cardinal Realty
Source: Iowa City Area AOR,MLS#: 202604959
Facts & features
Interior
Bedrooms & bathrooms
- Bedrooms: 4
- Bathrooms: 4
- Full bathrooms: 3
- 1/2 bathrooms: 1
Heating
- Natural Gas, Forced Air
Cooling
- Ceiling Fan(s), Central Air
Appliances
- Included: Dishwasher, Dryer, Microwave, Range Or Oven, Refrigerator, Washer
- Laundry: In Basement
Features
- Vaulted Ceiling(s), Breakfast Area, Breakfast Bar
- Flooring: Carpet, Wood, LVP
- Windows: Skylight(s)
- Basement: Full,Walk-Out Access,Finished
- Has fireplace: No
- Fireplace features: None
Interior area
- Total structure area: 2,139
- Total interior livable area: 2,139 sqft
- Finished area above ground: 1,426
- Finished area below ground: 713
Property
Parking
- Total spaces: 2
- Parking features: Garage - Attached
- Has attached garage: Yes
Features
- Levels: Two
- Stories: 2
- Patio & porch: Deck
- Fencing: Fenced
Lot
- Size: 7,722 Square Feet
- Dimensions: 54 x 143
- Features: Less Than Half Acre
Details
- Parcel number: 0731264009
- Zoning: Residential
- Special conditions: Standard
Construction
Type & style
- Home type: SingleFamily
- Property subtype: Single Family Residence, Residential
Materials
- Vinyl, Frame
Condition
- Year built: 1994
Details
- Builder name: Gary Bishop Construction
Utilities & green energy
- Electric: Solar Direct Ownership
- Sewer: Public Sewer
- Water: Public
Community & HOA
Community
- Features: Park, Playground, Sidewalks, Street Lights
- Subdivision: North Ridge Subdivision
HOA
- Services included: None
Location
- Region: Coralville
Financial & listing details
- Price per square foot: $172/sqft
- Tax assessed value: $301,800
- Annual tax amount: $5,416
- Date on market: 8/11/2026
- Listing terms: Cash,Conventional
Estimated market value
$363,300
$345,000 - $381,000
$2,573/mo
Price history
| Date | Event | Price |
|---|---|---|
| 8/11/2026 | Listed for sale | $368,500+9.7%$172/sqft |
Source:  Iowa City Area AOR #202604959 Report a problem Iowa City Area AOR #202604959 Report a problem | ||
| 6/17/2022 | Sold | $336,000+3.4%$157/sqft |
Source: Iowa City Area AOR #202202908 Report a problem | ||
| 5/19/2022 | Pending sale | $325,000$152/sqft |
Source:  Skogman Realty #202202908 Report a problem Skogman Realty #202202908 Report a problem | ||
| 5/19/2022 | Contingent | $325,000$152/sqft |
Source: Iowa City Area AOR #202202908 Report a problem | ||
| 5/17/2022 | Listed for sale | $325,000+132.1%$152/sqft |
Source: Iowa City Area AOR #202202908 Report a problem | ||
| 7/11/2013 | Sold | $140,000$65/sqft |
Source: Public Record Report a problem | ||
Public tax history
| Year | Property taxes | Tax assessment |
|---|---|---|
| 2025 | $5,416 -2% | $301,800 +3.3% |
| 2024 | $5,525 +6.9% | $292,100 -3.2% |
| 2023 | $5,166 +4.7% | $301,900 +22.5% |
| 2022 | $4,932 +4.1% | $246,400 |
| 2021 | $4,736 +2.2% | $246,400 +4.5% |
| 2020 | $4,636 +3.3% | $235,700 |
| 2019 | $4,486 | $235,700 +4.7% |
| 2018 | $4,486 +2% | $225,200 |
| 2017 | $4,396 +11.1% | $225,200 +11.4% |
| 2016 | $3,956 +2.9% | $202,200 |
| 2015 | $3,846 +2.7% | $202,200 +2.9% |
| 2014 | $3,746 | $196,500 +3.3% |
| 2012 | -- | $190,230 |
| 2011 | -- | $190,230 |
| 2009 | -- | $190,230 +9.8% |
| 2008 | -- | $173,230 +12.7% |
| 2005 | $2,324 +1.9% | $153,680 |
| 2004 | $2,280 +4% | $153,680 +8.7% |
| 2003 | $2,192 +2.9% | $141,410 |
| 2002 | $2,130 -1.8% | $141,410 +3.2% |
| 2001 | $2,168 | $137,010 |
Find assessor info on the county website
Monthly payment
Est. payment
Payment breakdown
Explore the cost of this home by adjusting the details. Changes won't be saved.Climate risks
Neighborhood: 52241
Nearby schools
GreatSchools rating
- 4/10Central Elementary SchoolGrades: PK-5Distance: 1.8 mi
- 5/10Northwest Junior High SchoolGrades: 6-8Distance: 1.1 mi
- 8/10West Senior High SchoolGrades: 9-12Distance: 3 mi
Schools provided by the listing agent
- Elementary: Central
- Middle: Northwest
- High: West
Source: Iowa City Area AOR. This data may not be complete. We recommend contacting the local school district to confirm school assignments for this home.
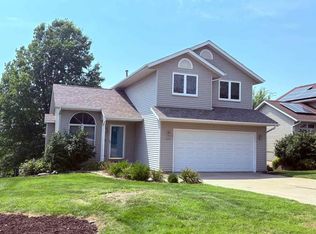
- $325,0004 bd4 ba2k sqft1724 Park Ridge Dr, Coralville, IA 52241Sold
- $352,3004 bd3 ba2.1k sqft1736 Park Ridge Dr, Coralville, IA 52241Off Market
- $351,0004 bd4 ba2k sqft1742 Park Ridge Dr, Coralville, IA 52241Sold
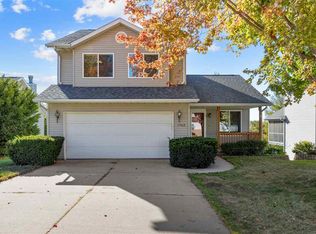
- $365,4003 bd3 ba2.2k sqft1718 Park Ridge Dr, Coralville, IA 52241Off Market

- $331,4003 bd3 ba2k sqft1712 Park Ridge Dr, Coralville, IA 52241Off Market
- $351,9004 bd3 ba1.4k sqft1748 Park Ridge Dr, Coralville, IA 52241Off Market
- $254,8003 bd2 ba994 sqft1731 Park Ridge Dr, Coralville, IA 52241Off Market
- $303,6004 bd2 ba1.8k sqft1725 Park Ridge Dr, Coralville, IA 52241Off Market
A local agent can set up tours, give advice and negotiate with sellers.
Similar homes
- $475,0004 bd4 ba2.2k sqft1773 Parkway Dr, Coralville, IA 52241For Sale
 MLS ID #202604936, Gwen Johnson. Iowa City Area AOR
 - $325,0003 bd3 ba2.1k sqft1498 Valley View Dr, Coralville, IA 52241For Sale
 MLS ID #202604929, Mark Kamps. Iowa City Area AOR
 - $345,0004 bd4 ba2.3k sqft2182 Port Talbot Pl, Coralville, IA 52241For Sale
 MLS ID #202602588, Maria McCaw. Iowa City Area AOR
 - $259,9993 bd2 ba1.6k sqft2042 Northland Cir, Coralville, IA 52241For Sale
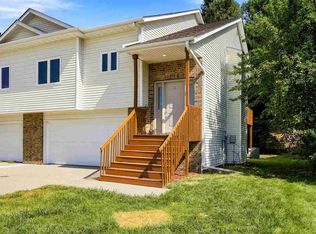 MLS ID #202604493, Wendy Fountain. Iowa City Area AOR
 - $285,0004 bd3 ba2.1k sqft1005 16th Ave, Coralville, IA 52241For SaleMLS ID #202602958, Dell Briggs. Iowa City Area AOR
- $240,0003 bd2 ba1.5k sqft1985 S Ridge Dr, Coralville, IA 52241For SaleMLS ID #202604458, Laura Soride. Iowa City Area AOR
- $485,0003 bd3 ba2.8k sqft1506 Olde Hickory Ln, Coralville, IA 52241For SaleMLS ID #202604681, Rose Ambrose. Iowa City Area AOR
- $289,9004 bd2 ba1.8k sqft734 14th Ave, Coralville, IA 52241For SaleMLS ID #202602253, Jerod Lyons. Iowa City Area AOR
- $415,0004 bd3 ba2.2k sqft785 Yorkshire St, North Liberty, IA 52317For SaleMLS ID #202603167, Rob McCain. Iowa City Area AOR
- $385,0005 bd3 ba2.3k sqft131 Penfro Dr, Iowa City, IA 52246For SaleMLS ID #202604101, Alicia Porter. Iowa City Area AOR
- $399,0004 bd4 ba2.4k sqft45 Heron Cir, Iowa City, IA 52245For SaleMLS ID #202604265, Kathryn Fobian. Iowa City Area AOR
- $439,9004 bd3 ba2k sqft605 Penn Ridge Dr, North Liberty, IA 52317For SaleMLS ID #202604657, TJ Kopet. Iowa City Area AOR
- $494,9004 bd4 ba2.8k sqft255 Cambridge Way, North Liberty, IA 52317For SaleMLS ID #202604955, Ashley Bermel. Iowa City Area AOR
- $319,9004 bd3 ba1.7k sqft84 Amhurst St, Iowa City, IA 52245For SaleMLS ID #202604852, Brandi Radcliffe. Iowa City Area AOR
- $340,0004 bd2 ba2.7k sqft1442 Langenberg Ave, Iowa City, IA 52240For SaleMLS ID #202604794, Julie Dancer. Iowa City Area AOR
- $325,0004 bd3 ba1.9k sqft1816 Rochester Ave, Iowa City, IA 52245For SaleMLS ID #202604774, Craig Petitgout. Iowa City Area AOR
- $330,0003 bd4 ba2.2k sqft1572 Vandello Cir, North Liberty, IA 52317For SaleMLS ID #202604297, Jill Armstrong. Iowa City Area AOR
- $372,5004 bd4 ba2.5k sqft37 Ash Ct, North Liberty, IA 52317For SaleMLS ID #202603352, Laura Soride. Iowa City Area AOR
- $334,9003 bd3 ba1.9k sqft3342 Loethen Ln, Coralville, IA 52241New ConstructionMLS ID #202602301, Greyson Conlon. Iowa City Area AOR
- $419,9003 bd2 ba2k sqft405 Koser Ave, Iowa City, IA 52246For SaleMLS ID #202604222, Phil O'Brien. Iowa City Area AOR
