*Pro Pics Coming* Beautifully updated 3-bedroom, 2-bath home situated on a quaint cul-de-sac at the end of Sunset Drive, offering over 2,300 square feet of living space on a 0.24-acre lot. Located just minutes from schools, amenities, the hospital and more! Thoughtfully renovated over the past three years, this home is a piece of work, that blends modern updates with original character. Major improvements include a new steel roof (2025), new furnace and central air (2026), new water heater (2026), updated plumbing and electrical where needed, new ceiling fans throughout, new bathroom ventilation, several new windows, a new front porch, a new kitchen sink, tiled backsplash, a matching tiled island, and new flooring in the majority of the home. A new washer and microwave are also included with the sale. The floor plan was reconfigured to create a third bedroom featuring a walk-in closet, along with a versatile bonus room hidden behind a custom built-in bookshelf. This flexible space is ideal for a home office, craft room, reading nook, or dressing room. The main-level bathroom was completely renovated down to the studs and features quality finishes and luxury fixtures. High ceilings add an impressive sense of volume and openness throughout the home. The primary ensuite has also been updated, providing a private and refreshed retreat. The kitchen maintains its original charm, but with newly painted cabinetry, updated hardware, custom countertops, and a unique stained-glass accent window salvaged from a historic church. Original character has been thoughtfully preserved throughout the home, including a beautifully refurbished skeleton key door complete with working keys—adding a distinctive touch of historic charm. Nearly every room has been freshly painted, with updates designed to complement the home's character while enhancing everyday comfort. Located on the edge of town, this property offers a peaceful setting with scenic western views and beautiful sunsets. Seller is offering a $5,000 buyer credit. Taxable Value was reassessed at properties worst condition prior to making renovations. Owner Occupied, and seller is a licensed Realtor.
For sale
$294,000
101 Sunset Dr, Anamosa, IA 52205
3beds
2,313sqft
Single Family Residence
Built in 1880
10,454 Square Feet Lot
$280,200 Zestimate®
$127/sqft
$-- HOA
What's special
Several new windowsNew bathroom ventilationNew ceiling fans throughoutUpdated hardwareCustom countertopsMatching tiled islandTiled backsplash
- 3 days |
- 288 |
- 3 |
Zillow last checked:
Listing updated:
Listed by:
Ashley Letsch 319-450-8785,
Pinnacle Realty LLC
Source: CRAAR, CDRMLS,MLS#: 2605362 Originating MLS: Cedar Rapids Area Association Of Realtors
Originating MLS: Cedar Rapids Area Association Of RealtorsFacts & features
Interior
Bedrooms & bathrooms
- Bedrooms: 3
- Bathrooms: 2
- Full bathrooms: 1
- 1/2 bathrooms: 1
Rooms
- Room types: Family Room, Laundry
Other
- Level: Second
Heating
- Forced Air, Gas
Cooling
- Central Air
Appliances
- Included: Dryer, Dishwasher, Disposal, Gas Water Heater, Microwave, Range, Refrigerator, Washer
- Laundry: Main Level
Features
- Breakfast Bar, Kitchen/Dining Combo, Bath in Primary Bedroom, Upper Level Primary
- Basement: Crawl Space,Partial
Interior area
- Total interior livable area: 2,313 sqft
- Finished area above ground: 2,313
- Finished area below ground: 0
Video & virtual tour
Property
Parking
- Total spaces: 2
- Parking features: Attached, Garage, Guest, Off Street, On Street
- Attached garage spaces: 2
- Has uncovered spaces: Yes
Features
- Levels: Two
- Stories: 2
- Patio & porch: Deck, Patio
- Exterior features: Fence
Lot
- Size: 10,454 Square Feet
- Features: Cul-De-Sac
Details
- Parcel number: 0902155004
- Other equipment: Satellite Dish
Construction
Type & style
- Home type: SingleFamily
- Architectural style: Two Story
- Property subtype: Single Family Residence
Materials
- Aluminum Siding, Frame, Vinyl Siding, Wood Siding
- Foundation: Block
Condition
- New construction: No
- Year built: 1880
Utilities & green energy
- Sewer: Public Sewer
- Water: Public
Community & HOA
Location
- Region: Anamosa
Financial & listing details
- Price per square foot: $127/sqft
- Tax assessed value: $121,220
- Annual tax amount: $2,179
- Date on market: 8/12/2026
- Listing terms: Cash,Conventional,FHA,USDA Loan,VA Loan
Estimated market value
$280,200
$266,000 - $294,000
$1,074/mo
Price history
| Date | Event | Price |
|---|---|---|
| 8/12/2026 | Listed for sale | $294,000+113%$127/sqft |
Source:  CRAAR, CDRMLS #2605362 Report a problem CRAAR, CDRMLS #2605362 Report a problem | ||
| 3/24/2025 | Sold | $138,000+34%$60/sqft |
Source: Public Record Report a problem | ||
| 9/7/2023 | Sold | $103,000-10.8%$45/sqft |
Source:  Northeast Iowa Regional BOR as distributed by MLS GRID #20231343 Report a problem Northeast Iowa Regional BOR as distributed by MLS GRID #20231343 Report a problem | ||
| 10/3/2022 | Sold | $115,500-30%$50/sqft |
Source: Public Record Report a problem | ||
| 11/29/2021 | Listing removed | -- |
Source: CRAAR, CDRMLS #2104844 Report a problem | ||
| 11/19/2021 | Pending sale | $165,000$71/sqft |
Source: CRAAR, CDRMLS #2104844 Report a problem | ||
| 9/29/2021 | Listed for sale | $165,000$71/sqft |
Source: CRAAR, CDRMLS #2104844 Report a problem | ||
| 7/16/2021 | Listing removed | -- |
Source: Owner Report a problem | ||
| 6/23/2021 | Listed for sale | $165,000+6.5%$71/sqft |
Source: Owner Report a problem | ||
| 3/24/2021 | Listing removed | -- |
Source: Owner Report a problem | ||
| 5/22/2018 | Sold | $155,000+0.1%$67/sqft |
Source: Public Record Report a problem | ||
| 3/18/2018 | Pending sale | $154,900$67/sqft |
Source: Owner Report a problem | ||
| 3/13/2018 | Listed for sale | $154,900$67/sqft |
Source: Owner Report a problem | ||
| 1/10/2018 | Listing removed | $154,900$67/sqft |
Source: Owner Report a problem | ||
| 10/11/2017 | Listed for sale | $154,900+10.6%$67/sqft |
Source: Owner Report a problem | ||
| 10/21/2016 | Sold | $140,000+0.1%$61/sqft |
Source: Public Record Report a problem | ||
| 9/20/2013 | Sold | $139,900+8.4%$60/sqft |
Source: Public Record Report a problem | ||
| 1/28/2013 | Sold | $129,000-3.7%$56/sqft |
Source: Public Record Report a problem | ||
| 12/23/2009 | Sold | $134,000$58/sqft |
Source: Public Record Report a problem | ||
Public tax history
| Year | Property taxes | Tax assessment |
|---|---|---|
| 2025 | $1,986 -46.4% | $121,220 +5% |
| 2024 | $3,704 +3.8% | $115,410 -41.8% |
| 2023 | $3,568 +9% | $198,190 +23% |
| 2022 | $3,274 -0.7% | $161,110 |
| 2021 | $3,298 +5.6% | $161,110 +8.3% |
| 2020 | $3,122 +17.9% | $148,800 |
| 2019 | $2,647 +2.2% | $148,800 +22.4% |
| 2018 | $2,590 +9.4% | $121,570 |
| 2017 | $2,368 | $121,570 |
| 2016 | $2,368 | $121,570 |
| 2015 | $2,368 -5.2% | $121,570 +3% |
| 2014 | $2,498 | $118,060 |
| 2013 | $2,498 +18.4% | $118,060 |
| 2012 | $2,110 +1.7% | -- |
| 2011 | $2,074 +4.6% | -- |
| 2010 | $1,982 +5.5% | -- |
| 2009 | $1,878 +1.4% | -- |
| 2008 | $1,852 +4.9% | -- |
| 2007 | $1,766 +30.8% | -- |
| 2005 | $1,350 | -- |
Find assessor info on the county website
Monthly payment
Est. payment
Payment breakdown
Explore the cost of this home by adjusting the details. Changes won't be saved.Climate risks
Neighborhood: 52205
Nearby schools
GreatSchools rating
- 6/10Anamosa Middle SchoolGrades: 5-8Distance: 0.7 mi
- 5/10Anamosa High SchoolGrades: 9-12Distance: 0.8 mi
- 8/10Strawberry Hill Elementary SchoolGrades: PK-4Distance: 0.9 mi
Schools provided by the listing agent
- Elementary: Strawberry Hill
- Middle: Anamosa
- High: Anamosa
Source: CRAAR, CDRMLS. This data may not be complete. We recommend contacting the local school district to confirm school assignments for this home.
- $195,9003 bd2 ba936 sqft120 N Sales Ave, Anamosa, IA 52205Off Market
- $190,8002 bd2 ba864 sqft122 N Sales Ave, Anamosa, IA 52205Off Market
- $211,9004 bd1 ba1.1k sqft103 Sunset Dr, Anamosa, IA 52205Off Market
- $232,3003 bd2 ba1.5k sqft118 N Sales Ave, Anamosa, IA 52205Off Market

- $253,7003 bd2 ba2.2k sqft417 N Ford St, Anamosa, IA 52205Off Market
- $166,5002 bd2 ba1.1k sqft105 Sunset Dr, Anamosa, IA 52205Sold
- $225,0003 bd2 ba2.2k sqft100 Sunset Dr, Anamosa, IA 52205Sold
- $221,2003 bd2 ba1.4k sqft116 N Sales Ave, Anamosa, IA 52205Off Market
A local agent can set up tours, give advice and negotiate with sellers.
Similar homes
- $315,0004 bd3 ba3k sqft202 Wilson Ct, Anamosa, IA 52205For Sale
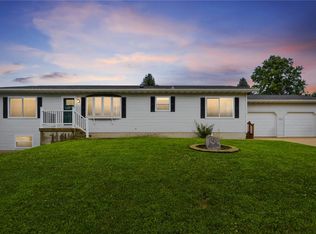 MLS ID #2605135, Heather Aswegan, Keller Williams Legacy Group. CRAAR, CDRMLS
 - $289,0003 bd3 ba1.9k sqft13532 Ramsey Rd, Anamosa, IA 52205For Sale
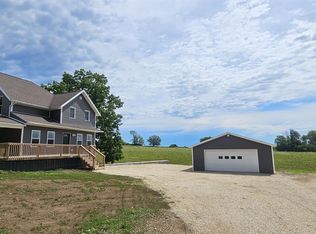 MLS ID #20263081, Jake (William) Blumer, Cedar Valley Iowa Realty. Northeast Iowa Regional BOR as distributed by MLS GRID
 - $190,0003 bd2 ba1.7k sqft207 N Davis St, Anamosa, IA 52205For Sale
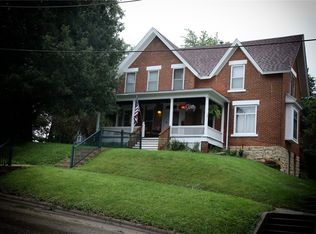 MLS ID #2605482, Zach Manganello, SKOGMAN REALTY. CRAAR, CDRMLS
 - $400,0004 bd3 ba1.8k sqft24453 110th St, Anamosa, IA 52205For Sale
 MLS ID #2605265, Lena Gilbert, SKOGMAN REALTY. CRAAR, CDRMLS
 - $147,5003 bd2 ba1.1k sqft203 E 4th St, Anamosa, IA 52205For SaleMLS ID #2605368, Olivia Williams-Olivia's Real Estate Team, IOWA REALTY. CRAAR, CDRMLS
- $169,5003 bd2 ba1.6k sqft110 Therese Ave, Anamosa, IA 52205For SaleMLS ID #2605471, Heather Morris, SKOGMAN REALTY. CRAAR, CDRMLS
- $174,5003 bd2 ba1.4k sqft300 S Oak St, Anamosa, IA 52205For SaleMLS ID #2604630, Olivia Williams-Olivia's Real Estate Team, IOWA REALTY. CRAAR, CDRMLS
- $332,0002 bd2 ba1.4k sqft425 Council St, Anamosa, IA 52205New ConstructionMLS ID #2604188, Heather Morris, SKOGMAN REALTY. CRAAR, CDRMLS
- $250,0003 bd2 ba1.6k sqft127 S Monroe St, Lisbon, IA 52253For SaleMLS ID #2605762, Meagan Bennett-Twins Home Team, Lee's Town & Country Real Estate. CRAAR, CDRMLS
- $270,0004 bd2 ba2k sqft2769 29th Ave, Marion, IA 52302For Sale By Owner
- $320,0005 bd1 ba1.8k sqft3286 180th Ave, Ryan, IA 52330For SaleMLS ID #2605314, Heather Aswegan, Keller Williams Legacy Group. CRAAR, CDRMLS
- $285,0003 bd3 ba2.6k sqft1024 18th St, Marion, IA 52302For SaleMLS ID #2605447, Jill Hidinger, Realty87. CRAAR, CDRMLS
- $265,0003 bd2 ba1.6k sqft1580 24th St, Marion, IA 52302For SaleMLS ID #2605584, Jason Naaktgeboren, Pinnacle Realty LLC. CRAAR, CDRMLS
- $295,0003 bd2 ba1.9k sqft225 8th St NW, Mount Vernon, IA 52314For SaleMLS ID #202604139, Jami Wolf. Iowa City Area AOR
- $224,9002 bd2 ba1.4k sqft1701 130th St Unit 308, Anamosa, IA 52205For SaleMLS ID #2604258, Bret Barner, BARNER REALTY & AUCTION. CRAAR, CDRMLS
- $249,5003 bd2 ba2.7k sqft508 S Main St, Monticello, IA 52310For SaleMLS ID #20263617, Michael W McDonough, McDonough Real Estate. Northeast Iowa Regional BOR as distributed by MLS GRID
- $312,7773 bd3 ba2k sqft3010 Meadow Glen St, Marion, IA 52302For SaleMLS ID #2604697, Chassy Pollard, Better Way Realty. CRAAR, CDRMLS
- $309,9004 bd3 ba2.1k sqft904 6th Ave, Coggon, IA 52218For SaleMLS ID #2603598, Daniel Seda, Realty87. CRAAR, CDRMLS
- $325,0005 bd3 ba2.3k sqft617 7th St NW, Mount Vernon, IA 52314For SaleMLS ID #2605457, Meagan Bennett-Twins Home Team, Lee's Town & Country Real Estate. CRAAR, CDRMLS
- $339,0003 bd3 ba2.2k sqft2575 Clark Ave, Marion, IA 52302For SaleMLS ID #2605618, Abby Besler, Pinnacle Realty LLC. CRAAR, CDRMLS
