COUNTRY LIVING AT ITS BEST! Just shy of 40 acres of fully fenced land, this incredible property offers privacy, space, and endless possibilities just minutes from Marshalltown, the hospital, and highway access. Farm the land, enjoy horses/livestock, or bring your vision to life with the property's convenient access to electric and water. The custom built home has been lovingly cared for by its original owner and features 5 bedrooms, 4 full bathrooms, plus a 6th non-conforming bedroom and 3678 sq ft of finished living space! Built with attention to detail, the open concept main level offers beautiful country views and a slider leading to the deck. Perfect for enjoying the peaceful Iowa countryside. The main level features a spacious primary suite with its own bathroom, walk-in shower, and jetted tub, plus convenient main level laundry. The fully finished walkout basement provides even more living space. Outside, you'll find a 56x42 horse barn, a 3-stall garage with 1,056 sq. ft., and fully fenced acreage ready for your plans. The home also features energy-efficient geothermal heating and cooling. A rare opportunity to own a well-kept custom home with acreage, incredible views, and the convenience of being minutes from town. Message me today and come take a look!
All information provided from seller and public record.
For sale
$875,000
2699 Ridge Rd, Marshalltown, IA 50158
5beds
2,103sqft
Single Family Residence
Built in 2010
35.71 Acres Lot
$-- Zestimate®
$416/sqft
$-- HOA
What's special
Fully finished walkout basementFully fenced acreageConvenient main level laundryOpen concept main levelIncredible viewsSpacious primary suiteBeautiful country views
- 1 day |
- 335 |
- 8 |
Zillow last checked:
Listing updated:
Listed by:
Gilbert Gonzales (641)691-2642,
RE/MAX Precision
Source: DMMLS,MLS#: 747291 Originating MLS: Des Moines Area Association of REALTORS
Originating MLS: Des Moines Area Association of REALTORSFacts & features
Interior
Bedrooms & bathrooms
- Bedrooms: 5
- Bathrooms: 4
- Full bathrooms: 4
- Main level bedrooms: 3
Heating
- Geothermal, Propane, Natural Gas
Cooling
- Central Air, Geothermal
Appliances
- Included: Cooktop, Dryer, Dishwasher, Microwave, Refrigerator, Stove, Washer
- Laundry: Main Level
Features
- Dining Area, Separate/Formal Dining Room, See Remarks
- Flooring: Carpet, Hardwood
- Basement: Finished,Walk-Out Access
- Number of fireplaces: 1
- Fireplace features: Gas Log
Interior area
- Total structure area: 2,103
- Total interior livable area: 2,103 sqft
- Finished area below ground: 1,575
Property
Parking
- Total spaces: 3
- Parking features: Attached, Garage, Three Car Garage
- Attached garage spaces: 3
Features
- Stories: 1
- Patio & porch: Deck
- Exterior features: Deck, Storage
Lot
- Size: 35.71 Acres
Details
- Additional structures: Outbuilding, Storage
- Parcel number: 831826451003,831826451002, 831826379002
Construction
Type & style
- Home type: SingleFamily
- Architectural style: Other,Ranch,Raised Ranch
- Property subtype: Single Family Residence
Materials
- Vinyl Siding
- Foundation: Block
- Roof: Asphalt,Shingle
Condition
- Resale
- New construction: No
- Year built: 2010
Utilities & green energy
- Sewer: Septic Tank
- Water: Rural
Community & HOA
HOA
- Has HOA: No
- Services included: See Remarks
Location
- Region: Marshalltown
Financial & listing details
- Price per square foot: $416/sqft
- Tax assessed value: $376,750
- Annual tax amount: $4,068
- Date on market: 8/14/2026
- Listing terms: Cash,Conventional,FHA,USDA Loan,VA Loan
- Road surface type: Gravel
Estimated market value
Not available
Estimated sales range
Not available
Not available
Price history
| Date | Event | Price |
|---|---|---|
| 8/14/2026 | Listed for sale | $875,000-1.6%$416/sqft |
Source:  DMMLS #747291 Report a problem DMMLS #747291 Report a problem | ||
| 8/8/2026 | Listing removed | $888,900$423/sqft |
Source:  NoCoast MLS as distributed by MLS GRID #6334643 Report a problem NoCoast MLS as distributed by MLS GRID #6334643 Report a problem | ||
| 3/11/2026 | Listed for sale | $888,900$423/sqft |
Source: NoCoast MLS as distributed by MLS GRID #6334643 Report a problem | ||
| 3/3/2026 | Pending sale | $888,900$423/sqft |
Source: NoCoast MLS as distributed by MLS GRID #6334643 Report a problem | ||
| 1/7/2026 | Listed for sale | $888,900-6.4%$423/sqft |
Source: NoCoast MLS as distributed by MLS GRID #6334643 Report a problem | ||
| 11/15/2025 | Listing removed | $950,000$452/sqft |
Source: DMMLS #722903 Report a problem | ||
| 7/24/2025 | Listed for sale | $950,000$452/sqft |
Source: DMMLS #722903 Report a problem | ||
Public tax history
| Year | Property taxes | Tax assessment |
|---|---|---|
| 2024 | $3,806 -9.1% | $363,400 |
| 2023 | $4,189 -3.2% | -- |
| 2022 | $4,326 +1.1% | $315,980 |
| 2021 | $4,280 +4.3% | $315,980 +6.3% |
| 2020 | $4,102 +9.3% | $297,200 |
| 2019 | $3,753 +1.7% | $297,200 +9.4% |
| 2018 | $3,689 +2.9% | $271,700 +93.4% |
| 2017 | $3,584 +0.6% | $140,499 +2.4% |
| 2016 | $3,562 -0.1% | $137,215 -0.2% |
| 2015 | $3,564 -2% | $137,484 -45% |
| 2014 | $3,638 -1.1% | $250,005 |
| 2013 | $3,678 +2% | -- |
| 2012 | $3,607 +2% | -- |
| 2011 | $3,535 +2.8% | -- |
| 2010 | $3,440 +8% | -- |
| 2009 | $3,186 +3.5% | -- |
| 2008 | $3,079 +2.4% | -- |
| 2007 | $3,008 +2325.8% | -- |
| 2005 | $124 | -- |
Find assessor info on the county website
Monthly payment
Est. payment
Payment breakdown
Explore the cost of this home by adjusting the details. Changes won't be saved.Climate risks
Neighborhood: 50158
Nearby schools
GreatSchools rating
- 6/10J C Hoglan Elementary SchoolGrades: PK-4Distance: 3.7 mi
- 3/10Marshalltown Virtual AcademyGrades: 7-12Distance: 4.9 mi
- 4/10Marshalltown High SchoolGrades: 9-12Distance: 4.4 mi
Schools provided by the listing agent
- District: East Marshall
Source: DMMLS. This data may not be complete. We recommend contacting the local school district to confirm school assignments for this home.
- $371,900-- bd-- ba-- sqft2699 Ridge Rd, Marshalltown, IA 50158Off Market
- $309,500-- bd-- ba-- sqft2675 Ridge Rd, Marshalltown, IA 50158Off Market
- $266,0003 bd2 ba2.3k sqft2658H Reed Ave, Marshalltown, IA 50158Sold
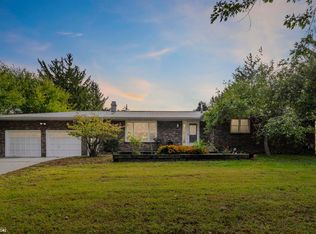
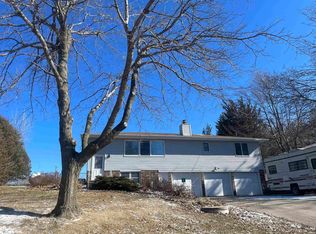
- $256,9002 bd2 ba1.4k sqft2658G Reed Ave, Marshalltown, IA 50158Sold
- $181,900-- bd1 ba1.1k sqft2676 Ridge Rd, Marshalltown, IA 50158Off Market
- $---- bd-- ba-- sqft2671 Ridge Rd, Marshalltown, IA 50158Off Market
- $358,8004 bd2 ba1.3k sqft2684 Ridge Rd, Marshalltown, IA 50158Off Market
- $497,4003 bd2 ba3k sqft2666 Reed Ave, Marshalltown, IA 50158Off Market
A local agent can set up tours, give advice and negotiate with sellers.
Similar homes
- $785,0005 bd4 ba2.5k sqft127 Rockbridge Cir, Rhodes, IA 50234For Sale
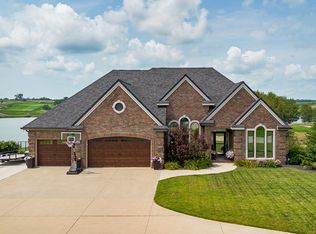 MLS ID #747031, Ellen Fitzpatrick, Ellen Fitzpatrick Real Estate. DMMLS
 - $449,9003 bd2 ba1.8k sqft2390 Sand Rd, Marshalltown, IA 50158Active
 MLS ID #6341361, Kristin Polley, Century 21 Signature Real Estate. NoCoast MLS as distributed by MLS GRID
 - $795,0003 bd2 ba2.8k sqft6078 State Highway T38, Grinnell, IA 50112For Sale
 MLS ID #743700, Kevin Kolbe, Ramsey Weeks Real Estate. DMMLS
 - $499,9003 bd2 ba1.8k sqft2629 Knollway Dr, Marshalltown, IA 50158Active
 MLS ID #6336058, Kristin Polley, Century 21 Signature Real Estate. NoCoast MLS as distributed by MLS GRID
 - $525,0002 bd2 ba1.2k sqft201 385th Ave, Grinnell, IA 50112For SaleMLS ID #747136, Cara Kenkel, Ramsey Weeks Real Estate. DMMLS
- $495,0004 bd3 ba1.4k sqft5365 Highway F17 St W, Baxter, IA 50028For SaleMLS ID #746865, Rachelle Klocko, Iowa Realty Ankeny. DMMLS
- $699,0002 bd2 ba1.3k sqft7812 & 7824 N 67th Ave E, Kellogg, IA 50135For SaleMLS ID #737076, Megan Thompson, Iowa Realty Newton. DMMLS
- $499,0004 bd3 ba2.7k sqft2037 Jewel Dr, Grinnell, IA 50112For SaleMLS ID #742957, Kevin Kolbe, Ramsey Weeks Real Estate. DMMLS
- $449,0003 bd2 ba1.5k sqft2002 Spaulding Ln, Grinnell, IA 50112New ConstructionMLS ID #744435, Robert Cupples, RE/MAX Concepts. DMMLS
