INCREDIBLE opportunity to own a beautifully maintained home on 1.2 acres overlooking Elmwood Country Club! Offering 5 bedrooms, 4 bathrooms, and an immaculate oversized 3-stall garage, this home combines generous living space with one of Marshalltown's most desirable settings. The heart of the home is the spacious kitchen, complete with a dining area and cozy sitting space—perfect for gathering with family and friends. Just off the main living area, you'll find a stunning den with a fireplace and rich character, offering breathtaking golf course views. The expansive family room flows into a bright four-season room with wall-to-wall windows, creating the perfect place to relax while taking in the peaceful surroundings and mature trees. Upstairs features all five bedrooms, including a spacious primary suite with a beautifully tiled walk-in shower and soaking tub, an additional full bathroom, and the convenience of second-floor laundry. The finished lower level provides even more living space with a large recreation room, full bathroom, workshop area, and an abundance of storage. Outside, enjoy the privacy of the 1.2-acre lot complete with a 10x10 storage shed and incredible outdoor space to entertain or unwind. Every room has been meticulously maintained, making this home truly move-in ready. Homes on Elmwood Country Club with this much privacy, space, and character rarely become available. This is a home that simply must be experienced in person.
Active
$539,900
1737 Country Club Ln, Marshalltown, IA 50158
5beds
4,345sqft
Single Family Residence
Built in 1930
1.2 Acres Lot
$-- Zestimate®
$124/sqft
$-- HOA
What's special
Cozy sitting spaceWorkshop areaBreathtaking golf course viewsSecond-floor laundryAbundance of storageBeautifully tiled walk-in showerExpansive family room
- 11 days |
- 881 |
- 40 |
Zillow last checked:
Listing updated:
Listed by:
Samantha Vance 641-751-2873,
1st Rate Real Estate
Source: NoCoast MLS as distributed by MLS GRID,MLS#: 6341193
Facts & features
Interior
Bedrooms & bathrooms
- Bedrooms: 5
- Bathrooms: 4
- Full bathrooms: 3
- 1/2 bathrooms: 1
Bedroom 2
- Level: Upper
Bedroom 3
- Level: Upper
Bedroom 4
- Level: Upper
Other
- Level: Upper
Dining room
- Description: Eat In Kitchen,Informal Dining Room
- Level: Main
Other
- Level: Upper
Other
- Level: Main
Other
- Level: Main
Family room
- Level: Main
Kitchen
- Level: Main
Living room
- Level: Main
Heating
- Forced Air
Cooling
- Central Air, Ductless
Appliances
- Included: Cooktop, Wall Oven, Microwave, Dishwasher, Refrigerator, Washer, Dryer, Disposal
Features
- Basement: Walk-Out Access,Full,Partially Finished,Storage Space
- Number of fireplaces: 2
Interior area
- Total interior livable area: 4,345 sqft
- Finished area above ground: 3,745
- Finished area below ground: 600
Property
Parking
- Total spaces: 3
- Parking features: Attached, Concrete, Shared Driveway
- Garage spaces: 3
- Has uncovered spaces: Yes
Accessibility
- Accessibility features: None
Features
- Levels: Two
Lot
- Size: 1.2 Acres
- Dimensions: 1.2 acres
Details
- Parcel number: 831803326007
Construction
Type & style
- Home type: SingleFamily
- Property subtype: Single Family Residence
Materials
- Vinyl Siding
Condition
- Year built: 1930
Utilities & green energy
- Sewer: Public Sewer
- Water: Public
Community & HOA
HOA
- Has HOA: No
Location
- Region: Marshalltown
Financial & listing details
- Price per square foot: $124/sqft
- Tax assessed value: $343,140
- Annual tax amount: $6,430
- Date on market: 8/4/2026
- Cumulative days on market: 12 days
- Inclusions: All kitchen appliances, washer, dryer, large work bench in shop, white cabinets in master bathroom, security cameras
Estimated market value
Not available
Estimated sales range
Not available
Not available
Price history
| Date | Event | Price |
|---|---|---|
| 8/4/2026 | Listed for sale | $539,900+104.1%$124/sqft |
Source:  NoCoast MLS as distributed by MLS GRID #6341193 Report a problem NoCoast MLS as distributed by MLS GRID #6341193 Report a problem | ||
| 8/1/2014 | Listing removed | $264,500$61/sqft |
Source: Five Star Real Estate Group #13952 Report a problem | ||
| 4/5/2014 | Listed for sale | $264,500-1.9%$61/sqft |
Source: Five Star Real Estate Group #13952 Report a problem | ||
| 12/10/2013 | Listing removed | $269,500$62/sqft |
Source: Five Star Real Estate Group #12994 Report a problem | ||
| 5/31/2013 | Price change | $269,500-3.6%$62/sqft |
Source: Five Star Real Estate Group #12994 Report a problem | ||
| 12/20/2012 | Listed for sale | $279,500-6.8%$64/sqft |
Source: Five Star Real Estate Group #12994 Report a problem | ||
| 9/17/2008 | Sold | $300,000$69/sqft |
Source: Public Record Report a problem | ||
Public tax history
| Year | Property taxes | Tax assessment |
|---|---|---|
| 2024 | $6,259 -16.2% | $343,140 |
| 2023 | $7,470 -1.2% | $343,140 +2.8% |
| 2022 | $7,558 +1.6% | $333,690 |
| 2021 | $7,436 +2.5% | $333,690 +5.8% |
| 2020 | $7,254 +4.3% | $315,530 |
| 2019 | $6,956 +13.9% | $315,530 +5.8% |
| 2018 | $6,108 -7.4% | $298,180 +103.6% |
| 2017 | $6,594 +11.6% | $146,453 +11.5% |
| 2016 | $5,906 +10.2% | $131,322 -0.2% |
| 2015 | $5,358 +1.7% | $131,576 -44.3% |
| 2014 | $5,266 -0.2% | $236,080 |
| 2013 | $5,274 +1.4% | -- |
| 2012 | $5,202 +1.2% | -- |
| 2011 | $5,140 +7.4% | -- |
| 2010 | $4,784 -0.2% | -- |
| 2009 | $4,792 +3% | -- |
| 2008 | $4,653 +7.1% | -- |
| 2007 | $4,344 +9.4% | -- |
| 2005 | $3,972 | -- |
Find assessor info on the county website
Monthly payment
Est. payment
Payment breakdown
Explore the cost of this home by adjusting the details. Changes won't be saved.Climate risks
Neighborhood: 50158
Nearby schools
GreatSchools rating
- 5/10Fisher Elementary SchoolGrades: PK-4Distance: 0.8 mi
- 2/10B R Miller Middle SchoolGrades: 7-8Distance: 1.5 mi
- 4/10Marshalltown High SchoolGrades: 9-12Distance: 1.4 mi
- $404,5003 bd3 ba2.4k sqft1735 Country Club Ln, Marshalltown, IA 50158Off Market
- $850,0004 bd4 ba4k sqft1743 Country Club Ln, Marshalltown, IA 50158For Sale
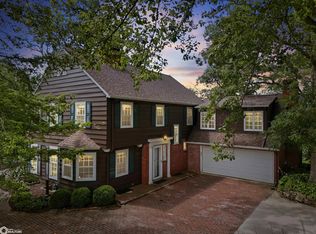
- $467,3005 bd4 ba2.1k sqft1725 Country Club Ln, Marshalltown, IA 50158Off Market

- $274,3003 bd4 ba2.9k sqft1726 Country Club Ln, Marshalltown, IA 50158Off Market

- $420,7005 bd3 ba2.8k sqft1721 Country Club Ln, Marshalltown, IA 50158Off Market
- $389,0003 bd5 ba2.5k sqft1722 Country Club Ln, Marshalltown, IA 50158Off Market
- $374,1004 bd3 ba3.1k sqft1721 Country Club Pl, Marshalltown, IA 50158Off Market
- $354,6002 bd3 ba2.5k sqft1718 Country Club Ln, Marshalltown, IA 50158Off Market
A local agent can set up tours, give advice and negotiate with sellers.
A local lender can help you make sure your offer is ready when you are.
Similar homes
- $589,9005 bd4 ba4.2k sqft1806 Knollwood Dr, Marshalltown, IA 50158Active
 MLS ID #6339365, Samantha Vance, 1st Rate Real Estate. NoCoast MLS as distributed by MLS GRID
 - $390,0003 bd2 ba3.3k sqft401 Jerome St, Marshalltown, IA 50158Active
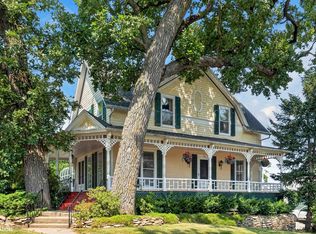 MLS ID #6340989, Chris R Brodin, Premier Real Estate. NoCoast MLS as distributed by MLS GRID
 - $285,0005 bd3 ba5.2k sqft713 S 12th St, Marshalltown, IA 50158For Sale By Owner

- $785,0005 bd4 ba2.5k sqft127 Rockbridge Cir, Rhodes, IA 50234For Sale
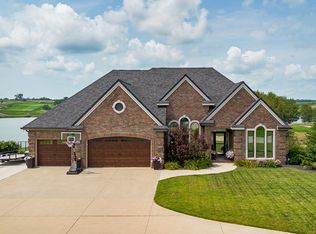 MLS ID #747031, Ellen Fitzpatrick, Ellen Fitzpatrick Real Estate. DMMLS
 - $186,1503 bd0 ba2.3k sqft3434 Highway T47, Montour, IA 50173Off Market
- $419,9004 bd3 ba3k sqft202 Coover Ave, Baxter, IA 50028For SaleMLS ID #739381, Nichole Oglesby, Baxter Real Estate Agency. DMMLS
- $325,0006 bd4 ba2.6k sqft204 N Main St, Baxter, IA 50028For SaleMLS ID #743566, Heather Schmidt, RE/MAX Precision. DMMLS
- $325,0006 bd2 ba2.6k sqft200 Main St, Baxter, IA 50028For SaleMLS ID #743579, Heather Schmidt, RE/MAX Precision. DMMLS
- $325,0006 bd2 ba2.6k sqft208 S Main St, Baxter, IA 50028For SaleMLS ID #743563, Heather Schmidt, RE/MAX Precision. DMMLS
- $290,0004 bd3 ba2.6k sqft202 E Lillian Ave, Conrad, IA 50621ActiveMLS ID #6334689, Brittany M Liekweg, Jennings Real Estate. NoCoast MLS as distributed by MLS GRID
- $290,0004 bd3 ba2.6k sqft204 E Lillian Ave, Conrad, IA 50621ActiveMLS ID #6334696, Brittany M Liekweg, Jennings Real Estate. NoCoast MLS as distributed by MLS GRID
