Elegant waterfront home resting on the banks of the Chesapeake Bay nestled in a bucolic setting with stunning sunset views just minutes from the Bay Bridge. Experience a rare blend of elegance, privacy, and panoramic Chesapeake Bay views from this extraordinary 19-acre waterfront estate. This stunning residence is designed for both refined living and effortless entertaining, with a thoughtfully curated layout and resort-style amenities throughout. The heart of the home is a striking architectural masterpiece featuring gracefully curved walls of windows at both ends of this sprawling home, framing breathtaking water vistas and filling the interior with natural light. The gourmet kitchen serves as the central hub, perfectly positioned between expansive living spaces ideal for gathering or relaxing. A main-level ensuite bedroom offers convenience and comfort, and a second ensuite bedroom directly above links to the extraordinary catwalk that overlooks the soaring living room below and provides access to the balconies overlooking the yard and the Bay. Head upstairs of the main home to experience the luxurious primary suite. A true sanctuary this suite is complete with a grand sitting room/office area with fireplace, soaring ceilings, a private balcony, and a spacious screened-in deck where you can soak in the sweeping views of the Bay. A guest bedroom with an elegant bath and a well-placed laundry room complete this floor. The uppermost level features a generous walk-in closet, full bath, and two versatile bedroom areas. Step outside into your personal paradise! The resort-style pool area is accented by exquisite hardscaping, offering multiple areas for lounging, entertaining, and dining al fresco. A sunken fire pit sets the stage for magical evenings under the stars. The separate pool house is a fully equipped guest retreat with a kitchen, living area, bedroom, and full bath. The private pier is equipped with a boat lift, multiple slips and is a quick 15-mile cruise by boat to St. Michael's or the Annapolis harbor. Additional special features include a private studio space/detached garage currently used as a gym, a fairy-tale tree-lined driveway leading to a two-car attached garage, and a stately car court. With its unparalleled setting, inspired design, and luxurious amenities, this Chesapeake Bay estate is truly one-of-a-kind — a place where every day feels like a getaway. Welcome Home!
Sold for $5,900,000
Zillow last checked:
Listing updated:
Bought with:
Alex Clark, 5005384
TTR Sotheby's International Realty
Source: Bright MLS,MLS#: MDQA2013774
Price history
| Date | Event | Price |
|---|---|---|
| 11/14/2025 | Sold | $5,900,000-1.6%$736/sqft |
Source:  Bright MLS #MDQA2013774 Report a problem Bright MLS #MDQA2013774 Report a problem | ||
| 9/27/2025 | Pending sale | $5,995,000$748/sqft |
Source: Bright MLS #MDQA2013774 Report a problem | ||
| 9/14/2025 | Contingent | $5,995,000$748/sqft |
Source: Bright MLS #MDQA2013774 Report a problem | ||
| 9/4/2025 | Listed for sale | $5,995,000+199.8%$748/sqft |
Source: Bright MLS #MDQA2013774 Report a problem | ||
| 4/18/2012 | Sold | $2,000,000-21.6%$249/sqft |
Source: Public Record Report a problem | ||
| 2/24/2012 | Listed for sale | $2,550,000-48%$318/sqft |
Source: Long & Foster Real Estate, Inc. Report a problem | ||
| 11/1/2010 | Listing removed | $4,900,000$611/sqft |
Source: Lacaze-Meredith Real Estate, A Long & Foster Company #QA7272300 Report a problem | ||
| 4/2/2010 | Listed for sale | $4,900,000+164.9%$611/sqft |
Source: Chesapeake Bay Real Estate Plus, LLC #QA7272300 Report a problem | ||
| 6/14/2007 | Sold | $1,850,000-38.3%$231/sqft |
Source: Public Record Report a problem | ||
| 6/7/2005 | Sold | $3,000,000$374/sqft |
Source: Public Record Report a problem | ||
Nearby homes
- $599,9002 bd3 ba1.7k sqft101 Chesapeake Bay Dr, Stevensville, MD 21666For Sale

- $548,500-- bd2 ba1.9k sqft98 Kent Point Rd, Stevensville, MD 21666Off Market
- $405,0003 bd2 ba1.2k sqft100 Monoponsan Dr, Stevensville, MD 21666Off Market
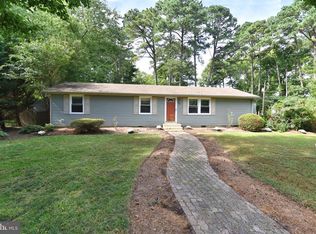
- $347,200-- bd1 ba1.2k sqft101 Monoponsan Dr, Stevensville, MD 21666Off Market
Get a cash offer in 3 minutes
Find out how much your home could sell for in as little as 3 minutes with a no-obligation cash offer.
Estimated market value
$6,125,600
