Skip main navigation
Sold for $330,000
  • $330,000

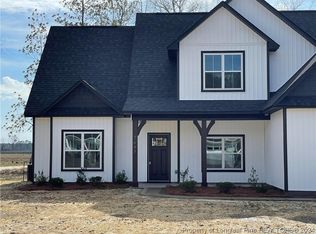
    7680 Rufus Johnson Rd, Fayetteville, NC 28306

    4beds
    2,338sqft
    Single Family Residence
    Built in 2022
    -- sqft lot
    $330,600 Zestimate®
    $141/sqft
    $2,353 Estimated rent

    Home value

    $330,600

    $314,000 - $347,000

    $2,353/mo

    Zestimate® history
    Loading
    Loading...

    Owner options

    List your home for rent

    $2,353/mo

    Rent Zestimate®

    Find your next renter with Zillow Rental Manager. Plus, with online applications, you can quickly screen prospective tenants – for free.

    Learn more

    $2,353/mo

    Rent Zestimate®

    Refinance and save

    $2,148/mo

    Est. payment

    Refinancing to a lower rate could help reduce your monthly payments and save thousands over the life of the loan.

    See today's rates

    $2,148/mo

    Est. payment

    Explore your selling options

    Work with a Zillow partner agent

    Leverage their expertise and Zillow's premium Showcase listings to get your home seen by more buyers.

    Get started

    List with your own agent

    Get your home in front of millions of buyers by listing it on Zillow.

    Learn how to do it

    Sell it yourself

    Take full control of how buyers see your home on Zillow by listing For Sale by Owner (FSBO).

    List your home

    What's special

    Elegant coffered ceilingsChef-inspired kitchenSeparate showerGenerous cabinet spaceClassic wainscotingLarge center islandGranite countertops
    Back on market at no fault of the seller or property. Previous buyer completed due diligence but was unable to satisfy a contingency requirement. This well-maintained home is ready for its next owner—schedule your showing today! Welcome home to this beautifully designed 4-bedroom, 2.5-bath residence where modern style meets everyday comfort. Step inside to an open-concept layout that flows effortlessly between the main living spaces—perfect for entertaining or simply enjoying daily life. The formal dining room makes a striking first impression with elegant coffered ceilings and classic wainscoting, creating the perfect setting for gatherings and special occasions. The chef-inspired kitchen is the heart of the home, featuring stainless steel appliances, granite countertops, a large center island, ceramic tile backsplash, and generous cabinet space—ideal for hosting or weeknight meals alike. The spacious living room is filled with natural light and offers plenty of room to relax, unwind, or entertain guests. Upstairs, all four bedrooms are thoughtfully placed alongside a convenient laundry room for easy living. Upstairs, you’ll find all four bedrooms and a convenient second-floor laundry room. The primary suite includes tray ceilings, dual walk-in closets, and a spa-like primary bathroom with a garden tub, separate shower, dual vanities, and granite countertops. Out back, enjoy a large fenced yard perfect for pets, play, or quiet evenings outdoors. The covered patio provides a shaded space for relaxing or grilling, making it easy to enjoy outdoor living year-round.

    Zillow last checked:

    Listing updated:

    Listed by:

    TEAM GROOVER POWERED BY COLDWELL BANKER ADVANTAGE,

    COLDWELL BANKER ADVANTAGE - FAYETTEVILLE

    Bought with:

    CIERRA BLAKE, 363988

    SIMPLISTIC GROUP REAL ESTATE LLC

    Source: LPRMLS,MLS#: 760368MLS LogoOriginating MLS: Longleaf Pine Realtors

    Facts & features

    Interior

    Bedrooms & bathrooms
    • Bedrooms: 4
    • Bathrooms: 3
    • Full bathrooms: 2
    • 1/2 bathrooms: 1
    Heating
    • Heat Pump
    Cooling
    • Central Air
    Appliances
    • Included: Dryer, Dishwasher, Microwave, Range, Refrigerator, Washer
    • Laundry: Washer Hookup, Dryer Hookup, Upper Level
    Features
    • Breakfast Area, Tray Ceiling(s), Ceiling Fan(s), Coffered Ceiling(s), Separate/Formal Dining Room, Double Vanity, Entrance Foyer, Granite Counters, Garden Tub/Roman Tub, Kitchen Island, Separate Shower, Walk-In Closet(s), Window Treatments
    • Flooring: Luxury Vinyl Plank, Vinyl, Carpet
    • Windows: Blinds
    • Basement: None
    • Number of fireplaces: 1
    • Fireplace features: Electric
    Interior area
    • Total interior livable area: 2,338 sqft

    Property

    Parking
    • Total spaces: 2
    • Parking features: Attached, Garage
    • Attached garage spaces: 2
    Features
    • Levels: Two
    • Stories: 2
    • Patio & porch: Rear Porch, Front Porch, Porch
    • Exterior features: Fence, Porch
    • Fencing: Yard Fenced
    Lot
    • Features: 1/4 to 1/2 Acre Lot, Cleared
    • Topography: Cleared
    Details
    • Parcel number: 0339278153
    • Special conditions: Standard

    Construction

    Type & style
    • Home type: SingleFamily
    • Architectural style: Two Story
    • Property subtype: Single Family Residence
    Materials
    • Stone Veneer, Vinyl Siding
    Condition
    • Good Condition
    • New construction: No
    • Year built: 2022

    Utilities & green energy

    • Sewer: Septic Tank
    • Water: Public

    Community & HOA

    Community
    • Features: Gutter(s)
    • Security: Security System
    • Subdivision: Tri County Place
    HOA
    • Has HOA: Yes
    • HOA fee: $125 annually
    • HOA name: Blackberry Management
    Location
    • Region: Fayetteville

    Financial & listing details

    • Price per square foot: $141/sqft
    • Tax assessed value: $379,600
    • Annual tax amount: $2,783
    • Date on market: 4/9/2026
    • Cumulative days on market: 65 days
    • Listing terms: New Loan
    • Inclusions: Refrigerator, Washer, Dryer
    • Exclusions: NONE
    • Ownership: More than a year

    Price history

    DateEventPrice
    8/7/2026Sold$330,000$141/sqft
    Source: LPRMLS #760368 Report a problem
    8/4/2026Listed for sale$330,000$141/sqft
    Source: Coldwell Banker Advantage #760368 Report a problem
    7/7/2026Pending sale$330,000$141/sqft
    Source: LPRMLS #760368 Report a problem
    6/26/2026Price change$330,000-4.3%$141/sqft
    Source: LPRMLS #760368 Report a problem
    6/12/2026Listed for sale$345,000$148/sqft
    Source: LPRMLS #760368 Report a problem
    5/21/2026Pending sale$345,000$148/sqft
    Source: LPRMLS #760368 Report a problem
    4/9/2026Listed for sale$345,000-5.5%$148/sqft
    Source: LPRMLS #760368 Report a problem
    2/25/2026Listing removed$365,000$156/sqft
    Source: LPRMLS #744069 Report a problem
    1/22/2026Price change$365,000-2.7%$156/sqft
    Source: LPRMLS #744069 Report a problem
    11/20/2025Price change$375,000-1.3%$160/sqft
    Source: LPRMLS #744069 Report a problem
    8/15/2025Price change$380,000-1.3%$163/sqft
    Source: LPRMLS #744069 Report a problem
    5/22/2025Listed for sale$385,000+16.7%$165/sqft
    Source: LPRMLS #744069 Report a problem
    1/11/2023Sold$330,000-2.9%$141/sqft
    Source: Public Record Report a problem
    10/10/2022Price change$339,900-2.9%$145/sqft
    Source: LPRMLS #688404 Report a problem
    7/25/2022Listed for sale$349,900$150/sqft
    Source: LPRMLS #688404 Report a problem

    Public tax history

    YearProperty taxesTax assessment
    2025$2,783 +25.8%$379,600 +82.1%
    2024$2,213 +1.7%$208,500
    2023$2,176 +522.3%$208,500 +495.7%
    2022$350 $35,000
    2021-- --
    Find assessor info on the county website

    Neighborhood: 28306

    Nearby schools

    GreatSchools rating
    Schools provided by the listing agent
    • Elementary: Gray's Creek Elementary
    • Middle: Grays Creek Middle School
    • High: Grays Creek Senior High

    Source: LPRMLS. This data may not be complete. We recommend contacting the local school district to confirm school assignments for this home.

    Get a cash offer in 3 minutes
    Find out how much your home could sell for in as little as 3 minutes with a no-obligation cash offer.
    Estimated market value
    $330,600
    Get a cash offer in 3 minutes
    Find out how much your home could sell for in as little as 3 minutes with a no-obligation cash offer.
    Estimated market value
    $330,600