Skip main navigation
Off market
  • $278,200

    7680 Sand Pit Rd, Stantonsburg, NC 27883

    4beds
    1,764sqft
    SingleFamily
    Built in 2023
    0.34 Acres Lot
    $278,200 Zestimate®
    $158/sqft
    $1,923 Estimated rent

    Home value

    $278,200

    $264,000 - $292,000

    $1,923/mo

    Zestimate® history
    Loading
    Loading...

    Owner options

    List your home for rent

    $1,923/mo

    Rent Zestimate®

    Find your next renter with Zillow Rental Manager. Plus, with online applications, you can quickly screen prospective tenants – for free.

    Learn more

    $1,923/mo

    Rent Zestimate®

    Refinance and save

    $1,710/mo

    Est. payment

    Refinancing to a lower rate could help reduce your monthly payments and save thousands over the life of the loan.

    See today's rates

    $1,710/mo

    Est. payment

    Explore your selling options

    Work with a Zillow partner agent

    Leverage their expertise and Zillow's premium Showcase listings to get your home seen by more buyers.

    Get started

    List with your own agent

    Get your home in front of millions of buyers by listing it on Zillow.

    Learn how to do it

    Sell it yourself

    Take full control of how buyers see your home on Zillow by listing For Sale by Owner (FSBO).

    List your home

    What's special

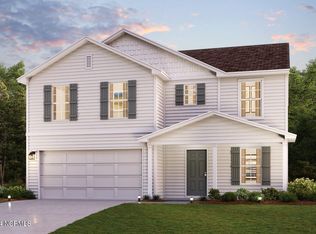
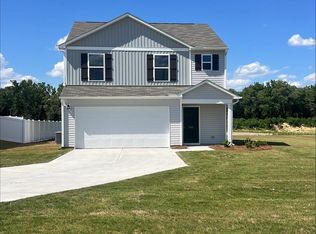
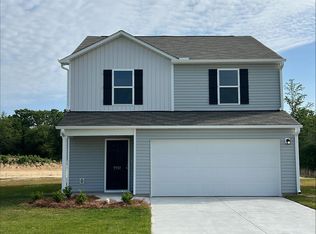
    The Cali floorplan is one level living at its finest. This ranch style home offers 4 bedrooms, 2 baths & very inviting layout. The kitchen features a generous center island & is highlighted with Majestic White/Valle Nevada granite counter tops, stainless steel appliances, amazing Cane Sugar cabinets & ample corner pantry. Silver Smith vinyl Flooring is located throughout the main areas, bathrooms & laundry room in the home that offer elegance and extreme durability. Great sized Primary bath with large walk in closet, featuring a huge walk in shower & large linen closet! Relax under your covered patio on this GREAT homesite! All bathrooms feature Quartz Blanco Maple countertops. As always a D.R. Horton home is built with quality materials and impeccable workmanship. The home comes with a one-year builder's warranty & a ten-year structural warranty. Your beautiful new home will come equipped with a smart home technology package which includes an Qolsys IQ Panel, a Honeywell Z-Wave thermostat, a Kwikset Smart code deadbolt, a Skybell Video doorbell, Smart Switch front porch light all at the front door. One Amazon Echo Dot will be installed by a division of ADT Safe Haven. The technology allows homeowners to monitor & control their home from the couch or across the globe.

    This property is not currently displayed as for sale or rent on Zillow. This may be different from what's on other websites or public sources.

    Facts & features

    Interior

    Bedrooms & bathrooms
    • Bedrooms: 4
    • Bathrooms: 2
    • Full bathrooms: 2
    Heating
    • Forced air
    Features
    • Has fireplace: No
    Interior area
    • Total interior livable area: 1,764 sqft

    Property

    Parking
    • Total spaces: 2
    • Parking features: Garage - Attached
    Lot
    • Size: 0.34 Acres
    Details
    • Parcel number: 3657562228000

    Construction

    Type & style
    • Home type: SingleFamily
    Condition
    • Year built: 2023

    Community & HOA

    Location
    • Region: Stantonsburg

    Financial & listing details

    • Price per square foot: $158/sqft
    • Tax assessed value: $273,332
    • Annual tax amount: $3,130

    Price history

    DateEventPrice
    8/31/2023Sold$270,990$154/sqft
    Source: Hive MLS #100390487 Report a problem
    6/21/2023Pending sale$270,990$154/sqft
    Source: Doorify MLS #2517572 Report a problem
    6/20/2023Listed for sale$270,990$154/sqft
    Source: Hive MLS #100390487 Report a problem

    Public tax history

    YearProperty taxesTax assessment
    2025$3,130 -4.2%$273,332
    2024$3,266 +1537.3%$273,332 +1722.2%
    2023$200 $15,000
    2022-- --
    Find assessor info on the county website

    Neighborhood: 27883

    Nearby schools

    GreatSchools rating
    Schools provided by the listing agent
    • Elementary: Stantonsburg Elementary
    • Middle: Speight Middle
    • High: Beddingfield High
    • District: Wilson County Schools

    Source: The MLS. This data may not be complete. We recommend contacting the local school district to confirm school assignments for this home.

    Get pre-qualified for a loan
    At Zillow Home Loans, we can pre-qualify you in as little as 5 minutes with no impact to your credit score.

    An equal housing lender. NMLS #10287.