Construction is progressing exceptionally well. The home has successfully passed required inspections. Insulation has been completed, the exterior has been professionally painted, and the exterior concrete work is finished. The grounds have been professionally cleaned and the trees have been trimmed, further enhancing the home's curb appeal. Drywall installation for the entire home is scheduled to begin on Friday and is expected to take approximately two weeks. Experience the rare opportunity to craft a fully customized luxury home in one of Burr Ridge's most prestigious and sought-after communities. This exceptional residence presents a unique opportunity for buyers who value personalization, sophistication, and timeless design, offering the ability to curate every detail, from bespoke cabinetry and designer countertops to premium flooring and high-end interior finishes. Set on an expansive half-acre lot, this stunning 4-bedroom, 4-bath residence is envisioned to seamlessly blend refined architecture with modern elegance. The open-concept main level is designed to be filled with natural light and will feature a spacious kitchen, inviting family room, and thoughtfully designed mudroom, creating an ideal balance of everyday functionality and upscale living. The first floor offers exceptional versatility with two bedrooms and a full bath, perfectly suited for multigenerational living, in-law arrangements, or private guest accommodations. This flexible layout allows for comfort and convenience without compromising style. The upper level is designed to showcase a luxurious primary suite, offering a serene, spa-inspired retreat, along with an additional generously sized bedroom featuring its own full bath. A second-floor laundry area enhances ease and modern living. An attached two-car garage complements both functionality and design. Perfectly positioned for a luxury lifestyle, this residence offers close proximity to top-rated schools, including Pleasantdale Middle School, as well as scenic parks and recreation. Enjoy seamless access to major highways including I-294 and I-55, along with premier shopping, fine dining, and upscale experiences at Burr Ridge Village Center. This is more than a home, it's a rare opportunity to bring a vision to life. With key elements already in place, the remaining finishes present a unique chance to personalize and elevate every detail, creating a one-of-a-kind residence tailored to your lifestyle and taste. **Please note that select design choices may carry additional costs, reflective of the materials and craftsmanship involved.**
Active
$1,100,000
7680 Wolf Rd, Burr Ridge, IL 60527
4beds
2,600sqft
Single Family Residence
Built in 1956
0.49 Acres Lot
$1,040,500 Zestimate®
$423/sqft
$-- HOA
What's special
Attached two-car garageSpacious kitchenExpansive half-acre lotThoughtfully designed mudroomInviting family roomSecond-floor laundry area
- 76 days
- 571
- 12
Zillow last checked:
Listing updated:
Listed by:
Kari Kohler (630)587-4700,
Coldwell Banker Realty,
Melanie Chavez 630-746-2244,
Coldwell Banker Realty
Source: MRED as distributed by MLS GRID,MLS#: 12694105
Facts & features
Interior
Bedrooms & bathrooms
- Bedrooms: 4
- Bathrooms: 4
- Full bathrooms: 4
Rooms
- Room types: No additional rooms
Primary bedroom
- Features: Bathroom (Full)
- Level: Second
- Area: 224 Square Feet
- Dimensions: 16X14
Bedroom 2
- Level: Second
- Area: 224 Square Feet
- Dimensions: 16X14
Bedroom 3
- Level: Main
- Area: 165 Square Feet
- Dimensions: 15X11
Bedroom 4
- Level: Main
- Area: 176 Square Feet
- Dimensions: 16X11
Family room
- Level: Main
- Area: 221 Square Feet
- Dimensions: 17X13
Kitchen
- Features: Kitchen (Eating Area-Table Space, Island, Custom Cabinetry, Granite Counters, Updated Kitchen)
- Level: Main
- Area: 170 Square Feet
- Dimensions: 17X10
Laundry
- Level: Main
- Area: 42 Square Feet
- Dimensions: 7X6
Living room
- Level: Main
- Area: 196 Square Feet
- Dimensions: 14X14
Heating
- Natural Gas
Cooling
- Central Air
Appliances
- Laundry: Main Level, In Unit
Features
- 1st Floor Bedroom, In-Law Floorplan, 1st Floor Full Bath, Walk-In Closet(s), Open Floorplan
- Basement: None
Interior area
- Total structure area: 2,600
- Total interior livable area: 2,600 sqft
Property
Parking
- Total spaces: 2
- Parking features: Asphalt, Yes, Garage Owned, Attached, Garage
- Attached garage spaces: 2
Accessibility
- Accessibility features: No Disability Access
Features
- Stories: 2
- Patio & porch: Patio
Lot
- Size: 0.49 Acres
- Dimensions: 161.8 X 132.9 X 161.1 X 132.9
- Features: Mature Trees
Details
- Additional structures: None
- Parcel number: 18304010190000
- Special conditions: None
Construction
Type & style
- Home type: SingleFamily
- Property subtype: Single Family Residence
Materials
- Brick
- Foundation: Concrete Perimeter
- Roof: Asphalt
Condition
- New construction: No
- Year built: 1956
- Major remodel year: 2025
Details
- Builder model: Custom
Utilities & green energy
- Sewer: Public Sewer
- Water: Lake Michigan
Community & HOA
Community
- Features: Park
HOA
- Services included: None
Location
- Region: Burr Ridge
Financial & listing details
- Price per square foot: $423/sqft
- Tax assessed value: $410,000
- Annual tax amount: $4,421
- Date on market: 7/2/2026
- Ownership: Fee Simple
Estimated market value
$1,040,500
$988,000 - $1.09M
$5,698/mo
Price history
| Date | Event | Price |
|---|---|---|
| 7/2/2026 | Listed for sale | $1,100,000$423/sqft |
Source:  MRED as distributed by MLS GRID #12694105 Report a problem MRED as distributed by MLS GRID #12694105 Report a problem | ||
| 7/2/2026 | Listing removed | $1,100,000$423/sqft |
Source: MRED as distributed by MLS GRID #12607942 Report a problem | ||
| 4/4/2026 | Listed for sale | $1,100,000$423/sqft |
Source: MRED as distributed by MLS GRID #12607942 Report a problem | ||
| 4/1/2026 | Listing removed | $1,100,000$423/sqft |
Source: eXp Realty #12537285 Report a problem | ||
| 12/28/2025 | Listed for sale | $1,100,000+326.4%$423/sqft |
Source: MRED as distributed by MLS GRID #12537285 Report a problem | ||
| 1/12/2024 | Sold | $258,000-7.9%$99/sqft |
Source: MRED as distributed by MLS GRID #11690341 Report a problem | ||
| 11/13/2023 | Pending sale | $280,000$108/sqft |
Source: MRED as distributed by MLS GRID #11690341 Report a problem | ||
| 10/18/2023 | Listing removed | $280,000$108/sqft |
Source:  Exit Realty #11690341 Report a problem Exit Realty #11690341 Report a problem | ||
| 6/11/2023 | Listing removed | -- |
Source: MRED as distributed by MLS GRID #11690341 Report a problem | ||
| 4/6/2023 | Contingent | $280,000$108/sqft |
Source: MRED as distributed by MLS GRID #11690341 Report a problem | ||
| 3/16/2023 | Listed for sale | $280,000$108/sqft |
Source: MRED as distributed by MLS GRID #11690341 Report a problem | ||
| 3/8/2023 | Contingent | $280,000$108/sqft |
Source: MRED as distributed by MLS GRID #11690341 Report a problem | ||
| 2/27/2023 | Price change | $280,000+11.6%$108/sqft |
Source: MRED as distributed by MLS GRID #11690341 Report a problem | ||
| 1/18/2023 | Listed for sale | $250,800$96/sqft |
Source: MRED as distributed by MLS GRID #11690341 Report a problem | ||
| 1/10/2023 | Contingent | $250,800$96/sqft |
Source: Exit Realty #11690341 Report a problem | ||
| 1/9/2023 | Listed for sale | $250,800+0.3%$96/sqft |
Source: MRED as distributed by MLS GRID #11690341 Report a problem | ||
| 1/5/2023 | Contingent | $250,000$96/sqft |
Source: MRED as distributed by MLS GRID #11690341 Report a problem | ||
| 12/20/2022 | Listed for sale | $250,000-33.7%$96/sqft |
Source: MRED as distributed by MLS GRID #11690341 Report a problem | ||
| 12/6/2017 | Sold | $377,000-3.1%$145/sqft |
Source: Public Record Report a problem | ||
| 9/23/2016 | Listing removed | $389,000$150/sqft |
Source: daprile properties #09236155 Report a problem | ||
| 5/24/2016 | Price change | $389,000-7.1%$150/sqft |
Source: daprile properties #09236155 Report a problem | ||
| 5/16/2016 | Listed for sale | $418,888+208%$161/sqft |
Source: daprile properties #09227775 Report a problem | ||
| 9/26/2014 | Sold | $136,000+444%$52/sqft |
Source: MRED as distributed by MLS GRID #08625478 Report a problem | ||
| 8/22/2014 | Price change | $25,000-83.3%$10/sqft |
Source: Auction.com Report a problem | ||
| 8/9/2014 | Listed for sale | $149,900-42.3%$58/sqft |
Source: Homepath #08625478 Report a problem | ||
| 5/25/2005 | Sold | $260,000$100/sqft |
Source: Public Record Report a problem | ||
Public tax history
| Year | Property taxes | Tax assessment |
|---|---|---|
| 2024 | -- | $41,000 +0% |
| 2023 | $7,797 +10.9% | $40,999 +27.8% |
| 2022 | $7,032 +3.5% | $32,069 |
| 2021 | $6,794 +3.3% | $32,069 |
| 2020 | $6,579 -4.1% | $32,069 -4.9% |
| 2019 | $6,860 -2% | $33,738 |
| 2018 | $7,001 -0.2% | $33,738 -12.3% |
| 2017 | $7,017 -11% | $38,477 +6.9% |
| 2016 | $7,883 +145.5% | $35,998 +145.2% |
| 2015 | $3,211 -57.1% | $14,680 -59.2% |
| 2014 | $7,478 +1.9% | $35,998 -0.7% |
| 2013 | $7,337 +2% | $36,251 |
| 2012 | $7,194 +3.1% | $36,251 |
| 2011 | $6,980 -5.4% | $36,251 -16.6% |
| 2010 | $7,377 +25.1% | $43,447 |
| 2009 | $5,897 +18.2% | $43,447 -7% |
| 2008 | $4,989 +11.1% | $46,717 +28.7% |
| 2007 | $4,491 +3.8% | $36,291 |
| 2006 | $4,328 +6.2% | $36,291 |
| 2005 | $4,074 -8.8% | $36,291 +22.7% |
| 2004 | $4,465 +1% | $29,571 |
| 2003 | $4,421 +2.5% | $29,571 |
| 2002 | $4,315 +4.2% | $29,571 +10.6% |
| 2001 | $4,143 +1.9% | $26,740 |
| 2000 | $4,067 +6.2% | $26,740 |
| 1999 | $3,831 | $26,740 |
Find assessor info on the county website
Monthly payment
Est. payment
Payment breakdown
Explore the cost of this home by adjusting the details. Changes won't be saved.Climate risks
Neighborhood: 60527
Nearby schools
Schools provided by the listing agent
- Elementary: Pleasantdale Elementary School
- Middle: Pleasantdale Middle School
- High: Lyons Twp High School
- District: 107
Source: MRED as distributed by MLS GRID. This data may not be complete. We recommend contacting the local school district to confirm school assignments for this home.
Similar homes
- $1,225,0004 bd4 ba3.2k sqft134 Holly Ave, Darien, IL 60561Active
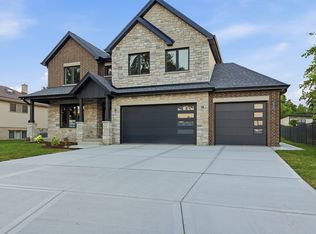 MLS ID #12756904, Agnes Czaja, RE/MAX 10. MRED as distributed by MLS GRID
 - $1,299,9003 bd4 ba3.5k sqft6210 Clarendon Hills Rd Lot 2, Willowbrook, IL 60527Active
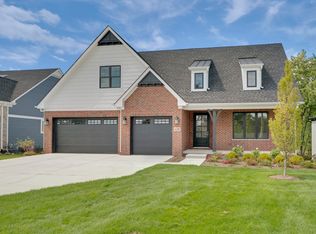 MLS ID #12754754, John Barry, Mc Naughton Realty Group. MRED as distributed by MLS GRID
 - $1,035,0005 bd4 ba3.1k sqft1208 Elizabeth Ave, Naperville, IL 60540Active
 MLS ID #12726257, Christopher Piercy, Real People Realty. MRED as distributed by MLS GRID
 - $799,0003 bd2 ba2.7k sqft6 Meadowood Dr, Oak Brook, IL 60523Active
 MLS ID #12713120, Karen Giandonato, Coldwell Banker Realty. MRED as distributed by MLS GRID
