Peaceful setting with 1.6 acres located on the edge of town. Permanent siding, attached 2 stall garage and additional shop area, storage shed, dog kennel, well, septic, and OMU fiberoptics. Large living room, laundry on the main floor, updated bathroom and full basement with possible additional bedroom.
Pending
$145,000
280 N Randolph St, Mitchell, IA 50461
3beds
1,046sqft
Single Family Residence
Built in 1920
1.6 Acres Lot
$137,200 Zestimate®
$139/sqft
$-- HOA
What's special
Dog kennelFull basementAdditional shop areaPermanent sidingUpdated bathroomStorage shed
- 3 days |
- 254 |
- 12 |
Zillow last checked:
Listing updated:
Listed by:
Lisa Pollard 641-430-3772,
Main Realty
Source: Northeast Iowa Regional BOR as distributed by MLS GRID,MLS#: 20263741
Facts & features
Interior
Bedrooms & bathrooms
- Bedrooms: 3
- Bathrooms: 1
- 3/4 bathrooms: 1
Rooms
- Room types: Main Floor Laundry, Workshop
Primary bedroom
- Level: Main
- Area: 123.75 Square Feet
- Dimensions: 11x11'3
Other
- Level: Upper
Other
- Level: Main
Other
- Level: Lower
Kitchen
- Level: Main
- Area: 145 Square Feet
- Dimensions: 14'6x10
Living room
- Level: Main
- Area: 216.67 Square Feet
- Dimensions: 10x21'8
Heating
- Forced Air
Cooling
- Ceiling Fan(s), Central Air
Appliances
- Included: Cooktop, Dishwasher, Gas Water Heater
- Laundry: 1st Floor
Features
- Ceiling Fan(s), Fiber Optic, Track Lighting
- Basement: Concrete
- Has fireplace: Yes
- Fireplace features: Electric, Living Room
Interior area
- Total interior livable area: 1,046 sqft
- Finished area below ground: 130
Property
Parking
- Total spaces: 2
- Parking features: 2 Stall, Attached Garage, Heated Garage, Workshop in Garage
- Has attached garage: Yes
- Carport spaces: 2
Features
- Patio & porch: Deck, Patio
- Exterior features: Garden, Kennel
Lot
- Size: 1.6 Acres
- Dimensions: 264x264
- Features: Landscaped, Corner Lot, School Bus Service
- Residential vegetation: Fruit Trees
Details
- Additional structures: Storage
- Parcel number: 1008253001
- Zoning: OTHER
- Special conditions: Standard
Construction
Type & style
- Home type: SingleFamily
- Property subtype: Single Family Residence
Materials
- Vinyl Siding
- Roof: Shingle
Condition
- Year built: 1920
Utilities & green energy
- Sewer: Septic Tank
- Water: Private Well
Community & HOA
Location
- Region: Mitchell
Financial & listing details
- Price per square foot: $139/sqft
- Tax assessed value: $99,920
- Annual tax amount: $1,318
- Date on market: 8/11/2026
- Cumulative days on market: 4 days
- Road surface type: Gravel, Hard Surface Road
Estimated market value
$137,200
$111,000 - $166,000
$1,053/mo
Price history
| Date | Event | Price |
|---|---|---|
| 8/14/2026 | Pending sale | $145,000$139/sqft |
Source:  Northeast Iowa Regional BOR as distributed by MLS GRID #20263741 Report a problem Northeast Iowa Regional BOR as distributed by MLS GRID #20263741 Report a problem | ||
| 8/11/2026 | Listed for sale | $145,000$139/sqft |
Source: Northeast Iowa Regional BOR as distributed by MLS GRID #20263741 Report a problem | ||
Public tax history
| Year | Property taxes | Tax assessment |
|---|---|---|
| 2025 | $1,174 +4.4% | $99,920 +7.3% |
| 2024 | $1,124 +9.3% | $93,090 |
| 2023 | $1,028 +3.8% | $93,090 +28.4% |
| 2022 | $990 -6.1% | $72,520 |
| 2021 | $1,054 | $72,520 -1.6% |
| 2020 | -- | $73,730 +32.5% |
| 2019 | -- | $55,630 +2.6% |
| 2018 | $774 | $54,210 +6.7% |
| 2017 | $774 +8.4% | $50,790 |
| 2016 | $714 | $50,790 +5.1% |
| 2015 | $714 +11.6% | $48,330 |
| 2014 | $640 +0.8% | $48,330 |
| 2013 | $635 -7.4% | -- |
| 2012 | $686 +1.3% | -- |
| 2011 | $677 +5.8% | -- |
| 2010 | $640 +22.1% | -- |
| 2009 | $524 +2.7% | -- |
| 2008 | $510 +14.3% | -- |
| 2007 | $446 +10.4% | -- |
| 2005 | $404 | -- |
Find assessor info on the county website
Monthly payment
Est. payment
Payment breakdown
Explore the cost of this home by adjusting the details. Changes won't be saved.Climate risks
Neighborhood: 50461
Nearby schools
GreatSchools rating
- 8/10St Ansgar Elementary SchoolGrades: PK-5Distance: 4.2 mi
- 6/10St. Ansgar Middle SchoolGrades: 6-8Distance: 4.2 mi
- 9/10St Ansgar High SchoolGrades: 9-12Distance: 4.2 mi
Schools provided by the listing agent
- Elementary: Osage
- Middle: Osage
- High: Osage
Source: Northeast Iowa Regional BOR as distributed by MLS GRID. This data may not be complete. We recommend contacting the local school district to confirm school assignments for this home.
- $68,8004 bd1 ba1.2k sqft190 N Randolph St, Mitchell, IA 50461Off Market
- $198,7003 bd2 ba1.7k sqft502 W Cady St, Mitchell, IA 50461Off Market
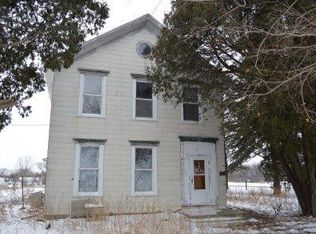
- $158,6002 bd1 ba460 sqft615 W Randolph St, Mitchell, IA 50461Off Market
- $21,0903 bd2 ba-- sqft205 N Randolph St, Mitchell, IA 50461Off Market
- $188,5005 bd2 ba2.4k sqft120 N Everitt St, Mitchell, IA 50461Off Market
- $181,0004 bd2 ba2.9k sqft120 N Everitt St, Osage, IA 50461Off Market
- $8,8604 bd1 ba1.2k sqft605 W Randolph St, Mitchell, IA 50461Off Market
- $188,2003 bd2 ba1.9k sqft190 N Fremont St, Mitchell, IA 50461Off Market
A local agent can set up tours, give advice and negotiate with sellers.
Similar homes
- $114,9003 bd1 ba1k sqft402 Ash St, Osage, IA 50461For Sale
 MLS ID #20263274, Kevin M Kolbet, Kolbet Realtors. Northeast Iowa Regional BOR as distributed by MLS GRID
 - $159,9002 bd1 ba1.5k sqft803 N 10th St, Osage, IA 50461For Sale
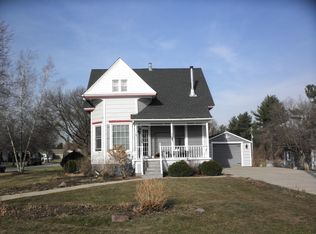 MLS ID #20261173, Philip Kolbet, Kolbet Realtors. Northeast Iowa Regional BOR as distributed by MLS GRID
 - $174,9003 bd2 ba1.4k sqft27 1st St SE, Nora Springs, IA 50458Active
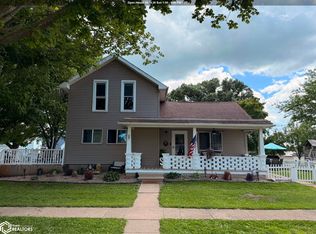 MLS ID #6341498, Shannon S Walker, Schoneman, REALTORS. NoCoast MLS as distributed by MLS GRID
 - $160,0002 bd2 ba960 sqft408 Pine St, Osage, IA 50461Active - Contingent
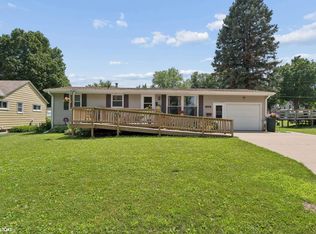 MLS ID #6340080, Jenifer Dvorak, Hall Realty. NoCoast MLS as distributed by MLS GRID
 - $134,0003 bd2 ba1.4k sqft103 2nd St SE, Nora Springs, IA 50458For SaleMLS ID #20261973, Kevin M Kolbet, Kolbet Realtors. Northeast Iowa Regional BOR as distributed by MLS GRID
- $184,9004 bd2 ba1.5k sqft1468 Highway 105, Saint Ansgar, IA 50472For SaleMLS ID #20255131, Robert D Muller, Main Realty. Northeast Iowa Regional BOR as distributed by MLS GRID
- $164,9002 bd2 ba1.1k sqft109 N Main St, Saint Ansgar, IA 50472For SaleMLS ID #20261183, Clarence Kruse, Main Realty. Northeast Iowa Regional BOR as distributed by MLS GRID
- $--4 bd2 ba1.4k sqft503 NW Bergen St, Adams, MN 55909AuctionAuction.com 1
- $165,0003 bd1 ba1.1k sqft208 E Main St, Riceville, IA 50466For SaleMLS ID #20260115, Elaine R Govern, Govern Farms and Homes. Northeast Iowa Regional BOR as distributed by MLS GRID
- $179,9003 bd2 ba1.4k sqft4 W South St, Manly, IA 50456Active - ContingentMLS ID #6334426, Matt Wolff, Lake-Iowa Realty. NoCoast MLS as distributed by MLS GRID
- $180,0003 bd2 ba988 sqft212 N Greeley Ave, Nora Springs, IA 50458ActiveMLS ID #6340754, Shannon S Walker, Schoneman, REALTORS. NoCoast MLS as distributed by MLS GRID
- $199,0002 bd2 ba1.2k sqft380 S Yorktown Pike Unit 22, Mason City, IA 50401For Sale
 MLS ID #260084, TIMOTHY LATHAM, Hildebrand Real Estate. Greater Mason BOR
