Welcome home to this beautifully maintained property offering the perfect blend of comfort, functionality, and outdoor living. This 5 bedroom 3 bath home with 2 half baths is situated on a flat, usable lot with stunning mountain views, this home is located in a quiet neighborhood just three stop signs from freeway access, making commuting convenient while still enjoying peaceful surroundings. The fully fenced yard features lush grass, mature trees, a covered concrete patio, a gazebo, a storage shed, RV access through the side gate, dedicated RV parking, and plenty of space to enjoy the outdoors. For those looking to expand the outdoor living space even further, the main water line has already been trenched to the side/back yard, with conduit and an irrigation control box in place to provide a head start for future projects. Inside, you’ll love the spacious open concept layout with a desirable split floor plan that provides added privacy. Updated flooring flows throughout the home, complementing the generous living spaces and oversized bedrooms including a large bonus room and office. The thoughtfully designed layout includes two Jack-and-Jill bathrooms, a large walk-in shower and tub in the primary, and a spacious laundry room complete with a convenient half bath and two washer and dryer hookups.
Additional highlights include a three car garage, two recently replaced water heaters, and a floor plan designed for both everyday living and entertaining. This property offers the space, flexibility, and amenities you’ve been searching for… inside and out. You don’t want to miss out on this property.
For sale
Listed by: REALTY ONE GROUP EMPIRE • Amy Stark • Contact: starkamy90@gmail.com
Price cut: $40K (8/27)
$839,999
7682 Coleridge Rd, Oak Hills, CA 92344
5beds
3,564sqft
Single Family Residence
Built in 2004
1.94 Acres Lot
$834,300 Zestimate®
$236/sqft
$-- HOA
What's special
- 29 days
- 1,107
- 46
Zillow last checked:
Listing updated:
Listed by:
Amy Stark DRE #02139257 starkamy90@gmail.com,
REALTY ONE GROUP EMPIRE
Source: CRMLS,MLS#: CV26167465 Originating MLS: California Regional MLS
Originating MLS: California Regional MLSFacts & features
Interior
Bedrooms & bathrooms
- Bedrooms: 5
- Bathrooms: 5
- Full bathrooms: 3
- 1/2 bathrooms: 2
- Main level bathrooms: 5
- Main level bedrooms: 5
Rooms
- Room types: Bathroom, Bonus Room, Bedroom, Family Room, Kitchen, Laundry, Living Room, Primary Bathroom, Primary Bedroom, Office, Other, Pantry
Primary bedroom
- Features: Main Level Primary
Bedroom
- Features: All Bedrooms Down
Bathroom
- Features: Jack and Jill Bath
Other
- Features: Walk-In Closet(s)
Pantry
- Features: Walk-In Pantry
Heating
- Central
Cooling
- Central Air
Appliances
- Included: Dishwasher, Microwave
- Laundry: Electric Dryer Hookup, Gas Dryer Hookup, Laundry Room
Features
- All Bedrooms Down, Bedroom on Main Level, Jack and Jill Bath, Main Level Primary, Primary Suite, Walk-In Pantry, Walk-In Closet(s)
- Has fireplace: Yes
- Fireplace features: Wood Burning
- Common walls with other units/homes: No Common Walls
Interior area
- Total interior livable area: 3,564 sqft
Property
Parking
- Total spaces: 3
- Parking features: Garage - Attached
- Attached garage spaces: 3
Features
- Levels: One
- Stories: 1
- Entry location: Level
- Pool features: None
- Has view: Yes
- View description: Mountain(s)
Lot
- Size: 1.94 Acres
- Features: 2-5 Units/Acre, Sprinklers In Front, Landscaped, Sprinkler System
Details
- Parcel number: 3039281040000
- Special conditions: Standard
- Horse amenities: Riding Trail
Construction
Type & style
- Home type: SingleFamily
- Property subtype: Single Family Residence
Condition
- New construction: No
- Year built: 2004
Utilities & green energy
- Sewer: Septic Tank
- Water: Public
Community & HOA
Community
- Features: Biking, Foothills, Hiking, Horse Trails, Mountainous
Location
- Region: Oak Hills
Financial & listing details
- Price per square foot: $236/sqft
- Tax assessed value: $576,369
- Date on market: 8/17/2026
- Cumulative days on market: 29 days
- Listing terms: Cash,Cash to New Loan,Conventional,FHA,VA Loan
- Inclusions: 1. Inside fridge 2. Black cabinets in garage 3. Gazebo 4. Shed
Estimated market value
$834,300
$793,000 - $876,000
$4,039/mo
Price history
| Date | Event | Price |
|---|---|---|
| 8/27/2026 | Price change | $839,999-4.5%$236/sqft |
Source:  CRMLS #CV26167465 Report a problem CRMLS #CV26167465 Report a problem | ||
| 8/17/2026 | Listed for sale | $879,999+1366.7%$247/sqft |
Source: CRMLS #CV26167465 Report a problem | ||
| 5/6/2003 | Sold | $60,000$17/sqft |
Source: Public Record Report a problem | ||
Public tax history
| Year | Property taxes | Tax assessment |
|---|---|---|
| 2026 | -- | $576,369 +2% |
| 2025 | $6,662 +7% | $565,068 +2% |
| 2024 | $6,225 +1.2% | $553,988 +2% |
| 2023 | $6,153 +2.4% | $543,125 +2% |
| 2022 | $6,008 +1.9% | $532,475 +2% |
| 2021 | $5,895 +1.3% | $522,034 +1% |
| 2020 | $5,821 +2.1% | $516,681 +2% |
| 2019 | $5,702 +4.9% | $506,550 +2% |
| 2018 | $5,437 +1.8% | $496,617 +2% |
| 2017 | $5,339 | $486,879 +7.9% |
| 2016 | $5,339 +7.6% | $451,400 +8.5% |
| 2015 | $4,964 +8.2% | $416,000 +4% |
| 2014 | $4,585 | $400,000 +31.6% |
| 2013 | -- | $304,000 +8.2% |
| 2012 | -- | $281,000 |
| 2011 | -- | $281,000 |
| 2010 | -- | $281,000 -10.2% |
| 2009 | -- | $313,000 -26% |
| 2008 | -- | $422,723 +2% |
| 2007 | -- | $414,435 +2% |
| 2006 | -- | $406,309 +1254.4% |
| 2001 | -- | $30,000 -13.8% |
| 2000 | -- | $34,800 |
Find assessor info on the county website
Monthly payment
Est. payment
Payment breakdown
Explore the cost of this home by adjusting the details. Changes won't be saved.Climate risks
Neighborhood: 92344
Similar homes
- $745,0004 bd3 ba3.3k sqft7854 Oak Hills Rd, Hesperia, CA 92344For Sale
 MLS ID #CV26046150, Marine Khacheryan, New Leaf Realty. CRMLS
 - $899,9996 bd4 ba3.5k sqft6748 Coriander Dr, Oak Hills, CA 92344For Sale
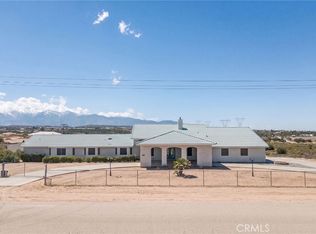 MLS ID #OC26087431, Donato Pagtakhan, The Network Agency. CRMLS
 - $839,9904 bd3 ba3k sqft7264 Kuki St, Oak Hills, CA 92344For Sale
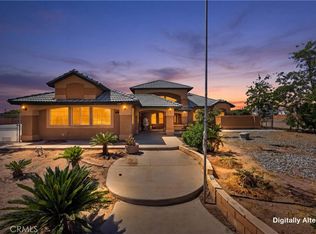 MLS ID #CV26109946, Erica Gonzalez, ROA California Inc. CRMLS
 - $725,0004 bd2 ba2.3k sqft6977 Kourie Way, Oak Hills, CA 92344For Sale
 MLS ID #CV26160361, Samson Debebe, SD Real Estate Services. CRMLS
Local buyer's agents are ready to help
