Nice open floor plan in a well taken care of neighborhood. Convenient main floor bath features a step-in shower. 3rd Non-conforming bedroom in basement. Kitchen appliances will stay. Hallway has a ton of built-in storage cabinetry. Basement stairs are 55'' wide so easy to move furniture in and out. Furnace, AC, & Roof approximately 8-9 years old. Oversized 2-car garage with storage & workbench. This property features a covered front porch, backyard fire pit, and lots of off-street parking. Very convenient to interstate.
For sale
$202,000
3131 7th Ave, Council Bluffs, IA 51501
2beds
1baths
1,341sqft
Single Family Residence
Built in 1954
6,400 Square Feet Lot
$198,300 Zestimate®
$151/sqft
$-- HOA
What's special
Open floor planLots of off-street parkingCovered front porchBackyard fire pitKitchen appliances will stay
- 2 days |
- 258 |
- 11 |
Zillow last checked:
Listing updated:
Listed by:
Dianna Dieatrick,
Better Homes and Gardens Real Estate The Good Life Group
Source: SWIAR,MLS#: 26-1736
Facts & features
Interior
Bedrooms & bathrooms
- Bedrooms: 2
- Bathrooms: 1
Heating
- Natural Gas
Cooling
- Central Air, Electric
Appliances
- Laundry: Washer Hookup, Dryer Hookup, In Basement
Features
- Eat-in Kitchen, Ceiling Fan(s)
- Flooring: Wood
- Basement: Full,Partially Finished,Other
Interior area
- Total structure area: 1,341
- Total interior livable area: 1,341 sqft
- Finished area above ground: 816
- Finished area below ground: 525
Property
Parking
- Parking features: Off Street, Garage Door Opener
- Has garage: Yes
Features
- Levels: One
- Patio & porch: Porch
Lot
- Size: 6,400 Square Feet
- Dimensions: 50x128
Details
- Parcel number: 7544 34 162 002
Construction
Type & style
- Home type: SingleFamily
- Architectural style: Ranch
- Property subtype: Single Family Residence
Materials
- Frame
- Roof: Composition
Condition
- New construction: No
- Year built: 1954
Utilities & green energy
- Sewer: Public Sewer
- Utilities for property: Electricity Available, Natural Gas Available
Community & HOA
Community
- Features: Sidewalks
- Security: Smoke Detector(s)
HOA
- Has HOA: No
Location
- Region: Council Bluffs
Financial & listing details
- Price per square foot: $151/sqft
- Tax assessed value: $151,400
- Annual tax amount: $2,620
- Date on market: 8/12/2026
- Listing terms: Cash,Conventional,FHA,VA Loan
- Road surface type: Concrete
Estimated market value
$198,300
$188,000 - $208,000
$1,218/mo
Price history
| Date | Event | Price |
|---|---|---|
| 8/12/2026 | Listed for sale | $202,000+381%$151/sqft |
Source: SWIAR #26-1736 Report a problem | ||
| 10/22/2013 | Sold | $42,000$31/sqft |
Source: SWIAR #13-1137 Report a problem | ||
Public tax history
| Year | Property taxes | Tax assessment |
|---|---|---|
| 2025 | $2,620 +1% | $151,400 +16.4% |
| 2024 | $2,594 +2.8% | $130,100 |
| 2023 | $2,524 +1.9% | $130,100 +23.3% |
| 2022 | $2,476 +6.3% | $105,500 |
| 2021 | $2,330 +0.5% | $105,500 +13.1% |
| 2020 | $2,318 +8.2% | $93,300 |
| 2019 | $2,142 +5.1% | $93,300 +12% |
| 2018 | $2,038 -1.1% | $83,300 +3.2% |
| 2017 | $2,060 +2.3% | $80,750 |
| 2015 | $2,014 -0.1% | $80,750 |
| 2014 | $2,016 | $80,750 |
| 2013 | -- | $80,750 |
| 2012 | -- | $80,750 |
| 2011 | -- | $80,750 -5% |
| 2010 | -- | $85,000 +14.3% |
| 2009 | -- | $74,374 |
| 2007 | $1,200 +0.2% | $74,374 +8% |
| 2006 | $1,198 +9.5% | $68,865 |
| 2005 | $1,094 | -- |
| 2002 | -- | $61,486 |
| 2001 | -- | -- |
| 2000 | $928 | $29,847 |
Find assessor info on the county website
Monthly payment
Est. payment
Payment breakdown
Explore the cost of this home by adjusting the details. Changes won't be saved.Climate risks
Neighborhood: West End
Nearby schools
GreatSchools rating
- 2/10Rue Elementary SchoolGrades: PK-5Distance: 0.2 mi
- 2/10Woodrow Wilson Middle SchoolGrades: 6-8Distance: 1.4 mi
- 1/10Thomas Jefferson High SchoolGrades: 9-12Distance: 0.8 mi
Schools provided by the listing agent
- Elementary: Rue
- Middle: Woodrow Wilson
- High: Thomas Jefferson
Source: SWIAR. This data may not be complete. We recommend contacting the local school district to confirm school assignments for this home.
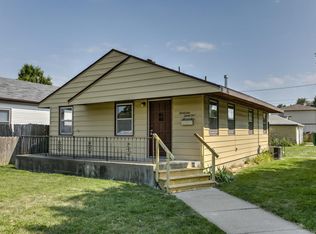
- $154,1002 bd1 ba726 sqft3135 7th Ave, Council Bluffs, IA 51501Off Market
- $215,7002 bd1 ba1k sqft3125 7th Ave, Council Bluffs, IA 51501Off Market
- $186,3002 bd1 ba1.3k sqft3109 7th Ave, Council Bluffs, IA 51501Off Market
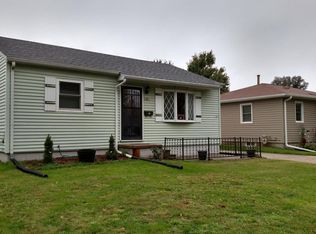
- $218,9003 bd1 ba1.5k sqft3132 8th Ave, Council Bluffs, IA 51501Off Market

- $258,0004 bd3 ba1.8k sqft719 S 32nd St, Council Bluffs, IA 51501Sold
- $155,0002 bd1 ba672 sqft3201 7th Ave, Council Bluffs, IA 51501Sold
- $187,7772 bd2 ba1.1k sqft3124 8th Ave, Council Bluffs, IA 51501Sold
- $255,2003 bd2 ba2.2k sqft3107 7th Ave, Council Bluffs, IA 51501Off Market
A local agent can set up tours, give advice and negotiate with sellers.
Similar homes
- $189,0003 bd1 ba1k sqft1206 N 20th St, Council Bluffs, IA 51501For Sale
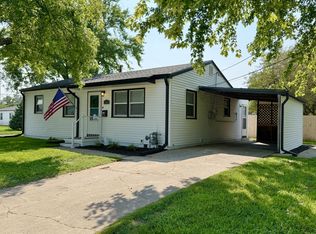 MLS ID #26-1748, Eric Elam, BHHS Ambassador - CB. SWIAR
 - $240,0003 bd2 ba1k sqft720 N 30th St, Council Bluffs, IA 51501For Sale
 MLS ID #742595, Amber Harrison, Epique Realty. DMMLS
 - $194,5004 bd1 ba1.2k sqft1011 24th Ave, Council Bluffs, IA 51501For Sale
 MLS ID #26-1721, Patricia M. Rocha, NP Dodge Real Estate - Council Bluffs. SWIAR
 - $224,9003 bd2 ba1.7k sqft504 N 27th St, Council Bluffs, IA 51501For Sale
 MLS ID #26-1745, Shannon Sorensen, BHHS Ambassador Real Estate. SWIAR
 - $190,0003 bd1 ba1.6k sqft2702 7th Ave, Council Bluffs, IA 51501For SaleMLS ID #26-1528, Kerry McGrath, BHHS Ambassador Real Estate. SWIAR
- $195,0003 bd1 ba1.3k sqft2423 4th Ave, Council Bluffs, IA 51501For SaleMLS ID #26-883, Patti Wiggins, NP Dodge Real Estate - Council Bluffs. SWIAR
- $208,0002 bd1 ba1.6k sqft2645 Avenue H, Council Bluffs, IA 51501For SaleMLS ID #26-1708, Jessica J Rangel, Embarc Realty. SWIAR
- $230,0002 bd2 ba921 sqft3460 8th Ave, Council Bluffs, IA 51501For Sale By Owner
- $210,0003 bd1 ba1.2k sqft1700 Avenue D, Council Bluffs, IA 51501For SaleMLS ID #26-1641, Tammy Stuart, Real Broker LLC. SWIAR
- $219,0003 bd3 ba1.5k sqft550 N 32nd St, Council Bluffs, IA 51501For SaleMLS ID #26-1533, Kim Stephens, Realty One Group Sterling. SWIAR
- $198,0003 bd1 ba1.4k sqft2117 Avenue L, Council Bluffs, IA 51501For SaleMLS ID #26-1442, Lyndsay Schaben, Better Homes and Gardens Real Estate The Good Life Group. SWIAR
- $200,0003 bd2 ba1.2k sqft1806 Avenue C, Council Bluffs, IA 51501For SaleMLS ID #26-1552, Jennifer M Palermo, Embarc Realty. SWIAR
- $220,0004 bd2 ba1.4k sqft2017 6th Ave, Council Bluffs, IA 51501For SaleMLS ID #26-1666, Yvette Perdue, Heartland Properties. SWIAR
- $239,9993 bd2 ba1.6k sqft3212 3rd Ave, Council Bluffs, IA 51501For SaleMLS ID #26-1578, Jami McBride, BHHS Ambassador Real Estate. SWIAR
- $169,9002 bd1 ba930 sqft3434 6th Ave, Council Bluffs, IA 51501For SaleMLS ID #26-1622, Mindy Doebelin-Perdue, Heartland Properties. SWIAR
- $--3 bd1 ba900 sqft1021 Hiatt St, Carter Lake, IA 51510AuctionAuction.com 2
- $159,9002 bd1 ba720 sqft2906 8th Ave, Council Bluffs, IA 51501For SaleMLS ID #26-1595, Todd Cook, NextHome In The Bluffs. SWIAR
- $185,0003 bd1 ba1.4k sqft2539 Avenue A, Council Bluffs, IA 51501For SaleMLS ID #26-1644, Stephen F Moore, Embarc Realty. SWIAR
- $165,0003 bd1 ba924 sqft3113 12th Ave, Council Bluffs, IA 51501For SaleMLS ID #26-1597, Esmeralda Melendez, Embarc Realty. SWIAR
- $180,0002 bd1 ba1.2k sqft2008 5th Ave, Council Bluffs, IA 51501For SaleMLS ID #26-1541, Beth Olson, BHHS Ambassador- Regency. SWIAR
