Beautiful 3-bedroom, 2.5-bath home on .48 acres in the Lewis Central School District, located on a private road with county taxes. Main floor features a spacious living room, dining area, kitchen with plenty of cabinets and a large pantry, laundry, and half bath. Upstairs offers 3 bedrooms, including a primary suite with walk-in closet and private bath with Jacuzzi tub, plus a full bath for bedrooms 2 and 3. Lower level includes a family room and storage. Enjoy a fenced backyard for pets, large side yard, long driveway with extra parking, attached 2-car garage, and detached 2-car garage for vehicles, hobbies, storage, and toys. Great combination of space, privacy, and convenience!
For sale
$450,000
12075 Waldon Cir, Council Bluffs, IA 51503
3beds
3baths
2,669sqft
Single Family Residence
Built in 1994
0.48 Acres Lot
$439,400 Zestimate®
$169/sqft
$29/mo HOA
What's special
Large side yardFenced backyard for petsLarge pantryDining areaFamily room
- 1 day |
- 662 |
- 28 |
Zillow last checked:
Listing updated:
Listed by:
Todd Cook 402-250-2169,
NextHome In The Bluffs,
Jennifer Cook 402-290-9112,
NextHome In The Bluffs
Source: SWIAR,MLS#: 26-1747
Facts & features
Interior
Bedrooms & bathrooms
- Bedrooms: 3
- Bathrooms: 3
Heating
- Has Heating (Unspecified Type)
Cooling
- Central Air
Appliances
- Laundry: Washer Hookup, Electric Dryer Hookup
Features
- Pantry, Eat-in Kitchen, Ceiling Fan(s), Walk-In Closet(s)
- Flooring: Wood
- Basement: Full,Finished
- Has fireplace: Yes
Interior area
- Total structure area: 2,669
- Total interior livable area: 2,669 sqft
- Finished area above ground: 2,194
- Finished area below ground: 475
Property
Parking
- Parking features: Off Street, Garage Door Opener
- Has garage: Yes
Features
- Levels: Two
- Patio & porch: Patio
- Fencing: Fenced
Lot
- Size: 0.48 Acres
- Dimensions: .48
- Features: Cul-De-Sac
Details
- Parcel number: 7443 22 455 004
Construction
Type & style
- Home type: SingleFamily
- Property subtype: Single Family Residence
Materials
- Frame
- Roof: Composition
Condition
- New construction: No
- Year built: 1994
Utilities & green energy
- Sewer: Septic Tank
- Water: Well
- Utilities for property: Electricity Available, Natural Gas Available
Community & HOA
Community
- Subdivision: Parkwood Acres
HOA
- Has HOA: Yes
- HOA fee: $350 annually
Location
- Region: Council Bluffs
Financial & listing details
- Price per square foot: $169/sqft
- Tax assessed value: $416,500
- Annual tax amount: $3,994
- Date on market: 8/13/2026
- Listing terms: Cash,Conventional,FHA,VA Loan
- Road surface type: Concrete
Estimated market value
$439,400
$417,000 - $461,000
$2,214/mo
Price history
| Date | Event | Price |
|---|---|---|
| 8/13/2026 | Listed for sale | $450,000+65.4%$169/sqft |
Source: SWIAR #26-1747 Report a problem | ||
| 7/25/2019 | Sold | $272,000+17%$102/sqft |
Source: SWIAR #19-1115 Report a problem | ||
| 11/15/2012 | Sold | $232,500-5.1%$87/sqft |
Source: SWIAR #12-1651 Report a problem | ||
| 5/23/2012 | Listed for sale | $245,000$92/sqft |
Source: Owner Report a problem | ||
Public tax history
| Year | Property taxes | Tax assessment |
|---|---|---|
| 2025 | $3,994 +3.3% | $416,500 +14.8% |
| 2024 | $3,868 +9.1% | $362,800 +1.6% |
| 2023 | $3,544 +1.6% | $357,000 +30.1% |
| 2022 | $3,488 -0.8% | $274,400 |
| 2021 | $3,516 -1% | $274,400 +6.3% |
| 2020 | $3,550 +6.6% | $258,100 |
| 2019 | $3,330 -1.5% | $258,100 +10.9% |
| 2018 | $3,382 -2.6% | $232,832 |
| 2017 | $3,472 +0.9% | $232,832 |
| 2015 | $3,442 -0.7% | $232,832 |
| 2014 | $3,468 | $232,832 |
| 2013 | -- | $232,832 |
| 2012 | -- | $232,832 |
| 2011 | -- | $232,832 -5% |
| 2010 | -- | $245,086 |
| 2009 | -- | $245,086 |
| 2007 | $2,580 -0.9% | $245,086 +8% |
| 2006 | $2,604 +6.5% | $226,931 |
| 2005 | $2,444 | -- |
| 2002 | -- | $202,617 |
| 2001 | -- | -- |
| 2000 | $2,250 | $98,354 |
Find assessor info on the county website
Monthly payment
Est. payment
Payment breakdown
Explore the cost of this home by adjusting the details. Changes won't be saved.Climate risks
Neighborhood: 51503
Nearby schools
GreatSchools rating
- 3/10Titan Hill Intermediate SchoolGrades: 2-5Distance: 2.9 mi
- 8/10Lewis Central Middle SchoolGrades: 6-8Distance: 3.3 mi
- 6/10Lewis Central Senior High SchoolGrades: 9-12Distance: 3.6 mi
Schools provided by the listing agent
- Elementary: Lewis Central
- Middle: Lewis Central
- High: Lewis Central
Source: SWIAR. This data may not be complete. We recommend contacting the local school district to confirm school assignments for this home.
- $386,6005 bd3 ba1.3k sqft265 Parkwood Dr, Council Bluffs, IA 51503Off Market
- $351,8003 bd1 ba1.7k sqft255 Parkwood Dr, Council Bluffs, IA 51503Off Market
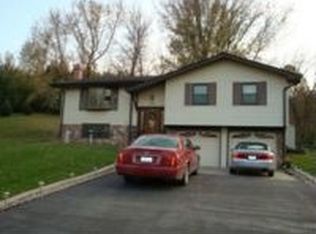
- $450,0005 bd3 ba1.9k sqft12065 Waldon Cir, Council Bluffs, IA 51503Off Market
- $322,0004 bd1 ba1.9k sqft245 Parkwood Dr, Council Bluffs, IA 51503Off Market

- $485,0003 bd3 ba3.1k sqft12072 Waldon Cir, Council Bluffs, IA 51503Sold
- $545,4003 bd2 ba2.4k sqft12112 Waldon Cir, Council Bluffs, IA 51503Off Market
- $474,5004 bd3 ba2.4k sqft12062 Waldon Cir, Council Bluffs, IA 51503Off Market
- $323,4003 bd2 ba1.6k sqft235 Parkwood Dr, Council Bluffs, IA 51503Off Market
A local agent can set up tours, give advice and negotiate with sellers.
Similar homes
- $485,0004 bd3 ba3.1k sqft515 Monterey Cir, Council Bluffs, IA 51503For Sale
 MLS ID #26-1738, Angela Lippert, BHHS Ambassador - CB. SWIAR
 - $374,9003 bd2 ba1.7k sqft155 Parkwood Dr, Council Bluffs, IA 51503For Sale
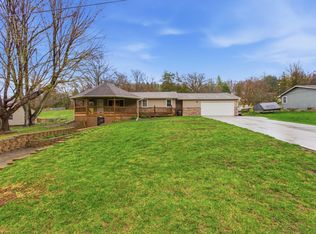 MLS ID #26-655, Vicky Jo Whitmore, Evolve Realty. SWIAR
 - $466,0804 bd3 ba2.2k sqft1816 Sycamore St, Council Bluffs, IA 51503New Construction
 MLS ID #26-1741, Theresa Martin, NP Dodge Real Estate - Council Bluffs. SWIAR
 - $535,0003 bd3 ba1.9k sqft13238 Bluebird Ln, Council Bluffs, IA 51503For Sale
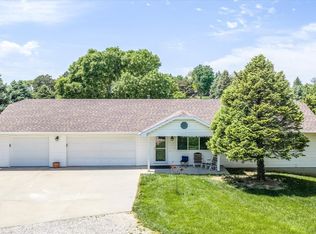 MLS ID #26-1479, Susan Noland - Hunter, Heartland Properties. SWIAR
 - $500,0003 bd3 ba2.4k sqft1615 Henry St, Council Bluffs, IA 51503For SaleMLS ID #26-1660, Gary Fischer, Heartland Properties. SWIAR
- $447,5005 bd3 ba3k sqft15038 Catalina Ter, Council Bluffs, IA 51503For SaleMLS ID #26-902, Jeremy Bouchard, Pegasus Realty LLC. SWIAR
- $340,0003 bd2 ba1.5k sqft109 Fox Haven Dr, Council Bluffs, IA 51503For SaleMLS ID #26-1701, The Knott Team, Heartland Properties. SWIAR
- $299,9003 bd2 ba2.3k sqft314 Union St, Council Bluffs, IA 51503For SaleMLS ID #26-1731, Haifa M Drummey, Heartland Properties. SWIAR
- $450,0004 bd4 ba3.1k sqft807 Forestview Cir, Bellevue, NE 68005For Sale
 MLS ID #22623377, Tim Povich, Nebraska Realty. GPRMLS
 - $380,0003 bd3 ba1.9k sqft302 Carly Cir, Council Bluffs, IA 51503For SaleMLS ID #26-1716, Michelle L Osborne, Better Homes and Gardens Real Estate The Good Life Group. SWIAR
- $389,0004 bd3 ba2.2k sqft702 Lindberg Dr, Council Bluffs, IA 51503For SaleMLS ID #26-1685, Tabitha E Kephart, Realty One Group Sterling-Woodbine. SWIAR
- $415,0003 bd3 ba3.1k sqft214 Woodbury Cir, Council Bluffs, IA 51503For SaleMLS ID #26-1527, Christy Magers, Heartland Properties. SWIAR
- $469,0006 bd4 ba3.3k sqft1812 Madison St, Bellevue, NE 68005For SaleMLS ID #22623428, Cristina Gonzalez, Better Homes and Gardens R.E.. GPRMLS
- $425,0004 bd3 ba2.4k sqft312 Buena Vista Cir, Council Bluffs, IA 51503For SaleMLS ID #26-1696, Haifa M Drummey, Heartland Properties. SWIAR
- $380,0003 bd3 ba2.1k sqft200 Upland Dr, Council Bluffs, IA 51503For SaleMLS ID #26-1542, Brian Jensen, NP Dodge Real Estate - Council Bluffs. SWIAR
- $595,9993 bd2 ba2k sqft1759 Sycamore St, Council Bluffs, IA 51503For SaleMLS ID #26-1726, Jay Kathol, BHHS Ambassador - CB. SWIAR
- $365,0004 bd3 ba2k sqft412 Sabrina Cir, Council Bluffs, IA 51503For SaleMLS ID #26-1690, Price Wilson, BHHS Ambassador Real Estate. SWIAR
- $429,0004 bd3 ba2.8k sqft18 Scarlet Oaks Rd, Council Bluffs, IA 51503For SaleMLS ID #26-1277, Gail Hunter, BHHS Ambassador - CB. SWIAR
- $379,0003 bd3 ba2.1k sqft308 Marinda Dr, Council Bluffs, IA 51503For Sale By Owner
- $245,0003 bd3 ba1.7k sqft179 Corinne Ave, Council Bluffs, IA 51503For SaleMLS ID #26-1758, Emily Swinford, Square Deal Real Estate. SWIAR
