Welcome to this well-maintained 3-bedroom, 2-bath ranch nestled in a desirable Davenport neighborhood on a quiet cul-de-sac. The inviting eat-in kitchen provides a comfortable space for everyday meals and entertaining. The partially finished basement offers a recreation room that features a dry bar, while the laundry room provides convenient functionality and storage. Outside, enjoy the convenience of a 2-car garage and the peaceful setting of a cul-de-sac location. A solid home offering comfortable living in a sought-after neighborhood!
New
$240,000
4131 N Linwood Ave, Davenport, IA 52806
3beds
1,334sqft
Single Family Residence
Built in 1967
8,276 Square Feet Lot
$235,000 Zestimate®
$180/sqft
$-- HOA
What's special
Partially finished basementQuiet cul-de-sacInviting eat-in kitchen
- 2 days |
- 423 |
- 27 |
Zillow last checked:
Listing updated:
Listed by:
Rick Berg (563)370-6039,
Ruhl&Ruhl REALTORS Moline,
Sonia Berg 309-737-7444,
Ruhl&Ruhl REALTORS Moline
Source: MRED as distributed by MLS GRID,MLS#: 12732053
Facts & features
Interior
Bedrooms & bathrooms
- Bedrooms: 3
- Bathrooms: 2
- Full bathrooms: 2
Rooms
- Room types: Recreation Room
Primary bedroom
- Features: Flooring (Hardwood)
- Level: Main
- Area: 156 Square Feet
- Dimensions: 13X12
Bedroom 2
- Features: Flooring (Hardwood)
- Level: Main
- Area: 117 Square Feet
- Dimensions: 13X9
Bedroom 3
- Features: Flooring (Hardwood)
- Level: Main
- Area: 90 Square Feet
- Dimensions: 10X9
Dining room
- Features: Flooring (Hardwood)
- Level: Main
- Area: 117 Square Feet
- Dimensions: 13X9
Kitchen
- Features: Kitchen (Galley), Flooring (Vinyl)
- Level: Main
- Area: 126 Square Feet
- Dimensions: 14X9
Laundry
- Features: Flooring (Other)
- Level: Basement
- Area: 171 Square Feet
- Dimensions: 19X9
Living room
- Features: Flooring (Hardwood)
- Level: Main
- Area: 260 Square Feet
- Dimensions: 20X13
Recreation room
- Features: Flooring (Carpet)
- Level: Basement
- Area: 528 Square Feet
- Dimensions: 44X12
Heating
- Natural Gas
Cooling
- Central Air
Appliances
- Included: Range, Microwave, Dishwasher, Refrigerator
Features
- Basement: Partially Finished,Full
Interior area
- Total structure area: 2,668
- Total interior livable area: 1,334 sqft
- Finished area below ground: 700
Property
Parking
- Total spaces: 2
- Parking features: Concrete, No Garage, Yes, Garage Owned, Detached, Garage
- Garage spaces: 2
Accessibility
- Accessibility features: No Disability Access
Features
- Stories: 1
- Patio & porch: Patio
Lot
- Size: 8,276 Square Feet
- Features: Cul-De-Sac, Level
Details
- Additional structures: Shed(s)
- Parcel number: 000000000O1623A13
- Special conditions: None
Construction
Type & style
- Home type: SingleFamily
- Architectural style: Ranch
- Property subtype: Single Family Residence
Materials
- Brick
- Foundation: Block
- Roof: Asphalt
Condition
- New construction: No
- Year built: 1967
Utilities & green energy
- Sewer: Public Sewer
- Water: Public
Community & HOA
HOA
- Services included: None
Location
- Region: Davenport
Financial & listing details
- Price per square foot: $180/sqft
- Tax assessed value: $203,020
- Annual tax amount: $2,980
- Date on market: 8/13/2026
- Ownership: Fee Simple
Estimated market value
$235,000
$223,000 - $247,000
$1,773/mo
Price history
| Date | Event | Price |
|---|---|---|
| 8/13/2026 | Listed for sale | $240,000+110.5%$180/sqft |
Source:  MRED as distributed by MLS GRID #12732053 Report a problem MRED as distributed by MLS GRID #12732053 Report a problem | ||
| 10/30/2012 | Sold | $114,000$85/sqft |
Source: Public Record Report a problem | ||
Public tax history
| Year | Property taxes | Tax assessment |
|---|---|---|
| 2025 | $2,980 -1.3% | $203,020 +6.5% |
| 2024 | $3,020 +0.9% | $190,640 |
| 2023 | $2,994 -0.4% | $190,640 +27.9% |
| 2022 | $3,006 -3.7% | $149,060 |
| 2021 | $3,120 -3.7% | $149,060 |
| 2020 | $3,238 -0.2% | $149,060 |
| 2019 | $3,246 +2.6% | $149,060 +3% |
| 2018 | $3,164 +10.9% | $144,660 +4.4% |
| 2017 | $2,852 -0.1% | $138,600 -0.4% |
| 2016 | $2,856 | $139,150 +1.2% |
| 2015 | $2,856 -0.2% | $137,550 |
| 2014 | $2,862 | $137,550 |
| 2013 | $2,862 +1.9% | -- |
| 2012 | $2,808 +27.8% | $135,790 +1.1% |
| 2009 | $2,198 +4.8% | $134,310 |
| 2008 | $2,098 +1.6% | $134,310 |
| 2007 | $2,064 +1.3% | -- |
| 2006 | $2,038 +0.7% | -- |
| 2005 | $2,024 +6.9% | -- |
| 2003 | $1,894 +1.7% | -- |
| 2002 | $1,862 +9.9% | -- |
| 2001 | $1,694 | -- |
Find assessor info on the county website
Monthly payment
Est. payment
Payment breakdown
Explore the cost of this home by adjusting the details. Changes won't be saved.Climate risks
Neighborhood: 52806
Nearby schools
GreatSchools rating
- 4/10Harry S Truman SchoolGrades: PK-5Distance: 1 mi
- 2/10Williams Intermediate SchoolGrades: 6-8Distance: 1 mi
- 4/10North High SchoolGrades: 9-12Distance: 2 mi
Schools provided by the listing agent
- District: 1611
Source: MRED as distributed by MLS GRID. This data may not be complete. We recommend contacting the local school district to confirm school assignments for this home.
- $206,5002 bd1 ba1.2k sqft4123 N Linwood Ave, Davenport, IA 52806Sold
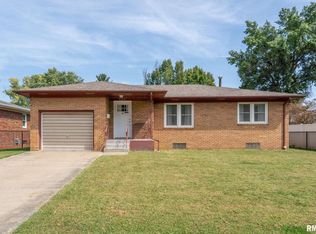
- $239,9003 bd2 ba1k sqft4137 N Linwood Ave, Davenport, IA 52806Sold

- $202,0003 bd2 ba1k sqft4128 N Lincoln Ave, Davenport, IA 52806Off Market
- $185,3003 bd2 ba1k sqft4124 N Lincoln Ave, Davenport, IA 52806Off Market
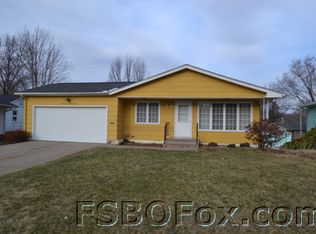
- $196,0003 bd1 ba988 sqft4117 N Linwood Ave, Davenport, IA 52806Off Market
- $185,8004 bd1 ba1k sqft4141 N Linwood Ave, Davenport, IA 52806Off Market
- $221,1003 bd2 ba1.2k sqft4118 N Lincoln Ave, Davenport, IA 52806Off Market
- $161,5003 bd1 ba1k sqft4206 N Lincoln Ave, Davenport, IA 52806Off Market
A local agent can set up tours, give advice and negotiate with sellers.
A local lender can help you make sure your offer is ready when you are.
Similar homes
- $265,0003 bd2 ba1.8k sqft2702 W 46th St, Davenport, IA 52806New
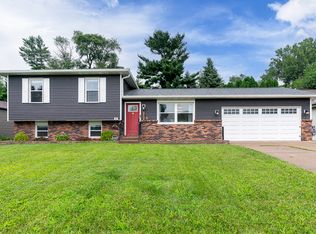 MLS ID #12730154, Megan Stopulos, Ruhl&Ruhl REALTORS Davenport. MRED as distributed by MLS GRID
 - $259,9003 bd2 ba1.1k sqft(Undisclosed Address), Davenport, IA 52806New
 MLS ID #12731495, Scott Kelling, Mel Foster Co. Davenport. MRED as distributed by MLS GRID
 - $249,9004 bd2 ba1.9k sqft4027 Cresthill Dr, Davenport, IA 52806For Sale By Owner

- $249,9003 bd2 ba1.9k sqft1544 W George Washington Blvd, Davenport, IA 52804For Sale

 MLS ID #155456, Brad Marcus, East Iowa Real Estate. East Central Iowa AOR as distributed by MLS GRID
 - $124,9003 bd1 ba1.1k sqft2807 W 49th St, Davenport, IA 52806NewMLS ID #12732141, Thomas Bracey, CRS, RE/MAX Concepts Moline. MRED as distributed by MLS GRID
- $315,0003 bd3 ba1.4k sqft1503 W 46th Pl, Davenport, IA 52806NewMLS ID #12731360, Kyle Robinson, Epique Realty. MRED as distributed by MLS GRID
- $269,9003 bd2 ba1.1k sqft25 W Village Cir, Davenport, IA 52806ActiveMLS ID #12721296, Connie Von Holdt, Mel Foster Co. Davenport. MRED as distributed by MLS GRID
- $205,0003 bd2 ba938 sqft3024 Grove St, Davenport, IA 52804NewMLS ID #12728393, Brenda O'Neil, NextHome QC Realty. MRED as distributed by MLS GRID
- $215,0003 bd2 ba1.3k sqft1804 W 54th St, Davenport, IA 52806ActiveMLS ID #12691783, Kyle Robinson, Epique Realty. MRED as distributed by MLS GRID
- $245,0003 bd2 ba1.1k sqft6010 N Hancock Ave, Davenport, IA 52806For Sale By Owner
- $190,0003 bd2 ba1k sqft964 Cimarron Dr, Davenport, IA 52804NewMLS ID #12732524, Melissa Kruse, Ruhl&Ruhl REALTORS Davenport. MRED as distributed by MLS GRID
- $235,0003 bd2 ba1.1k sqft1530 W George Washington Blvd, Davenport, IA 52804ActiveMLS ID #12706272, Stephanie Simmons, KW 1Advantage. MRED as distributed by MLS GRID
- $189,9003 bd1 ba960 sqft630 W Lombard St, Davenport, IA 52803NewMLS ID #12696899, Sara Smith-DeWulf, Rainmaker Collective - Real Broker, LLC. MRED as distributed by MLS GRID
- $305,0003 bd3 ba1.9k sqft4326 El Rancho Dr, Davenport, IA 52806Price ChangeMLS ID #12663663, Chris McDanel, eXp Realty. MRED as distributed by MLS GRID
- $185,0003 bd2 ba958 sqft5730 N Division St, Davenport, IA 52806ActiveMLS ID #12720746, Michael Heesch, Ruhl&Ruhl REALTORS DeWitt. MRED as distributed by MLS GRID
- $214,5003 bd2 ba1.7k sqft2233 Jebens Ave, Davenport, IA 52804Price ChangeMLS ID #12699975, Jolean Overton, ABR,AHWD,CRS, Ruhl&Ruhl REALTORS Davenport. MRED as distributed by MLS GRID
- $199,0005 bd2 ba1.6k sqft2626 Brady St, Davenport, IA 52803NewMLS ID #12733403, Kyle Robinson, Epique Realty. MRED as distributed by MLS GRID
- $225,0004 bd2 ba975 sqft2704 Wood Dale Ave, Davenport, IA 52804ActiveMLS ID #12709598, Darla Hooper, RE/MAX Concepts Bettendorf. MRED as distributed by MLS GRID
- $275,0003 bd2 ba1.8k sqft2618 N Elsie Ave, Davenport, IA 52804ActiveMLS ID #12723149, Richard Bassford, CRS, RE/MAX Concepts Bettendorf. MRED as distributed by MLS GRID
- $240,0003 bd2 ba1.2k sqft1272 Golden Valley Dr, Bettendorf, IA 52722ActiveMLS ID #12719009, Hank Robertson, Ruhl&Ruhl REALTORS Davenport. MRED as distributed by MLS GRID
