Welcome home to this beautifully updated, move-in-ready 3-bedroom, 2-bath quad-level in west Davenport, featuring luxury vinyl plank flooring and a neutral color palette throughout. The inviting main level seamlessly connects a light-filled vaulted dining space to a remodeled kitchen, complete with stainless steel appliances and an island that stays with the home. Upstairs, you'll find three comfortable bedrooms anchored by an extra-large full bath with dual access to both the hallway and the primary suite. Downstairs on the lower level, a bright and spacious recreation room pairs with a refreshed half bath and a deep storage closet. The partially finished basement offers incredible flexibility for a non-conforming guest room, home gym, or playroom alongside a laundry area with the washer and dryer included. Outdoors, your private retreat awaits with a fully fenced yard, deck, patio, garden boxes, and a storage shed (with power), complemented by a pre-installed radon system and an included security system. Best of all, the oversized, heated 2-car garage is fully paneled and move-in ready to serve as the ultimate year-round workshop or entertainment lounge.
New
$265,000
2702 W 46th St, Davenport, IA 52806
3beds
1,822sqft
Single Family Residence
Built in 1983
10,018 Square Feet Lot
$259,000 Zestimate®
$145/sqft
$-- HOA
What's special
- 3 days |
- 677 |
- 58 |
Likely to sell faster than
Zillow last checked:
Listing updated:
Listed by:
Megan Stopulos (563)650-7918,
Ruhl&Ruhl REALTORS Davenport
Source: MRED as distributed by MLS GRID,MLS#: 12730154
Facts & features
Interior
Bedrooms & bathrooms
- Bedrooms: 3
- Bathrooms: 2
- Full bathrooms: 1
- 1/2 bathrooms: 1
Rooms
- Room types: Recreation Room
Primary bedroom
- Features: Flooring (Wood Laminate)
- Level: Second
- Area: 96 Square Feet
- Dimensions: 12X8
Bedroom 2
- Features: Flooring (Wood Laminate)
- Level: Second
- Area: 99 Square Feet
- Dimensions: 11X9
Bedroom 3
- Features: Flooring (Wood Laminate)
- Level: Second
- Area: 154 Square Feet
- Dimensions: 11X14
Dining room
- Features: Flooring (Wood Laminate)
- Level: Main
- Area: 168 Square Feet
- Dimensions: 14X12
Family room
- Features: Flooring (Wood Laminate)
- Level: Lower
- Area: 360 Square Feet
- Dimensions: 18X20
Kitchen
- Features: Flooring (Wood Laminate)
- Level: Main
- Area: 162 Square Feet
- Dimensions: 18X9
Laundry
- Features: Flooring (Other)
- Level: Basement
- Area: 36 Square Feet
- Dimensions: 6X6
Recreation room
- Features: Flooring (Wood Laminate)
- Level: Basement
- Area: 192 Square Feet
- Dimensions: 16X12
Heating
- Natural Gas
Cooling
- Central Air
Appliances
- Included: Range, Microwave, Dishwasher, Refrigerator, Washer, Dryer
Features
- Vaulted Ceiling(s)
- Flooring: Laminate
- Basement: Partially Finished,Full
Interior area
- Total structure area: 2,299
- Total interior livable area: 1,822 sqft
- Finished area below ground: 425
Property
Parking
- Total spaces: 2
- Parking features: Garage Door Opener, Heated Garage, Yes, Garage Owned, Attached, Garage
- Attached garage spaces: 2
- Has uncovered spaces: Yes
Accessibility
- Accessibility features: No Disability Access
Features
- Levels: Quad-Level
- Patio & porch: Deck, Patio
- Fencing: Fenced
Lot
- Size: 10,018 Square Feet
- Dimensions: 75 x 135
- Features: Mature Trees
Details
- Additional structures: Shed(s)
- Parcel number: O1605B51
- Special conditions: None
Construction
Type & style
- Home type: SingleFamily
- Property subtype: Single Family Residence
Materials
- Vinyl Siding
- Foundation: Concrete Perimeter
- Roof: Asphalt
Condition
- New construction: No
- Year built: 1983
Utilities & green energy
- Sewer: Public Sewer
- Water: Public
Community & HOA
HOA
- Services included: None
Location
- Region: Davenport
Financial & listing details
- Price per square foot: $145/sqft
- Tax assessed value: $234,760
- Annual tax amount: $3,684
- Date on market: 8/12/2026
- Ownership: Fee Simple
Estimated market value
$259,000
$246,000 - $272,000
$1,804/mo
Price history
| Date | Event | Price |
|---|---|---|
| 8/12/2026 | Listed for sale | $265,000+82.8%$145/sqft |
Source:  MRED as distributed by MLS GRID #12730154 Report a problem MRED as distributed by MLS GRID #12730154 Report a problem | ||
| 11/2/2015 | Sold | $145,000-6.4%$80/sqft |
Source: MRED as distributed by MLS GRID #QC4160383 Report a problem | ||
| 9/26/2015 | Pending sale | $154,900$85/sqft |
Source: Keller Williams - Greater Quad Cities #4160383 Report a problem | ||
| 7/31/2015 | Price change | $154,900-1.3%$85/sqft |
Source: Keller Williams - Greater Quad Cities #4160383 Report a problem | ||
| 7/11/2015 | Price change | $157,000-1.8%$86/sqft |
Source: Keller Williams - Greater Quad Cities #4160383 Report a problem | ||
| 5/9/2015 | Price change | $159,900-3.1%$88/sqft |
Source: Keller Williams - Greater Quad Cities #4160383 Report a problem | ||
| 4/22/2015 | Price change | $165,000+3.2%$91/sqft |
Source: Keller Williams - Greater Quad Cities #4160383 Report a problem | ||
| 3/25/2015 | Listing removed | $1,495$1/sqft |
Source: QC Property Pros Report a problem | ||
| 3/13/2015 | Listed for rent | $1,495$1/sqft |
Source: QC Property Pros Report a problem | ||
| 3/8/2015 | Listed for sale | $159,900+57.5%$88/sqft |
Source: Owner Report a problem | ||
| 10/10/2014 | Sold | $101,500-19.4%$56/sqft |
Source: Public Record Report a problem | ||
| 2/14/2014 | Sold | $126,000-8.7%$69/sqft |
Source: Public Record Report a problem | ||
| 3/15/2007 | Sold | $138,000$76/sqft |
Source: Public Record Report a problem | ||
Public tax history
| Year | Property taxes | Tax assessment |
|---|---|---|
| 2025 | $3,690 +15% | $234,760 +13.7% |
| 2024 | $3,208 -2.6% | $206,520 +12.3% |
| 2023 | $3,294 -0.4% | $183,890 +12.7% |
| 2022 | $3,308 +6% | $163,130 |
| 2021 | $3,122 -3.7% | $163,130 +9.3% |
| 2020 | $3,241 +0.8% | $149,200 |
| 2019 | $3,217 +2.8% | $149,200 +4.1% |
| 2018 | $3,128 +5.8% | $143,390 |
| 2017 | $2,958 +30.5% | $143,390 +38.6% |
| 2016 | $2,266 | $103,490 -21.8% |
| 2015 | $2,266 -22.9% | $132,300 |
| 2014 | $2,938 | $132,300 |
| 2013 | $2,938 +1.7% | -- |
| 2012 | $2,888 +42.3% | $120,900 |
| 2009 | $2,030 -2.2% | $120,900 |
| 2008 | $2,076 +17.7% | $120,900 |
| 2007 | $1,764 +1.4% | -- |
| 2006 | $1,740 +0.7% | -- |
| 2005 | $1,728 -8.5% | -- |
| 2003 | $1,888 +1.6% | -- |
| 2002 | $1,858 +10.2% | -- |
| 2001 | $1,686 | -- |
Find assessor info on the county website
Monthly payment
Est. payment
Payment breakdown
Explore the cost of this home by adjusting the details. Changes won't be saved.Climate risks
Neighborhood: 52806
Nearby schools
GreatSchools rating
- 4/10Harry S Truman SchoolGrades: PK-5Distance: 0.8 mi
- 2/10Wood Intermediate SchoolGrades: 6-8Distance: 1.3 mi
- 4/10North High SchoolGrades: 9-12Distance: 2 mi
Schools provided by the listing agent
- District: 1611
Source: MRED as distributed by MLS GRID. This data may not be complete. We recommend contacting the local school district to confirm school assignments for this home.
- $340,8004 bd3 ba1.6k sqft2616 W 46th St, Davenport, IA 52806Off Market
- $258,5003 bd2 ba1.7k sqft2710 W 46th St, Davenport, IA 52806Off Market
- $306,7004 bd3 ba1.9k sqft2610 W 46th St, Davenport, IA 52806Off Market
- $328,9003 bd2 ba1.8k sqft2720 W 46th St, Davenport, IA 52806Off Market
- $347,2004 bd2 ba1.9k sqft4522 N Thornwood Ave, Davenport, IA 52806Off Market
- $220,0003 bd2 ba1.5k sqft2705 W 47th St, Davenport, IA 52806Sold
- $202,1003 bd1 ba1k sqft2625 W 47th St, Davenport, IA 52806Off Market
- $286,3004 bd3 ba1.6k sqft2604 W 46th St, Davenport, IA 52806Off Market
A local agent can set up tours, give advice and negotiate with sellers.
A local lender can help you make sure your offer is ready when you are.
Similar homes
- $239,9004 bd2 ba2.3k sqft4430 Canterbury Ln, Davenport, IA 52806Active
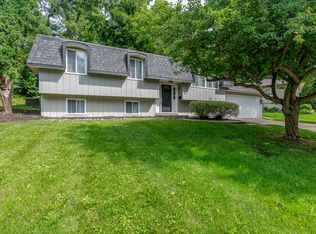 MLS ID #12692112, Cris Ryder, EXIT Realty Fireside. MRED as distributed by MLS GRID
 - $305,0003 bd3 ba1.9k sqft4326 El Rancho Dr, Davenport, IA 52806Price Change
 MLS ID #12663663, Chris McDanel, eXp Realty. MRED as distributed by MLS GRID
 - $298,0005 bd2 ba1.9k sqft919 Colony Dr, Davenport, IA 52806Active
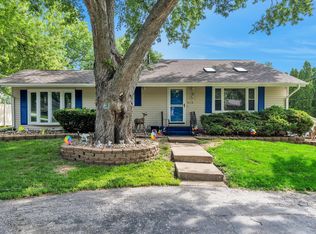 MLS ID #12692884, Drake Hunter, RE/MAX Concepts Bettendorf. MRED as distributed by MLS GRID
 - $230,0004 bd2 ba2.1k sqft728 Westerfield Rd, Davenport, IA 52806Active
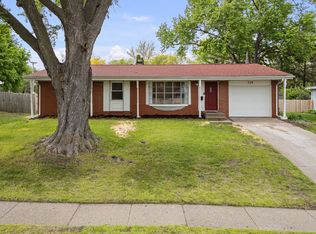 MLS ID #12642382, Jeffrey Hagel, Jeff Hagel. MRED as distributed by MLS GRID
 - $215,0003 bd2 ba1.3k sqft1804 W 54th St, Davenport, IA 52806ActiveMLS ID #12691783, Kyle Robinson, Epique Realty. MRED as distributed by MLS GRID
- $345,0003 bd4 ba2.6k sqft4311 Regency Pl, Davenport, IA 52806ActiveMLS ID #12688733, Sharon Tahere, Ruhl&Ruhl REALTORS Bettendorf. MRED as distributed by MLS GRID
- $269,9002 bd3 ba1.3k sqft2615 W 63rd St #0, Davenport, IA 52806ActiveMLS ID #12723242, Grant McCaulley, eXp Realty. MRED as distributed by MLS GRID
- $304,0003 bd2 ba1.9k sqft5010 N Harrison St, Davenport, IA 52806ActiveMLS ID #12714409, Mike Tanner, Ruhl&Ruhl REALTORS Bettendorf. MRED as distributed by MLS GRID
- $259,9003 bd3 ba1.2k sqft2301 Elm St, Davenport, IA 52803ActiveMLS ID #12724283, Megan Pieper, Cornerstone Partners QC - Real Broker, LLC. MRED as distributed by MLS GRID
- $255,0003 bd1 ba2.2k sqft3248 14th St, Rock Island, IL 61201NewMLS ID #12730076, Richard Bassford, CRS, RE/MAX Concepts Bettendorf. MRED as distributed by MLS GRID
- $199,0005 bd2 ba1.6k sqft2626 Brady St, Davenport, IA 52803NewMLS ID #12733403, Kyle Robinson, Epique Realty. MRED as distributed by MLS GRID
- $260,0003 bd2 ba1.5k sqft2928 Oxford Dr, Bettendorf, IA 52722ActiveMLS ID #12724718, Peg Hopkins, Ruhl&Ruhl REALTORS Bettendorf. MRED as distributed by MLS GRID
- $343,9005 bd3 ba1.7k sqft3305 W 66th St, Davenport, IA 52806Price ChangeMLS ID #12719445, Jolean Overton, ABR,AHWD,CRS, Ruhl&Ruhl REALTORS Davenport. MRED as distributed by MLS GRID
- $349,9003 bd3 ba1.8k sqft6526 Silver Creek Dr, Davenport, IA 52806ActiveMLS ID #12709796, Sara Smith-DeWulf, Rainmaker Collective - Real Broker, LLC. MRED as distributed by MLS GRID
- $249,9003 bd2 ba1.2k sqft2523 Belle Ave, Davenport, IA 52803Price ChangeMLS ID #12708493, Donna Arnold, CRS, Keller Williams Legacy Group. MRED as distributed by MLS GRID
- $265,0003 bd3 ba1.3k sqft12720 13th St, Milan, IL 61264NewMLS ID #12724780, Christine Taylor, KW 1Advantage. MRED as distributed by MLS GRID
- $240,0003 bd2 ba1.2k sqft1272 Golden Valley Dr, Bettendorf, IA 52722ActiveMLS ID #12719009, Hank Robertson, Ruhl&Ruhl REALTORS Davenport. MRED as distributed by MLS GRID
- $205,0003 bd2 ba1.6k sqft2415 Glen Pl, Davenport, IA 52804ActiveMLS ID #12696852, Sara Smith-DeWulf, Rainmaker Collective - Real Broker, LLC. MRED as distributed by MLS GRID
- $260,0004 bd3 ba1.3k sqft1162 33rd Street Ct, Moline, IL 61265ActiveMLS ID #12713818, Bob Kelly, Ruhl&Ruhl REALTORS Moline. MRED as distributed by MLS GRID
- $325,0005 bd3 ba2.4k sqft1516 W George Washington Blvd, Davenport, IA 52804ActiveMLS ID #12718857, Brody Gober, KW 1Advantage. MRED as distributed by MLS GRID
