Beautiful home in Oakridge’s Elk Meadows! Set on .63 acres, this spacious home offers a dedicated office and an open-concept main-level living area warmed by a gas fireplace. The gourmet kitchen features granite countertops, double ovens and a large island for gathering and entertaining. A Jack-and-Jill bathroom connects two bedrooms with walk-in closets. Relax in the generous primary suite with a soaking tub, dual sinks and granite countertops. An adjoining oversized walk-in closet features two windows for natural light and flexibility for use as a nursery, hobby room or den.Outside, enjoy colorful seasonal blooms, a 24-by-13-foot fenced garden and room for RV parking. The spacious lot offers potential for an ADU, garden shed, or possible shop. The attached garage includes an EV charger. Neighborhood elk and deer sightings, evenings under the stars and access to Oakridge’s outdoor recreation and golf round out the setting. Set up your private tour while this opportunity still exists!
Active
$640,000
76846 Bugle Loop, Oakridge, OR 97463
4beds
2,694sqft
Residential, Single Family Residence
Built in 2020
0.63 Acres Lot
$-- Zestimate®
$238/sqft
$-- HOA
What's special
Jack-and-jill bathroomDedicated officeSpacious homeDual sinksGenerous primary suiteGourmet kitchenSoaking tub
- 28 days
- 494
- 36
Zillow last checked:
Listing updated:
Listed by:
Brent Cole 541-556-5093,
Triple Oaks Realty LLC,
Kristi Blain 541-643-8951,
Triple Oaks Realty LLC
Source: RMLS (OR),MLS#: 183195295
Facts & features
Interior
Bedrooms & bathrooms
- Bedrooms: 4
- Bathrooms: 3
- Full bathrooms: 3
- Main level bathrooms: 3
Rooms
- Room types: Bonus Room, Office, Storage, Bedroom 2, Bedroom 3, Dining Room, Family Room, Kitchen, Living Room, Primary Bedroom
Primary bedroom
- Features: Walkin Closet, Wallto Wall Carpet
- Level: Main
- Area: 289
- Dimensions: 17 x 17
Bedroom 2
- Features: Wallto Wall Carpet
- Level: Main
- Area: 132
- Dimensions: 12 x 11
Bedroom 3
- Features: Wallto Wall Carpet
- Level: Main
- Area: 110
- Dimensions: 11 x 10
Dining room
- Features: Hardwood Floors
- Level: Main
- Area: 80
- Dimensions: 10 x 8
Kitchen
- Features: Hardwood Floors
- Level: Main
- Area: 165
- Width: 15
Living room
- Features: Hardwood Floors
- Level: Main
- Area: 266
- Dimensions: 14 x 19
Office
- Features: Wallto Wall Carpet
- Level: Main
- Area: 143
- Dimensions: 13 x 11
Heating
- Forced Air
Cooling
- Central Air, Heat Pump
Appliances
- Included: Built In Oven, Cooktop, Dishwasher, Disposal, Double Oven, Free-Standing Refrigerator, Gas Appliances, Microwave, Stainless Steel Appliance(s), Washer/Dryer, Electric Water Heater
- Laundry: Laundry Room
Features
- Ceiling Fan(s), Granite, Walk-In Closet(s), Kitchen Island, Pantry
- Flooring: Hardwood, Luxury Vinyl Plank, Vinyl, Wall to Wall Carpet
- Windows: Double Pane Windows, Vinyl Frames
- Basement: Crawl Space
- Number of fireplaces: 1
- Fireplace features: Propane
Interior area
- Total structure area: 2,694
- Total interior livable area: 2,694 sqft
Video & virtual tour
Property
Parking
- Total spaces: 2
- Parking features: Driveway, RV Access/Parking, Garage Door Opener, Attached
- Attached garage spaces: 2
- Has uncovered spaces: Yes
Accessibility
- Accessibility features: Main Floor Bedroom Bath, Accessibility
Features
- Stories: 2
- Patio & porch: Patio, Porch
- Exterior features: Garden
- Has view: Yes
- View description: Mountain(s), Seasonal, Trees/Woods
Lot
- Size: 0.63 Acres
- Features: Sloped, Terraced, SqFt 20000 to Acres1
Details
- Additional structures: RVParking
- Parcel number: 1828803
- Zoning: R1
Construction
Type & style
- Home type: SingleFamily
- Architectural style: Custom Style
- Property subtype: Residential, Single Family Residence
Materials
- Cement Siding, Lap Siding
- Foundation: Concrete Perimeter
- Roof: Composition
Condition
- Resale
- New construction: No
- Year built: 2020
Utilities & green energy
- Gas: Propane
- Sewer: Public Sewer
- Water: Public
- Utilities for property: DSL, Satellite Internet Service
Community & HOA
HOA
- Has HOA: No
Location
- Region: Oakridge
Financial & listing details
- Price per square foot: $238/sqft
- Tax assessed value: $637,737
- Annual tax amount: $6,194
- Date on market: 10/20/2026
- Listing terms: Cash,Conventional,FHA,USDA Loan,VA Loan
- Road surface type: Paved
Estimated market value
Not available
Estimated sales range
Not available
Not available
Price history
| Date | Event | Price |
|---|---|---|
| 10/20/2026 | Listed for sale | $640,000$238/sqft |
Source:  RMLS (OR) #183195295 Report a problem | ||
Public tax history
| Year | Property taxes | Tax assessment |
|---|---|---|
| 2025 | $6,194 +2.7% | $375,112 +3% |
| 2024 | $6,029 +3% | $364,187 +3% |
| 2023 | $5,853 -44.8% | $353,580 +3% |
| 2022 | $10,606 +2231.3% | $343,282 +1129.9% |
| 2021 | $455 +53.1% | $27,912 +55.8% |
| 2020 | $297 -11.1% | $17,910 -12.5% |
| 2019 | $334 +26.5% | $20,463 +27.5% |
| 2018 | $264 | $16,044 +3.4% |
| 2017 | $264 +4.5% | $15,522 -3.3% |
| 2016 | $253 -4.5% | $16,044 -44.9% |
| 2015 | $265 -45.4% | $29,131 +3% |
| 2014 | $485 +4.4% | $28,283 +3% |
| 2013 | $464 +3.8% | $27,459 +2.7% |
| 2012 | $447 | $26,749 +3% |
| 2011 | -- | $25,970 +3% |
| 2010 | -- | $25,214 -16.8% |
| 2009 | -- | $30,301 |
Find assessor info on the county website
Monthly payment
Est. payment
Payment breakdown
Explore the cost of this home by adjusting the details. Changes won't be saved.Climate risks
Neighborhood: 97463
Nearby schools
Schools provided by the listing agent
- Elementary: Oakridge
- Middle: Oakridge
- High: Oakridge
Source: RMLS (OR). This data may not be complete. We recommend contacting the local school district to confirm school assignments for this home.
Similar homes
- $509,0004 bd3 ba2.2k sqft47426 School St, Oakridge, OR 97463Active

 MLS ID #571248221, Sally Harmon, Oakridge Real Estate. RMLS (OR)
- $460,0002 bd2 ba3k sqft47597 Highway 58, Oakridge, OR 97463Active
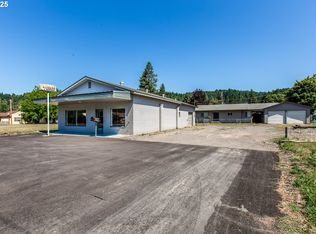 MLS ID #513488328, Heather Tipler, Hybrid Real Estate. RMLS (OR)
- $440,0003 bd2 ba1.8k sqft47849 W 2nd St, Oakridge, OR 97463Active
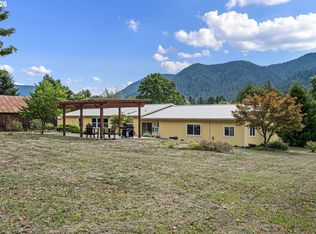 MLS ID #237250079, Amber Combs, John L. Scott Eugene. RMLS (OR)
- $375,0003 bd2 ba1.4k sqft48382 Roaring Rapids Way, Oakridge, OR 97463Active
 MLS ID #189146666, Rhett Ortmann, Rhettro Real Estate LLC. RMLS (OR)
- $384,9993 bd2 ba1.5k sqft46852 Sunset Ave, Westfir, OR 97492ActiveMLS ID #607605938, Caitlin Martinez, Works Real Estate. RMLS (OR)
