Tucked away on a quiet cul-de-sac, this lovingly and meticulously cared-for RANCH home offers space, storage, and updates in all the right places. Gorgeous hardwood flooring runs throughout most of the main level, where you'll find a HUGE dining room with large windows, a beautiful built-in hutch, and abundant storage. The basement is a true GEM, offering a full bathroom, generous living space, tons of storage, and even the potential for a kitchenette. An incredibly versatile area for multi-generational living, guests, or just additional living space. Outside, enjoy a large yard, spacious driveway, attached garage, and a nice concrete patio area. Major updates the owner has done include replacement windows, hardwood flooring, water heater, roof, gutters with leaf guards, and HVAC. A home that has clearly been lovingly maintained and thoughtfully cared for, all on a COURT you'll love coming home to. (Some photos are virtually staged/edited.)
Pending
$215,000
3 Hickory Grove Ct, Davenport, IA 52804
3beds
1,718sqft
Single Family Residence
Built in 1964
7,065 Square Feet Lot
$211,800 Zestimate®
$125/sqft
$-- HOA
What's special
Tons of storageReplacement windowsAbundant storageSpacious drivewayGutters with leaf guardsBeautiful built-in hutchGorgeous hardwood flooring
- 5 days
- 877
- 99
Likely to sell faster than
Zillow last checked:
Listing updated:
Listed by:
Taryn Kobernat 309-944-7437,
KW 1Advantage
Source: MRED as distributed by MLS GRID,MLS#: 12736324
Facts & features
Interior
Bedrooms & bathrooms
- Bedrooms: 3
- Bathrooms: 2
- Full bathrooms: 2
Rooms
- Room types: No additional rooms
Primary bedroom
- Features: Flooring (Hardwood)
- Level: Main
- Area: 156 Square Feet
- Dimensions: 13X12
Bedroom 2
- Features: Flooring (Hardwood)
- Level: Main
- Area: 120 Square Feet
- Dimensions: 10X12
Bedroom 3
- Features: Flooring (Carpet)
- Level: Basement
- Area: 110 Square Feet
- Dimensions: 11X10
Dining room
- Features: Flooring (Hardwood)
- Level: Main
- Area: 171 Square Feet
- Dimensions: 19X9
Family room
- Features: Flooring (Carpet)
- Level: Basement
- Area: 300 Square Feet
- Dimensions: 30X10
Kitchen
- Features: Flooring (Tile)
- Level: Main
- Area: 121 Square Feet
- Dimensions: 11X11
Laundry
- Features: Flooring (Other)
- Level: Basement
- Area: 48 Square Feet
- Dimensions: 8X6
Living room
- Features: Flooring (Hardwood)
- Level: Main
- Area: 240 Square Feet
- Dimensions: 20X12
Heating
- Natural Gas
Cooling
- Central Air
Appliances
- Included: Range, Microwave, Dishwasher, Refrigerator
Features
- Flooring: Hardwood
- Basement: Finished,Full
Interior area
- Total structure area: 2,436
- Total interior livable area: 1,718 sqft
- Finished area below ground: 500
Property
Parking
- Total spaces: 1
- Parking features: Concrete, Attached, Garage
- Attached garage spaces: 1
Accessibility
- Accessibility features: No Disability Access
Features
- Stories: 1
- Patio & porch: Patio
Lot
- Size: 7,065 Square Feet
- Dimensions: 123 x 136 x 28 x 18 x 101
- Features: Cul-De-Sac
Details
- Additional structures: Shed(s)
- Parcel number: 0000000000A003310
- Special conditions: None
Construction
Type & style
- Home type: SingleFamily
- Architectural style: Ranch
- Property subtype: Single Family Residence
Materials
- Aluminum Siding
- Foundation: Block
- Roof: Asphalt
Condition
- New construction: No
- Year built: 1964
Utilities & green energy
- Sewer: Public Sewer
- Water: Public
Community & HOA
HOA
- Services included: None
Location
- Region: Davenport
Financial & listing details
- Price per square foot: $125/sqft
- Tax assessed value: $196,320
- Annual tax amount: $3,050
- Date on market: 9/18/2026
Estimated market value
$211,800
$201,000 - $222,000
$1,394/mo
Price history
| Date | Event | Price |
|---|---|---|
| 9/21/2026 | Pending sale | $215,000$125/sqft |
Source:  MRED as distributed by MLS GRID #12736324 Report a problem MRED as distributed by MLS GRID #12736324 Report a problem | ||
| 9/18/2026 | Listed for sale | $215,000+76.1%$125/sqft |
Source: MRED as distributed by MLS GRID #12736324 Report a problem | ||
| 7/30/2002 | Sold | $122,100$71/sqft |
Source: Agent Provided Report a problem | ||
Public tax history
| Year | Property taxes | Tax assessment |
|---|---|---|
| 2025 | $2,988 +2.6% | $196,320 +10.7% |
| 2024 | $2,912 -9.7% | $177,400 |
| 2023 | $3,226 +4% | $177,400 +10.9% |
| 2022 | $3,102 +13% | $159,910 +4.2% |
| 2021 | $2,744 -4.4% | $153,510 +16.2% |
| 2020 | $2,871 +0.1% | $132,160 |
| 2019 | $2,869 +3% | $132,160 +3.3% |
| 2018 | $2,787 +6.4% | $127,890 |
| 2017 | $2,618 +5.1% | $127,890 +4.4% |
| 2016 | $2,492 | $122,550 -0.2% |
| 2015 | $2,492 -1.7% | $122,840 |
| 2014 | $2,534 +1.9% | $122,840 |
| 2013 | $2,486 | -- |
| 2012 | $2,486 +21.9% | $123,380 +8.5% |
| 2009 | $2,040 +4.5% | $113,720 |
| 2008 | $1,952 +1.2% | $113,720 |
| 2007 | $1,928 +2.6% | -- |
| 2006 | $1,880 +0.6% | -- |
| 2005 | $1,868 +21.1% | -- |
| 2003 | $1,542 +1.8% | -- |
| 2002 | $1,514 +15.6% | -- |
| 2001 | $1,310 | -- |
Find assessor info on the county website
Monthly payment
Est. payment
Payment breakdown
Explore the cost of this home by adjusting the details. Changes won't be saved.Climate risks
Neighborhood: 52804
Nearby schools
Schools provided by the listing agent
- District: 1611
Source: MRED as distributed by MLS GRID. This data may not be complete. We recommend contacting the local school district to confirm school assignments for this home.
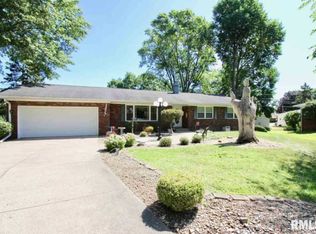
- $268,6003 bd2 ba1.3k sqft4 Hickory Grove Ct, Davenport, IA 52804Off Market
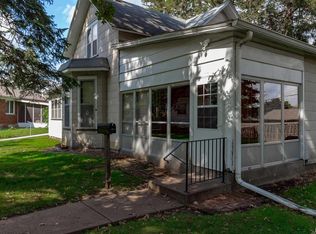
- $129,2004 bd1 ba1.5k sqft2 Hickory Grove Ct, Davenport, IA 52804Sold
- $195,2002 bd2 ba1.3k sqft2151 W Central Park Ave, Davenport, IA 52804Off Market
- $185,3002 bd1 ba1.3k sqft2159 W Central Park Ave, Davenport, IA 52804Off Market
Similar homes
- $239,0003 bd3 ba1.7k sqft2729 Fillmore St, Davenport, IA 52804Active
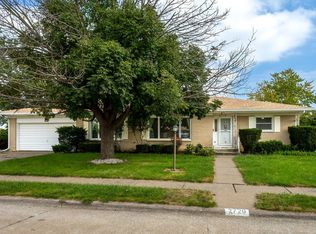 MLS ID #12560346, Jennifer Peters, Ruhl&Ruhl REALTORS Davenport. MRED as distributed by MLS GRID
 - $210,0002 bd2 ba1.7k sqft812 W Lombard St, Davenport, IA 52804New
 MLS ID #12764436, Lindsay Thiel, QC Reserve - Real Broker, LLC. MRED as distributed by MLS GRID
 - $214,5003 bd2 ba1.7k sqft2233 Jebens Ave, Davenport, IA 52804Active
 MLS ID #12699975, Jolean Overton, ABR,AHWD,CRS, Ruhl&Ruhl REALTORS Davenport. MRED as distributed by MLS GRID
 - $--3 bd2 ba2k sqft3025 Oak St, Davenport, IA 52804Auction
 Xome
Xome - $234,9993 bd2 ba1.9k sqft1544 W George Washington Blvd, Davenport, IA 52804For Sale
 MLS ID #155456, Brad Marcus, East Iowa Real Estate. East Central Iowa AOR as distributed by MLS GRID
